Located in the heart of Historic Midtown, just steps from neighborhood restaurants, coffee shops, and charming brick sidewalks, 405 Boas Street offers a rare blend of historic character and contemporary style. Thoughtfully updated and featuring major recent improvements, including an encapsulated crawlspace, new heat pump, air handler, rubber roof coating (2022), and air duct cleaning, hot water heater (2024), this home is as practical as it is unique. Inside, you'll find an open layout highlighted by expansive glass block windows, asymmetrical architectural details, and a sunken living room that anchors the main level. A unique kitchen with stainless steel appliances, separate dining room, and abundant storage provide both function and style. An open staircase with modern metal railings leads to a catwalk overlooking the living space below, along with flexible workspace and storage areas throughout. The second floor features a spacious primary bedroom with a huge walk-in closet, full bath with walk-in shower, and convenient laundry. Upstairs, two additional bedrooms include one with a wash sink and another with access to a rooftop deck. A sliding glass door opens to a brick patio and yard, offering outdoor space that's hard to find in Midtown. If you're looking for something beyond the typical Midtown rowhome, this one-of-a-kind property delivers.
Pending
$230,000
405 Boas St, Harrisburg, PA 17102
3beds
1,869sqft
Single Family Residence
Built in 1890
871 Square Feet Lot
$228,400 Zestimate®
$123/sqft
$-- HOA
What's special
New heat pumpUnique kitchenExpansive glass block windowsAsymmetrical architectural detailsAir duct cleaningOpen layoutAbundant storage
- 51 days
- 106
- 6
Zillow last checked:
Listing updated:
Listed by:
Theresa Wadlinger 717-215-0169,
NextHome Key Realty 410-756-0810
Source: Bright MLS,MLS#: PADA2064280
Facts & features
Interior
Bedrooms & bathrooms
- Bedrooms: 3
- Bathrooms: 1
- Full bathrooms: 1
Rooms
- Room types: Living Room, Dining Room, Bedroom 2, Bedroom 3, Kitchen, Foyer, Bedroom 1, Laundry, Other, Office, Storage Room, Bathroom 1
Bedroom 1
- Level: Upper
Bedroom 2
- Level: Upper
Bedroom 3
- Level: Upper
Bathroom 1
- Level: Upper
Dining room
- Level: Main
Foyer
- Level: Main
Kitchen
- Level: Main
Laundry
- Level: Upper
Living room
- Level: Main
Office
- Level: Upper
Other
- Level: Upper
Storage room
- Level: Main
Heating
- Heat Pump, Baseboard, Electric
Cooling
- Central Air, Electric
Appliances
- Included: Dryer, Dishwasher, Disposal, Oven/Range - Electric, Refrigerator, Stainless Steel Appliance(s), Washer, Gas Water Heater
- Laundry: Laundry Room
Features
- Bathroom - Walk-In Shower, Ceiling Fan(s), Combination Kitchen/Living, Open Floorplan, Formal/Separate Dining Room, Walk-In Closet(s)
- Flooring: Carpet, Tile/Brick, Luxury Vinyl
- Basement: Full,Interior Entry,Unfinished
- Has fireplace: No
Interior area
- Total structure area: 1,869
- Total interior livable area: 1,869 sqft
- Finished area above ground: 1,869
- Finished area below ground: 0
Property
Parking
- Parking features: On Street
- Has uncovered spaces: Yes
Accessibility
- Accessibility features: None
Features
- Levels: Three and One Half
- Stories: 3.5
- Patio & porch: Roof Deck
- Pool features: None
Lot
- Size: 871 Square Feet
Details
- Additional structures: Above Grade, Below Grade
- Parcel number: 050330040000000
- Zoning: RESIDENTIAL
- Zoning description: Residential Medium Density
- Special conditions: Standard
Construction
Type & style
- Home type: SingleFamily
- Architectural style: Contemporary
- Property subtype: Single Family Residence
- Attached to another structure: Yes
Materials
- Frame
- Foundation: Stone
- Roof: Shingle,Rubber
Condition
- Good
- New construction: No
- Year built: 1890
Utilities & green energy
- Electric: 200+ Amp Service
- Sewer: Public Sewer
- Water: Public
Community & HOA
Community
- Subdivision: Midtown Harrisburg
HOA
- Has HOA: No
Location
- Region: Harrisburg
- Municipality: CITY OF HARRISBURG
Financial & listing details
- Price per square foot: $123/sqft
- Tax assessed value: $78,700
- Annual tax amount: $4,121
- Date on market: 9/24/2026
- Listing agreement: Exclusive Right To Sell
- Listing terms: Cash,Conventional,FHA,VA Loan
- Inclusions: Fridge, Washer, Dryer
- Ownership: Fee Simple
Estimated market value
$228,400
$217,000 - $240,000
$1,573/mo
Price history
| Date | Event | Price |
|---|---|---|
| 10/10/2026 | Pending sale | $230,000$123/sqft |
Source:  Bright MLS #PADA2064280 Report a problem | ||
| 9/24/2026 | Listed for sale | $230,000+24.3%$123/sqft |
Source:  NextHome #PADA2064280 Report a problem | ||
| 5/28/2021 | Sold | $185,000+8.9%$99/sqft |
Source: Public Record Report a problem | ||
| 4/10/2021 | Pending sale | $169,900$91/sqft |
Source: Bright MLS #PADA131892 Report a problem | ||
| 4/6/2021 | Listed for sale | $169,900+41.7%$91/sqft |
Source: Bright MLS #PADA131892 Report a problem | ||
| 3/9/2018 | Sold | $119,900$64/sqft |
Source: Public Record Report a problem | ||
| 1/31/2018 | Pending sale | $119,900$64/sqft |
Source: Berkshire Hathaway HomeServices Homesale Realty #1000796721 Report a problem | ||
| 1/25/2018 | Price change | $119,900+0.8%$64/sqft |
Source: Berkshire Hathaway HomeServices Homesale Realty #1000796721 Report a problem | ||
| 11/14/2017 | Price change | $119,000-4.8%$64/sqft |
Source: Berkshire Hathaway HomeServices Homesale Realty #1000796721 Report a problem | ||
| 11/4/2017 | Price change | $125,000-7.3%$67/sqft |
Source: Berkshire Hathaway HomeServices Homesale Realty #1000796721 Report a problem | ||
| 9/5/2017 | Price change | $134,900-4.9%$72/sqft |
Source: BHHS HOMESALE REALTY - PRUD2 #10306481 Report a problem | ||
| 8/17/2017 | Listed for sale | $141,900$76/sqft |
Source: BHHS HOMESALE REALTY - PRUD2 #10306481 Report a problem | ||
Public tax history
| Year | Property taxes | Tax assessment |
|---|---|---|
| 2026 | $3,854 | $78,700 |
| 2025 | $3,854 | $78,700 |
| 2023 | $3,854 | $78,700 |
| 2022 | $3,854 +2.1% | $78,700 |
| 2021 | $3,775 +563.9% | $78,700 |
| 2020 | $569 | $78,700 |
| 2019 | $569 | $78,700 |
| 2018 | -- | $78,700 |
| 2017 | $2,611 | $78,700 |
| 2016 | -- | $78,700 |
| 2015 | -- | $78,700 |
| 2014 | -- | $78,700 |
| 2013 | -- | $78,700 |
| 2012 | -- | $78,700 |
| 2011 | -- | $78,700 |
| 2010 | -- | $78,700 |
| 2008 | -- | $78,700 |
| 2007 | -- | $78,700 |
| 2006 | -- | $78,700 |
Find assessor info on the county website
Monthly payment
Est. payment
Payment breakdown
Explore the cost of this home by adjusting the details. Changes won't be saved.Climate risks
Neighborhood: Midtown
Nearby schools
Schools provided by the listing agent
- High: Harrisburg High School
- District: Harrisburg City
Source: Bright MLS. This data may not be complete. We recommend contacting the local school district to confirm school assignments for this home.


Similar homes
- $229,9003 bd1 ba1.3k sqft221 Boas St, Harrisburg, PA 17102For Sale
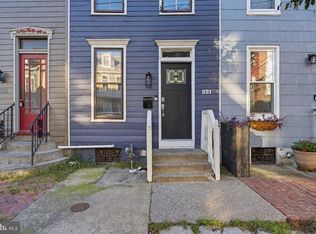
 MLS ID #PADA2065350, Scott Moore, Coldwell Banker Realty. Bright MLS
- $184,9004 bd3 ba1.7k sqft327 Peffer St, Harrisburg, PA 17102For Sale
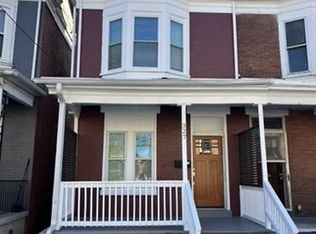 MLS ID #PADA2066126, EMILY SHOKES, Keystone Broker Group Ltd. Bright MLS
- $257,0003 bd3 ba1.7k sqft305 Herr St, Harrisburg, PA 17102For Sale
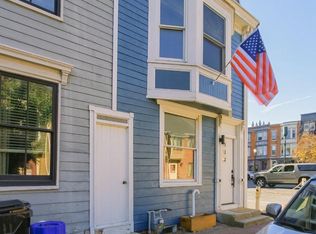 MLS ID #PADA2065474, Wendell Hoover, Iron Valley Real Estate of Central PA. Bright MLS
- $219,9004 bd2 ba1.6k sqft427 Muench St, Harrisburg, PA 17102For Sale
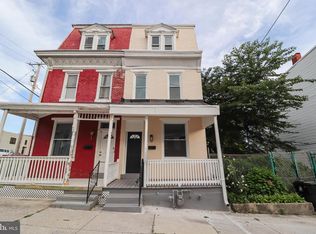 MLS ID #PADA2063272, John MacDonald, Core Partners Realty LLC. Bright MLS
- $249,7003 bd2 ba1.6k sqft1513 Penn St, Harrisburg, PA 17102For SaleMLS ID #PADA2065404, Jim Penny, RE/MAX 1st Advantage. Bright MLS
- $220,0004 bd2 ba1.8k sqft221 Reily St, Harrisburg, PA 17102For SaleMLS ID #PADA2064270, AARON RISSINGER, Iron Valley Real Estate of Central PA. Bright MLS
- $235,0005 bd2 ba2.4k sqft1013 N 2nd St, Harrisburg, PA 17102For SaleMLS ID #PADA2063850, Wendell Hoover, Iron Valley Real Estate of Central PA. Bright MLS
- $245,0003 bd3 ba2.2k sqft1622 Green St, Harrisburg, PA 17102For SaleMLS ID #PADA2063598, Ed Reichenbach, Coldwell Banker Realty. Bright MLS
- $235,0003 bd3 ba1.6k sqft1726 Logan St, Harrisburg, PA 17102For SaleMLS ID #PADA2065410, Jobe Chronister, Iron Valley Real Estate of Central PA. Bright MLS
- $264,9005 bd3 ba2.5k sqft1525 Green St, Harrisburg, PA 17102For SaleMLS ID #PADA2065130, ANDREW SAFT, Keller Williams of Central PA. Bright MLS
- $199,9005 bd1 ba1.6k sqft1318 Penn St, Harrisburg, PA 17102For SaleMLS ID #PADA2065624, Wendell Hoover, Iron Valley Real Estate of Central PA. Bright MLS
- $259,9003 bd3 ba1.6k sqft1611 Susquehanna St, Harrisburg, PA 17102For SaleMLS ID #PADA2064178, Angela Tatum, Midtown Property Management. Bright MLS
- $229,0003 bd4 ba1.9k sqft115 Conoy St, Harrisburg, PA 17104For SaleMLS ID #PADA2060392, Dale Sciarretta, Berkshire Hathaway HomeServices Homesale Realty. Bright MLS
- $184,9005 bd2 ba1.9k sqft232 Peffer St, Harrisburg, PA 17102For SaleMLS ID #PADA2065878, BRI MACLAIN, Joy Daniels Real Estate Group, Ltd. Bright MLS
- $255,0002 bd3 ba1.9k sqft1708 N 3rd St, Harrisburg, PA 17102For SaleMLS ID #PADA2065912, Nick Feagley, Coldwell Banker Realty. Bright MLS
- $185,0005 bd2 ba1.7k sqft429 Muench St, Harrisburg, PA 17102For SaleMLS ID #PADA2065638, GEORGE PESLIS, Turn Key Realty Group. Bright MLS
- $249,9004 bd2 ba1.6k sqft617 N 2nd St, Harrisburg, PA 17101For SaleMLS ID #PADA2065560, Angela Tatum, Midtown Property Management. Bright MLS
- $179,9003 bd1 ba1.1k sqft1941 Fulton St, Harrisburg, PA 17102For SaleMLS ID #PADA2065782, JOY DANIELS, Joy Daniels Real Estate Group, Ltd. Bright MLS
- $229,9994 bd3 ba2.4k sqft2000 Forster St, Harrisburg, PA 17103For SaleMLS ID #PADA2063196, Dominic Frattaroli, Howard Hanna Company-Camp Hill. Bright MLS
- $210,0005 bd2 ba1.8k sqft1824 State St, Harrisburg, PA 17103For SaleMLS ID #PADA2065440, Christine Waters, Inch & Co. Real Estate, LLC. Bright MLS
