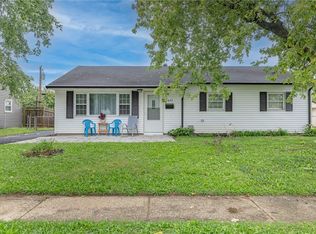
This updated three-bedroom, one-bathroom single-story ranch home offers a functional open floor plan situated on a suburban street. The interior layout highlights a spacious central living room that connects directly to the kitchen area, creating an open and welcoming environment for everyday living and gathering. Fresh neutral paint and newly installed luxury vinyl plank flooring extend across all primary common living areas, providing a clean, low-maintenance, and durable surface throughout the main floor. Essential property updates include newer mechanical systems, featuring an updated heating and cooling unit along with a modern water heater for energy-efficient operation. The open galley kitchen features smooth countertops, spacious cabinetry for storage, and efficient preparation space. Located off the primary living zone, all three bedrooms are conveniently positioned together, each providing private closet space, updated lighting, and ample natural sunlight. The full bathroom is complete with refreshed plumbing fixtures, an updated vanity, and neutral wall finishes. The entire 1,053-square-foot floor plan is contained on a single level, offering easy access between living quarters and utility areas. Transitioning to the exterior, the property features a refreshed wooden deck directly off the back of the house, looking out over a level 0.28-acre yard. This flat, open backyard delivers usable outdoor space suitable for lawn games, garden beds, or patio furniture setup. This house is located close to downtown New Lebanon shops, dining options, and local community parks. Commuters benefit from direct access to US Route 35, providing simple driving routes to downtown Dayton, Interstate 75, and regional employment centers across Montgomery County. Offering comprehensive updates, updated mechanicals, and solid overall condition, this home presents exceptional property value and turnkey simplicity for prospective buyers.
Pending
$170,000
405 Cato Ct, New Lebanon, OH 45345
3beds
1,053sqft
Single Family Residence
Built in 1960
0.28 Acres Lot
$169,200 Zestimate®
$161/sqft
$-- HOA
What's special
Open and welcoming environmentOpen galley kitchenFunctional open floor planSmooth countertopsUpdated vanityUpdated lightingFresh neutral paint
- 15 days
- 538
- 36
Likely to sell faster than
Zillow last checked:
Listing updated:
Listed by:
Sean Goodyear (937)530-4904,
Keller Williams Community Part,
Jeff S Probst 937-657-7590,
Keller Williams Community Part
Source: DABR MLS,MLS#: 970254 Originating MLS: Dayton Area Board of REALTORS
Originating MLS: Dayton Area Board of REALTORSFacts & features
Interior
Bedrooms & bathrooms
- Bedrooms: 3
- Bathrooms: 1
- Full bathrooms: 1
- Main level bathrooms: 1
Bedroom
- Level: Main
- Dimensions: 12 x 9
Bedroom
- Level: Main
- Dimensions: 11 x 10
Bedroom
- Level: Main
- Dimensions: 13 x 9
Kitchen
- Level: Main
- Dimensions: 13 x 7
Laundry
- Level: Main
- Dimensions: 7 x 6
Living room
- Level: Main
- Dimensions: 17 x 15
Heating
- Forced Air, Natural Gas
Cooling
- Central Air
Appliances
- Included: Built-In Oven, Cooktop, Dryer, Washer, Gas Water Heater
Interior area
- Total structure area: 1,053
- Total interior livable area: 1,053 sqft
Property
Parking
- Total spaces: 1
- Parking features: Attached, Garage, One Car Garage
- Attached garage spaces: 1
Features
- Levels: One
- Stories: 1
- Patio & porch: Deck, Porch
- Exterior features: Deck, Porch, Storage
Lot
- Size: 0.28 Acres
Details
- Additional structures: Shed(s)
- Parcel number: L52001140053
- Zoning: Residential
- Zoning description: Residential
Construction
Type & style
- Home type: SingleFamily
- Architectural style: Ranch
- Property subtype: Single Family Residence
Materials
- Brick
- Foundation: Slab
Condition
- Year built: 1960
Utilities & green energy
- Water: Public
- Utilities for property: Natural Gas Available, Sewer Available, Water Available
Community & HOA
Community
- Subdivision: Lebanon Meadows
HOA
- Has HOA: No
Location
- Region: New Lebanon
Financial & listing details
- Price per square foot: $161/sqft
- Tax assessed value: $120,820
- Annual tax amount: $2,550
- Date on market: 10/7/2026
- Listing terms: Conventional,FHA,VA Loan
Estimated market value
$169,200
$161,000 - $178,000
$1,405/mo
Price history
| Date | Event | Price |
|---|---|---|
| 10/16/2026 | Pending sale | $170,000$161/sqft |
Source: DABR MLS #970254 Report a problem | ||
| 10/7/2026 | Listed for sale | $170,000+70.2%$161/sqft |
Source: DABR MLS #970254 Report a problem | ||
| 4/1/2018 | Listing removed | $99,900+17.5%$95/sqft |
Source: Ownerland Realty, Inc. #741406 Report a problem | ||
| 9/7/2017 | Sold | $85,000-14.9%$81/sqft |
Source: Public Record Report a problem | ||
| 8/30/2017 | Pending sale | $99,900$95/sqft |
Source: Ownerland Realty, Inc. #741406 Report a problem | ||
| 7/3/2017 | Listed for sale | $99,900+30.8%$95/sqft |
Source: Owner Report a problem | ||
| 4/2/2007 | Sold | $76,400$73/sqft |
Source: Public Record Report a problem | ||
Public tax history
| Year | Property taxes | Tax assessment |
|---|---|---|
| 2025 | $2,550 -0.1% | $42,290 |
| 2024 | $2,553 +3.4% | $42,290 |
| 2023 | $2,469 +8% | $42,290 +40% |
| 2022 | $2,286 +4.9% | $30,210 |
| 2021 | $2,179 +0.4% | $30,210 |
| 2020 | $2,169 +8.3% | $30,210 +20.8% |
| 2019 | $2,003 -0.3% | $25,010 |
| 2018 | $2,009 +0.8% | $25,010 |
| 2017 | $1,993 +5% | $25,010 |
| 2016 | $1,897 +3.4% | $25,010 |
| 2015 | $1,835 +1.2% | $25,010 |
| 2014 | $1,813 | $25,010 |
Find assessor info on the county website
Monthly payment
Est. payment
Payment breakdown
Explore the cost of this home by adjusting the details. Changes won't be saved.Climate risks
Neighborhood: 45345
Nearby schools
Schools provided by the listing agent
- District: New Lebanon
Source: DABR MLS. This data may not be complete. We recommend contacting the local school district to confirm school assignments for this home.
Similar homes
- $169,9003 bd2 ba1.2k sqft272 Foothill Dr, Brookville, OH 45309For Sale
 MLS ID #1892488, Noah Hawkins, Coldwell Banker Heritage. Cincy MLS
 - $165,0003 bd3 ba1.3k sqft435 Oxford Ave, Dayton, OH 45402For Sale
 MLS ID #962263, Brittney Chandler, Keller Williams Community Part. DABR MLS
 - $175,0003 bd1 ba1k sqft1647 Catskill Ln, Dayton, OH 45432For Sale
 MLS ID #969485, Gwen E Leen ABR, Irongate Inc.. DABR MLS
 - $189,9003 bd1 ba925 sqft3561 Parallel Rd, Dayton, OH 45439For Sale
 MLS ID #970006, Michelle Nevius-Haines, Irongate Inc.. DABR MLS
 - $169,0003 bd1 ba1k sqft6687 Hubbard Dr, Dayton, OH 45424For SaleMLS ID #967862, Jeremy Raby, ERA Real Solutions Realty. DABR MLS
- $199,5003 bd2 ba1k sqft1209 Hastings Dr, Miamisburg, OH 45342For SaleMLS ID #970482, Richard Denny III, Coldwell Banker Heritage. DABR MLS
- $191,5003 bd1 ba975 sqft413 Windsor Ave, Dayton, OH 45449For SaleMLS ID #970513, Victoria Heywood, Keller Williams Home Town Rlty. DABR MLS
- $165,0002 bd1 ba904 sqft222 Nordale Ave, Dayton, OH 45420For SaleMLS ID #970477, Marthann K Heil, Coldwell Banker Heritage. DABR MLS
- $165,0004 bd2 ba1k sqft1321 Amherst Pl, Dayton, OH 45406For SaleMLS ID #958012, Joshua Rogers, BHHS Professional Realty. DABR MLS
- $179,9003 bd1 ba1.4k sqft723 Adria Ct, Middletown, OH 45044For SaleMLS ID #967407, Regina Miller, Coldwell Banker Heritage. DABR MLS
- $202,9003 bd2 ba1.5k sqft609 Coleridge Ave, Dayton, OH 45426For SaleMLS ID #967357, Cory Allen, Streetlight Realty LLC. DABR MLS
- $169,9002 bd2 ba1.2k sqft1547 Coventry Rd, Dayton, OH 45410For SaleMLS ID #967951, Rochelle Watkins, NavX Realty, LLC. DABR MLS
- $175,0004 bd1 ba1.4k sqft2204 Martin Ave, Dayton, OH 45414For SaleMLS ID #968070, Jeffrey T Roberts, RE/MAX Alliance Realty. DABR MLS
- $156,0003 bd2 ba912 sqft3140 Mohican Ave, Dayton, OH 45429For SaleMLS ID #970200, Kristine Wights, Luma Realty. DABR MLS
- $179,9003 bd1 ba1.1k sqft2002 Malcom Dr, Dayton, OH 45420For SaleMLS ID #966678, Robert Hopkins, Glasshouse Realty Group. DABR MLS
- $199,9003 bd2 ba1.5k sqft4439 Talcott Trl, Dayton, OH 45426For SaleMLS ID #968190, Karen Mcrill, Streetlight Realty LLC. DABR MLS
- $199,9003 bd2 ba1.5k sqft1 Hale Ln, Germantown, OH 45327For SaleMLS ID #967267, Christopher J Howard, Howard Hanna Real Estate Serv. DABR MLS
- $159,9003 bd1 ba1.2k sqft701 16th Ave, Middletown, OH 45044For SaleMLS ID #968890, Savanna Perkins, Coldwell Banker Heritage. DABR MLS
- $185,0003 bd1 ba947 sqft2840 Fields Ave, Dayton, OH 45420For SaleMLS ID #968262, Leigh Hart, Keller Williams Community Part. DABR MLS
