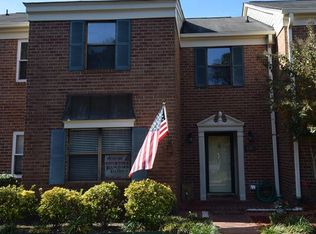
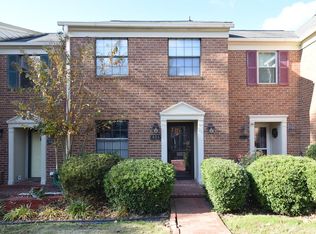
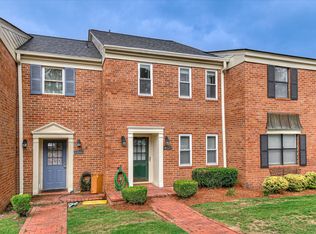
Enjoy resort living in a super convenient location! Woodbine West offers a gated community complete with a beautiful pool, club house and tennis and pickleball courts! This all quality brick constructed community offers elegance and prestige that few communities in this price point can offer. A straight shot to Augusta's fine medical centers, medical and dental and allied health schools, Piedmont, Well Star, VA hospital and many specialty medical facilities and employers.
Enjoy spacious 3-bedroom, 2.5-bath condo living in this functional floor plan with generous living spaces throughout. Charming brick and gated patio area offers privacy for your morning coffee and stylish entry to take your dog walking!
With a strong long term rental history and perfect Master's rental location off of Washington Road, this property makes for smart investment.
Conveniently situated just minutes from downtown, and Augusta's best shopping, restaurants, and everyday conveniences, this property is an excellent choice for investors or anyone seeking low-maintenance living in a prime location.
Under contract
$219,900
405 Folkstone Circle, Augusta, GA 30907
3beds
1,767sqft
Condominium
Built in 1984
-- sqft lot
$-- Zestimate®
$124/sqft
$207/mo HOA
What's special
- 67 days
- 116
- 11
Zillow last checked:
Listing updated:
Listed by:
Ann Marie McManus 706-481-3800,
Meybohm Real Estate - Wheeler
Source: Hive MLS,MLS#: 100590336 Originating MLS: REALTORS® of Greater Augusta
Originating MLS: REALTORS® of Greater AugustaFacts & features
Interior
Bedrooms & bathrooms
- Bedrooms: 3
- Bathrooms: 3
- Full bathrooms: 2
- 1/2 bathrooms: 1
Rooms
- Room types: Dining Room, Living Room, Master Bedroom, Bedroom 2, Bedroom 3
Primary bedroom
- Level: Upper
- Dimensions: 15 x 11
Bedroom 2
- Level: Upper
- Dimensions: 12 x 10
Bedroom 3
- Level: Upper
- Dimensions: 13 x 11
Dining room
- Level: Main
- Dimensions: 16 x 11
Kitchen
- Level: Main
- Dimensions: 16 x 11
Living room
- Level: Main
- Dimensions: 21 x 15
Heating
- Electric, Heat Pump
Cooling
- Central Air, Ceiling Fan(s)
Appliances
- Included: Electric Oven, Refrigerator, Dishwasher
- Laundry: Dryer Hookup, Washer Hookup, Laundry Closet
Features
- Entrance Foyer, Blinds/Shades
- Flooring: LVT/LVP, Carpet, Ceramic Tile
- Basement: None
- Attic: Pull Down Stairs
- Has fireplace: No
Interior area
- Total structure area: 1,767
- Total interior livable area: 1,767 sqft
Video & virtual tour
Property
Parking
- Total spaces: 2
- Parking features: Asphalt, See Remarks, Assigned
Features
- Levels: Two
- Patio & porch: Patio
- Fencing: Metal/Ornamental,Brick
- View description: None
- Frontage type: See Remarks
Lot
- Size: 6,970 Square Feet
- Dimensions: .16
Details
- Additional structures: Storage
- Parcel number: 0110091870
- Zoning: R
- Special conditions: Standard
Construction
Type & style
- Home type: Condo
- Property subtype: Condominium
- Attached to another structure: Yes
Materials
- Brick, Wood Frame
- Foundation: Slab
- Roof: Composition
Condition
- New construction: No
- Year built: 1984
Utilities & green energy
- Sewer: Public Sewer
- Water: Public
- Utilities for property: Cable Available
Community & HOA
Community
- Security: Smoke Detector(s)
- Subdivision: Woodbine West
HOA
- Has HOA: Yes
- Amenities included: Clubhouse, Pool, Gated, Pickleball, Tennis Court(s)
- HOA fee: $2,478 annually
- HOA name: Woodbine West
- HOA phone: 404-835-9100
Location
- Region: Augusta
Financial & listing details
- Price per square foot: $124/sqft
- Tax assessed value: $79,744
- Annual tax amount: $2,143
- Date on market: 7/20/2026
- Cumulative days on market: 67 days
- Listing agreement: Exclusive Agency
- Listing terms: Cash,Conventional,FHA,VA Loan
- Road surface type: Paved
Estimated market value
Not available
Estimated sales range
Not available
$1,664/mo
Price history
| Date | Event | Price |
|---|---|---|
| 9/28/2026 | Contingent | $219,900$124/sqft |
Source:  Hive MLS #100590336 Report a problem Hive MLS #100590336 Report a problem | ||
| 7/20/2026 | Listed for sale | $219,900+41%$124/sqft |
Source: Hive MLS #100590336 Report a problem | ||
| 4/23/2021 | Sold | $156,000+20.9%$88/sqft |
Source: Public Record Report a problem | ||
| 6/9/2006 | Sold | $129,000+33%$73/sqft |
Source: Public Record Report a problem | ||
| 6/8/2004 | Sold | $97,000+1%$55/sqft |
Source: Public Record Report a problem | ||
| 2/8/2002 | Sold | $96,000$54/sqft |
Source: Public Record Report a problem | ||
Public tax history
| Year | Property taxes | Tax assessment |
|---|---|---|
| 2025 | $2,541 +4.9% | $79,744 +0.3% |
| 2024 | $2,423 +7.1% | $79,500 +2.9% |
| 2023 | $2,263 +15.6% | $77,296 +31.5% |
| 2022 | $1,957 +8.6% | $58,798 +18.9% |
| 2021 | $1,802 -5.7% | $49,457 |
| 2020 | $1,911 +7.6% | $49,457 +10.1% |
| 2019 | $1,776 +0.5% | $44,920 |
| 2018 | $1,768 | $44,920 |
Find assessor info on the county website
Monthly payment
Est. payment
Payment breakdown
Explore the cost of this home by adjusting the details. Changes won't be saved.Climate risks
Neighborhood: Montclair
Nearby schools
Schools provided by the listing agent
- Elementary: Warren Road
- Middle: Tutt
- High: Westside
Source: Hive MLS. This data may not be complete. We recommend contacting the local school district to confirm school assignments for this home.
Similar homes
- $225,9954 bd3 ba2k sqft3111 Fieldstone Circle, Augusta, GA 30907For Sale

 MLS ID #100609949, Gayla Moore, Meybohm Real Estate - Wheeler. Hive MLS
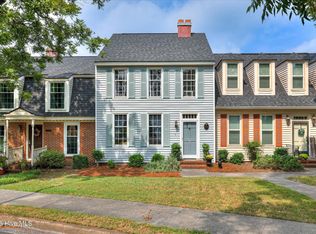
 - $209,9002 bd3 ba1.3k sqft374 Folkstone Circle, Augusta, GA 30907For Sale
 MLS ID #100599958, Kim Courson, Courson Realty, LLC. Hive MLS
 - $192,5002 bd3 ba1.4k sqft437 Folkstone Court, Augusta, GA 30907For Sale
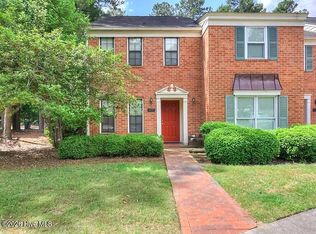 MLS ID #100602228, Terri Richards, Auben Realty, LLC. Hive MLS
 - $239,9994 bd3 ba1.9k sqft385 Folkstone Circle, Augusta, GA 30907For Sale
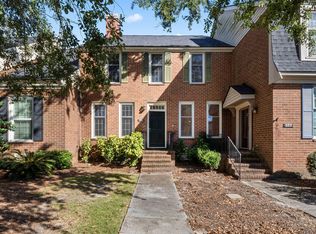 MLS ID #98196460, Christina Beckham, Jim Hadden Real Estate. Hive MLS
 - $195,0002 bd2 ba1.3k sqft340 Folkstone Circle, Augusta, GA 30907For SaleMLS ID #100601242, Terri E Thomas, RE/MAX Reinvented. Hive MLS
- $210,0003 bd3 ba1.5k sqft2904 Pleasant Court, Augusta, GA 30907For SaleMLS ID #98252740, Joseph Lewis, Keller Williams Realty Augusta Partners. Hive MLS
- $249,9003 bd2 ba1.5k sqft3223 Winding Wood Place, Augusta, GA 30907For SaleMLS ID #100589655, Greg Oldham, Meybohm Real Estate - Evans. Hive MLS
- $219,9003 bd2 ba1.4k sqft3018 Sterling Road, Augusta, GA 30907For SaleMLS ID #100596997, Jaclyn Smith, Blanchard & Calhoun - Evans. Hive MLS
- $239,9003 bd3 ba1.7k sqft2213 Pleasant Drive, Augusta, GA 30907For SaleMLS ID #100585054, Teresa Tiller, Re/max True Advantage. Hive MLS
- $205,0003 bd2 ba1.5k sqft418 Goldfinch Drive, Augusta, GA 30907For SaleMLS ID #100600888, Paul Baker, Keller Williams Realty Augusta Partners. Hive MLS
- $218,0003 bd3 ba1.6k sqft22 Macaulay Place, Augusta, GA 30907For SaleMLS ID #100594185, Elizabeth Highsmith, Blanchard & Calhoun - WA. Hive MLS
- $219,0003 bd2 ba1.1k sqft415 Warren Road, Augusta, GA 30907For SaleMLS ID #100581928, Eddie Writer, Azalea Real Estate Group, LLC. Hive MLS
- $265,0003 bd2 ba1.6k sqft3322 Cockatoo Road, Augusta, GA 30907For SaleMLS ID #100608402, Phoebe Y Woodcock, Premier Homes Property Management. Hive MLS
- $249,9993 bd2 ba1.5k sqft2214 Pleasant Drive, Augusta, GA 30907For SaleMLS ID #100599509, Stephanie Dragano, Douglas Lane Real Estate Group. Hive MLS
- $259,0003 bd2 ba1.5k sqft3308 Cockatoo Road, Augusta, GA 30907For SaleMLS ID #100603603, Steven Koleno, Beycome Brokerage Realty. Hive MLS
- $199,9003 bd2 ba1.4k sqft333 Indian Trail, Augusta, GA 30907For SaleMLS ID #100592391, Jennifer Sanders, AMY COOK & CO., LLC. Hive MLS
- $229,9993 bd3 ba1.7k sqft3769 Silver Mine Road, Martinez, GA 30907For SaleMLS ID #100579691, KOREY SCHICK, Keller Williams Realty Augusta Partners. Hive MLS
- $210,0003 bd2 ba1.2k sqft2321 Greengate Drive, Augusta, GA 30907For SaleMLS ID #100608009, Bharat Datta, Berkshire Hathaway HomeServices Beazley Realtors. Hive MLS
- $210,0003 bd2 ba1.2k sqft2323 Greengate Drive, Augusta, GA 30907For SaleMLS ID #100605779, Bharat Datta, Berkshire Hathaway HomeServices Beazley Realtors. Hive MLS
