Attention handymen, contractors and fllipers! This spacious multi-level home nestled on a neat and peaceful section of Newtown Square awaits you to bring it back to a glory. Enter into a foyer, the main level offers a large family room (28 ft x 14 ft) with a slider to back patio, powder room and laundry room with a door to patio. Several steps up, there are living room (15 x 25), dining room (15x12) and kitchen (15x12). Several steps further up you will see Master Bedroom (13x14) with full bath, very spacious 2nd bedroom (20x12), 3rd bedroom (13x13), and a hall bath. A few steps up on the other side is a finished loft offering a spacious 4th bedroom (20x14). The floor plans complete with the lower level that has a huge finished area with a door to back yard, utility room and well equipment area. Electricity is on. Home to be sold in As Is (and maybe mostly Where Is) condition. Buyer is responsible for obtaining Use and Occupancy certificate.
Pending
$429,900
405 Hempstead Cir #1012, Newtown Square, PA 19073
4beds
2,368sqft
Single Family Residence
Built in 1960
0.66 Acres Lot
$457,200 Zestimate®
$182/sqft
$-- HOA
What's special
Utility roomSpacious multi-level homeHall bathPowder room
- 47 days
- 120
- 0
Zillow last checked:
Listing updated:
Listed by:
Sang-Mook Ha 610-348-9339,
Hanco Real Estate LLC 6106872313
Source: Bright MLS,MLS#: PADE2121916
Facts & features
Interior
Bedrooms & bathrooms
- Bedrooms: 4
- Bathrooms: 3
- Full bathrooms: 2
- 1/2 bathrooms: 1
- Main level bathrooms: 3
- Main level bedrooms: 4
Basement
- Area: 0
Heating
- Hot Water, Natural Gas
Cooling
- None, Electric
Appliances
- Included: Gas Water Heater
Features
- Basement: Exterior Entry,Partially Finished,Walk-Out Access,Windows
- Has fireplace: No
Interior area
- Total structure area: 2,368
- Total interior livable area: 2,368 sqft
- Finished area above ground: 2,368
- Finished area below ground: 0
Property
Parking
- Total spaces: 1
- Parking features: Garage Faces Front, Attached, Driveway, On Street
- Attached garage spaces: 1
- Has uncovered spaces: Yes
Accessibility
- Accessibility features: None
Features
- Levels: Multi/Split,Two and One Half
- Stories: 2.5
- Pool features: None
Lot
- Size: 0.66 Acres
- Dimensions: 186.00 x 230.00
Details
- Additional structures: Above Grade, Below Grade
- Parcel number: 30000119302
- Zoning: RES
- Special conditions: Standard
Construction
Type & style
- Home type: SingleFamily
- Property subtype: Single Family Residence
Materials
- Masonry, Brick, Concrete, Frame, Stone, Vinyl Siding
- Foundation: Concrete Perimeter
- Roof: Shingle,Pitched
Condition
- New construction: No
- Year built: 1960
Utilities & green energy
- Sewer: On Site Septic
- Water: Well
Community & HOA
Community
- Subdivision: None Available
HOA
- Has HOA: No
Location
- Region: Newtown Square
- Municipality: NEWTOWN TWP
Financial & listing details
- Price per square foot: $182/sqft
- Tax assessed value: $417,350
- Annual tax amount: $8,033
- Date on market: 8/22/2026
- Listing agreement: Exclusive Right To Sell
- Ownership: Fee Simple
Estimated market value
$457,200
$434,000 - $485,000
$4,747/mo
Price history
| Date | Event | Price |
|---|---|---|
| 8/24/2026 | Pending sale | $429,900$182/sqft |
Source:  Bright MLS #PADE2121916 Report a problem Bright MLS #PADE2121916 Report a problem | ||
Public tax history
Tax history is unavailable.
Monthly payment
Est. payment
Payment breakdown
Explore the cost of this home by adjusting the details. Changes won't be saved.Climate risks
Neighborhood: 19073
Nearby schools
Schools provided by the listing agent
- District: Marple Newtown
Source: Bright MLS. This data may not be complete. We recommend contacting the local school district to confirm school assignments for this home.
- $700,2004 bd2 ba2.3k sqft405 Hempstead Cir, Newtown Square, PA 19073Off Market
- $--4 bd2 ba2.3k sqft401 Hempstead Cir, Newtown Square, PA 19073Auction

- $927,9004 bd3 ba3k sqft409 Hempstead Cir, Newtown Square, PA 19073Off Market
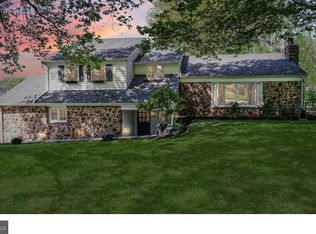
- $727,2005 bd3 ba2.6k sqft404 Bishop Hollow Rd, Newtown Square, PA 19073Off Market
Similar homes
- $549,9005 bd3 ba2.7k sqft567 Maddock Rd, Springfield, PA 19064For Sale
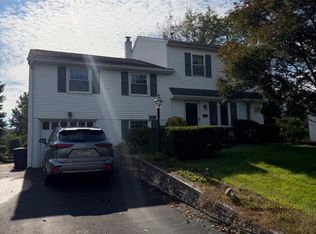
 MLS ID #PADE2123804, Don Blizzard, Sureway Realty. Bright MLS
 - $468,0004 bd3 ba2.5k sqft8 Colonial Dr, Clarksboro, NJ 08020For Sale
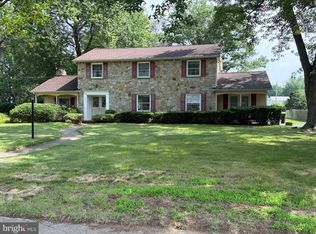 MLS ID #NJGL2075868, Robert Hatalovsky, Century 21 Rauh & Johns. Bright MLS
 - $--7 bd3 ba2k sqft42 Kent Rd, Upper Darby, PA 19082AuctionXome
- $399,0005 bd4 ba2.1k sqft2038 Marsh Rd, Wilmington, DE 19810For Sale
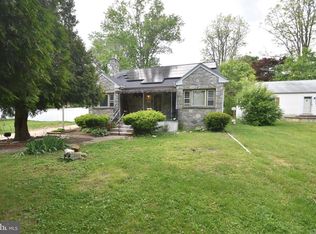 MLS ID #DENC2102752, Mr. Michael McGavisk, EXP Realty, LLC. Bright MLS
 - $449,0003 bd2 ba1.5k sqft410 Paoli Ave, Philadelphia, PA 19128For SaleMLS ID #PAPH2650542, Loretta McKeogh, Long & Foster Real Estate, Inc.. Bright MLS
- $399,9994 bd3 ba2.1k sqft148 Church Rd, Elkins Park, PA 19027For SaleMLS ID #PAMC2177574, Kendra Chavis, Chennault Real Estate Inc. Bright MLS
- $329,9004 bd3 ba1.8k sqft5428 W Montgomery Ave, Philadelphia, PA 19131For SaleMLS ID #PAPH2677418, Gary Umansky, Absolute Realty Group. Bright MLS
- $399,9994 bd3 ba1.5k sqft33 Centre Ave, Norristown, PA 19403For SaleMLS ID #PAMC2190854, Michael Schneider, Opus Elite Real Estate. Bright MLS
- $404,9003 bd3 ba2k sqft1622 E Johnson St, Philadelphia, PA 19138For SaleMLS ID #PAPH2646010, Ralph Harvey, ListWithFreedom.com. Bright MLS
- $350,0003 bd2 ba1.3k sqft130 Merion Ave, Aldan, PA 19018For SaleMLS ID #PADE2123826, Brett Rosenthal, Compass RE. Bright MLS
- $389,0003 bd3 ba1.8k sqft4210 Garden Ave, Pennsauken, NJ 08109For SaleMLS ID #NJCD2122088, Elizabeth Negron, Keller Williams Realty - Cherry Hill. Bright MLS
- $499,9003 bd2 ba1.8k sqft162 Maple Ave, Collegeville, PA 19426For SaleMLS ID #PAMC2195506, Ryanne Sullivan, Compass RE. Bright MLS
- $395,5003 bd2 ba1.4k sqft6719 Pechin St, Philadelphia, PA 19128For SaleMLS ID #PAPH2665078, Nicholas Ochs, KW Empower. Bright MLS
- $425,0003 bd2 ba1.4k sqft248 S Saint Bernard St, Philadelphia, PA 19139For SaleMLS ID #PAPH2674562, Michael McCann, KW Empower. Bright MLS
- $499,0003 bd2 ba2k sqft1090 Highland Ave, Abington, PA 19001For SaleMLS ID #PAMC2195180, Taras Smerechanskyy, Noble Realty Group. Bright MLS
- $539,9004 bd3 ba2k sqft514 East Ave, Glenside, PA 19038For SaleMLS ID #PAMC2194936, Anthony Ramos, Ramos Realty. Bright MLS
- $329,4904 bd4 ba2.2k sqft5401 Gainor Rd, Philadelphia, PA 19131For SaleMLS ID #PAPH2631682, Julian Hinson, Ergo Real Estate Company. Bright MLS
- $369,9005 bd2 ba2.6k sqft8210 Cadwalader Ave, Elkins Park, PA 19027For SaleMLS ID #PAMC2192444, Simran Dheer, RE/MAX Select Group. Bright MLS
- $349,9003 bd2 ba1.5k sqft1924 Juniata Rd, Norristown, PA 19403For SaleMLS ID #PAMC2175758, Richard Parke, RE/MAX Main Line-Kimberton. Bright MLS
- $365,0004 bd2 ba1.8k sqft838 Snyder Ave, Philadelphia, PA 19148For SaleMLS ID #PAPH2614834, Tron Lam, Tron Lam Realty Group. Bright MLS
