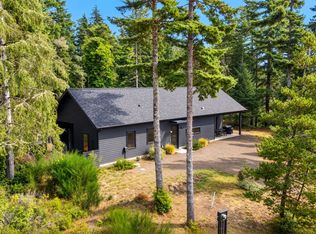
Modern single-level Oceanside retreat in wooded setting with a highly successful vacation-rental history and strong financial performance. Built in 2023, this 3BD/2BA home offers a clean modern aesthetic with vaulted ceilings, heated concrete floors, open living space and abundant natural light throughout. The galley style kitchen features quartz countertops, a large island with bar seating, stainless steel appliances, built-in refrigerator and dishwasher that blend seamlessly with the cabinetry. Outdoors enjoy the covered patio off the kitchen + hot tub and outdoor shower out back. Exceptionally well maintained, this property is suited for personal getaways or full-time living. Currently operating as the highly rated Meena Lodge, this home has an established record of vacation-rental success on the Oregon Coast. Rental information and financials available upon request; existing STR license not transferable.
Active
$699,000
405 Meena Way Ave, Oceanside, OR 97134
3beds
1,608sqft
Residential, Single Family Residence
Built in 2023
0.25 Acres Lot
$-- Zestimate®
$435/sqft
$-- HOA
What's special
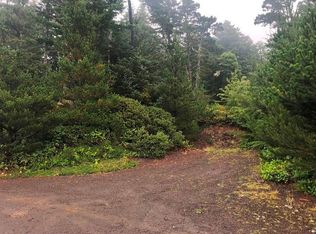
Open living spaceHot tubWooded settingOutdoor showerClean modern aestheticVaulted ceilingsAbundant natural light throughout
- 15 days
- 365
- 73
Likely to sell faster than
Zillow last checked:
Listing updated:
Listed by:
Coley Trost 503-812-0791,
Rob Trost Real Estate LLC,
Dustin Trost 503-801-2326,
Rob Trost Real Estate LLC
Source: RMLS (OR),MLS#: 458739430
Facts & features
Interior
Bedrooms & bathrooms
- Bedrooms: 3
- Bathrooms: 2
- Full bathrooms: 2
- Main level bathrooms: 2
Rooms
- Room types: Laundry, Bedroom 2, Bedroom 3, Dining Room, Family Room, Kitchen, Living Room, Primary Bedroom
Primary bedroom
- Level: Main
Bedroom 2
- Level: Main
Bedroom 3
- Level: Main
Dining room
- Level: Main
Family room
- Level: Main
Kitchen
- Level: Main
Living room
- Level: Main
Heating
- Radiant
Cooling
- None
Appliances
- Included: Built-In Refrigerator, Dishwasher, Free-Standing Range, Free-Standing Refrigerator, Range Hood, Stainless Steel Appliance(s), Washer/Dryer, Electric Water Heater
- Laundry: Laundry Room
Features
- High Ceilings, Quartz, Vaulted Ceiling(s), Kitchen Island
- Flooring: Concrete
- Windows: Double Pane Windows, Vinyl Frames
- Basement: None
Interior area
- Total structure area: 1,608
- Total interior livable area: 1,608 sqft
Video & virtual tour
Property
Parking
- Parking features: Driveway, Off Street
- Has uncovered spaces: Yes
Accessibility
- Accessibility features: Accessible Entrance, Ground Level, Kitchen Cabinets, Main Floor Bedroom Bath, Minimal Steps, One Level, Rollin Shower, Utility Room On Main, Accessibility
Features
- Levels: One
- Stories: 1
- Patio & porch: Covered Patio
- Has spa: Yes
- Spa features: Free Standing Hot Tub
- Has view: Yes
- View description: Trees/Woods
Lot
- Size: 0.25 Acres
- Features: Gentle Sloping, Private, Secluded, SqFt 10000 to 14999
Details
- Parcel number: 404082
Construction
Type & style
- Home type: SingleFamily
- Property subtype: Residential, Single Family Residence
Materials
- Cement Siding, Lap Siding
- Foundation: Concrete Perimeter, Slab
- Roof: Composition
Condition
- Resale
- New construction: No
- Year built: 2023
Utilities & green energy
- Sewer: Public Sewer
- Water: Public
- Utilities for property: Cable Connected
Community & HOA
Community
- Security: None
HOA
- Has HOA: No
Location
- Region: Oceanside
Financial & listing details
- Price per square foot: $435/sqft
- Annual tax amount: $3,825
- Date on market: 10/7/2026
- Listing terms: Cash,Conventional,VA Loan
- Road surface type: Gravel
Estimated market value
Not available
Estimated sales range
Not available
Not available
Price history
| Date | Event | Price |
|---|---|---|
| 10/7/2026 | Listed for sale | $699,000$435/sqft |
Source:  RMLS (OR) #458739430 Report a problem | ||
Public tax history
Tax history is unavailable.
Monthly payment
Est. payment
Payment breakdown
Explore the cost of this home by adjusting the details. Changes won't be saved.Climate risks
Neighborhood: 97134
Nearby schools
Schools provided by the listing agent
- Elementary: East
- Middle: Tillamook
- High: Tillamook
Source: RMLS (OR). This data may not be complete. We recommend contacting the local school district to confirm school assignments for this home.

Similar homes
- $699,0003 bd2 ba1.6k sqft405 Meena Way, Tillamook, OR 97141For Sale
 MLS ID #26-2692, Coley Trost, Rob Trost Real Estate, LLC. OCMLS
- $699,0002 bd2 ba1.9k sqft4995 Grand Ave, Oceanside, OR 97134For Sale
 MLS ID #26-2320, Samantha Mattison, Coldwell Banker Professional G. OCMLS
- $799,0003 bd2 ba1.8k sqft175 Crescent St, Oceanside, OR 97134For Sale
 MLS ID #26-758, Pam C. Zielinski, Berkshire Hathaway HomeServices NW - Netarts. OCMLS
- $659,0003 bd3 ba2k sqft6095 Huckleberry Ln, Oceanside, OR 97134For Sale
 MLS ID #26-771, Pam C. Zielinski, Berkshire Hathaway HomeServices NW - Netarts. OCMLS
- $835,0003 bd3 ba2k sqft400 Highland Dr W, Oceanside, OR 97134For SaleMLS ID #TC-22399, Pam C. Zielinski, Berkshire Hathaway HomeServices NW - Netarts. OCMLS
- $675,0002 bd2 ba915 sqft1625 Rosenberg Loop, Oceanside, OR 97134For SaleMLS ID #26-2039, Coley Trost, Rob Trost Real Estate, LLC. OCMLS
- $835,0003 bd3 ba2k sqft400 Highland Dr W, Tillamook, OR 97141Active
 MLS ID #360139491, Pamela Zielinski, Berkshire Hathaway HomeServices NW Real Estate. RMLS (OR)
- $739,0003 bd2 ba1.7k sqft4095 Westwood Dr, Tillamook, OR 97141For SaleMLS ID #26-2540, Sierra E Lauder, Keller Williams Sunset Corridor - Coast Life. OCMLS
- $499,0003 bd3 ba1.7k sqft110 Crescent St, Oceanside, OR 97134New ConstructionMLS ID #26-1842, Jacqueline Huseby, Rob Trost Real Estate - Tillam. OCMLS
- $499,0003 bd3 ba1.7k sqft120 Crescent St, Oceanside, OR 97134New ConstructionMLS ID #26-1843, Jacqueline Huseby, Rob Trost Real Estate - Tillam. OCMLS
- $539,0003 bd2 ba1.5k sqft2020 Bayview Ave W, Tillamook, OR 97141ActiveMLS ID #696246693, Pamela Zielinski, Berkshire Hathaway HomeServices NW Real Estate. RMLS (OR)
- $439,0003 bd2 ba1.7k sqft280 Hillsdale St W, Tillamook, OR 97141ActiveMLS ID #685053824, Amy Graham, Taylor & Taylor Realty Co.. RMLS (OR)
- $539,0003 bd2 ba1.5k sqft2020 Bayview Ave, Netarts, OR 97143For SaleMLS ID #26-2494, Pam C. Zielinski, Berkshire Hathaway HomeServices NW - Netarts. OCMLS
- $569,0003 bd3 ba2k sqft1730 Wayfarer Ln, Netarts, OR 97143ActiveMLS ID #388652915, Cyndi Lewis, Rob Trost Real Estate LLC. RMLS (OR)
- $741,6003 bd4 ba1.9k sqft9675 Scenic View Dr, Rockaway Beach, OR 97136For SaleMLS ID #26-2321, Krista Hall, Pete Anderson Realty, Inc-Manzanita. OCMLS
- $755,0003 bd2 ba2k sqft7300 Valley View Dr, Pacific City, OR 97135ActiveMLS ID #378771514, Rebecca Kirkendall, Century 21 Shorepine Properties. RMLS (OR)
- $569,0003 bd3 ba1.9k sqft4300 Sequoia Loop, Tillamook, OR 97141For SaleMLS ID #26-1469, Laura Walsh, Pete Anderson Realty, Inc-Manzanita. OCMLS
- $465,0002 bd3 ba1.6k sqft4455 Moondancer Ln, Tillamook, OR 97141For SaleMLS ID #26-815, Mark Stewart, Berkshire Hathaway HomeServices NW - Netarts. OCMLS
- $595,0002 bd2 ba1k sqft1980 Spyglass Ct, Tillamook, OR 97141For SaleMLS ID #26-1408, Jacob Torres Mata - Team Torres, Real Broker. OCMLS
- $569,0003 bd3 ba2k sqft1730 Wayfarer Ln, Netarts, OR 97143For SaleMLS ID #TC-22505, Cyndi G Lewis, Rob Trost Real Estate, LLC. OCMLS
