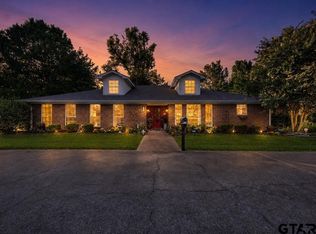
STUNNING HOME WITH SPACE, STYLE & ENDLESS POSSIBILITIES! Welcome to this beautiful 3BR-3BA home offering 3,663 SF of living space, perfectly situated on 1.5 acres atop a hill within the city limits! Designed with both comfort & entertaining in mind, this spacious, move-in ready home has it all! The oversized primary suite features large windows that fill the room with natural light, an expansive walk-in closet complete with a secret hidden room, dual sinks, a vanity with abundant storage, shower/tub combo, and direct access to the laundry room. Both guest bedrooms are generously sized with spacious closets and built-in shelving, while one offers its own private full bathroom. The third bathroom features double sinks and a gorgeous tiled walk-in shower with a built-in bench. With two spacious living areas, there's no shortage of room for family & friends! The inviting family room showcases a WBFP, built-ins, and an abundance of natural light. A second living area located just off the kitchen provides even more space. Calling all chefs & entertainers! This kitchen is an absolute dream, featuring granite countertops, an island, abundant cabinetry, FOUR ovens, TWO gas cooktops, TWO microwaves, a breakfast nook, wet bar, & double pantry! Whether hosting holiday gatherings or preparing everyday meals, this kitchen is ready for it all! Step outside to enjoy the covered patio with ceiling fans, perfect for BBQ's. Need room for vehicles, boats, RVs, or hobbies? You’ve got it! The property also features a 2-car carport, 3-car garage, boat & RV shed, + a workshop with a rear lean-to! Enjoy the privacy & space, while being just minutes from downtown, shopping, dining, Farmers Market & everyday conveniences. This property is the COMPLETE PACKAGE! Don't miss your opportunity to make this one yours!
For sale
$599,000
405 Moore St, Winnsboro, TX 75494
3beds
3,663sqft
Single Family Residence
Built in 1980
1.51 Acres Lot
$589,400 Zestimate®
$164/sqft
$-- HOA
What's special
Boat and rv shedInviting family roomAbundance of natural lightBuilt-in shelvingGranite countertopsWet barTwo microwaves
- 6 days
- 76
- 10
Zillow last checked:
Listing updated:
Listed by:
Taylor Abernathy 903-466-6994,
United Country Cain Agency
Source: GTARMLS,MLS#: 26014047
Facts & features
Interior
Bedrooms & bathrooms
- Bedrooms: 3
- Bathrooms: 3
- Full bathrooms: 3
Bathroom
- Features: Shower Only, Shower/Tub, Double Lavatory, Bar
Heating
- Central/Electric
Cooling
- Central Electric
Appliances
- Included: Gas Range, Dishwasher, Microwave, Refrigerator, Double Oven, Gas Cooktop
Features
- Ceiling Fan, Pantry, Kitchen Island
- Flooring: Carpet, Tile, Vinyl
- Windows: Plantation Shutters
- Fireplace features: Wood Burning
Interior area
- Total structure area: 3,663
- Total interior livable area: 3,663 sqft
Property
Parking
- Total spaces: 4
- Parking features: Garage, Detached, Garage Door Opener, Golf Cart Garage, Boat, Workshop in Garage, Concrete
- Garage spaces: 3
- Carport spaces: 1
- Covered spaces: 4
Features
- Levels: One
- Stories: 1
- Patio & porch: Covered
- Exterior features: Rain Gutters
- Pool features: None
- Fencing: None
Lot
- Size: 1.51 Acres
- Features: Subdivision Lot
Details
- Additional structures: Storage, Workshop
- Parcel number: 000000040177
Construction
Type & style
- Home type: SingleFamily
- Architectural style: Traditional
- Property subtype: Single Family Residence
Materials
- Brick
- Foundation: Slab
- Roof: Composition
Condition
- Pre-owned
- Year built: 1980
Utilities & green energy
- Sewer: Public Sewer
- Water: Public
Community & HOA
Community
- Security: Audio and Video Surveillance
HOA
- Has HOA: No
Location
- Region: Winnsboro
Financial & listing details
- Price per square foot: $164/sqft
- Tax assessed value: $389,280
- Annual tax amount: $1,821
- Date on market: 10/16/2026
- Listing terms: Conventional,FHA,Cash
- Road surface type: Paved
Estimated market value
$589,400
$560,000 - $619,000
$2,659/mo
Price history
| Date | Event | Price |
|---|---|---|
| 10/16/2026 | Listed for sale | $599,000$164/sqft |
Source:  GTARMLS #26014047 Report a problem | ||
| 2/25/2009 | Sold | -- |
Source: Public Record Report a problem | ||
Public tax history
| Year | Property taxes | Tax assessment |
|---|---|---|
| 2026 | -- | $389,280 +4.7% |
| 2025 | $1,822 -13.7% | $371,770 +6.4% |
| 2024 | $2,110 | $349,427 +10% |
| 2023 | -- | $317,661 +10% |
| 2022 | $3,730 | $288,783 +10% |
| 2021 | -- | $262,530 +4.9% |
| 2020 | $3,730 | $250,283 +10% |
| 2019 | -- | $227,530 +8.9% |
| 2018 | -- | $208,880 +0.1% |
| 2017 | -- | $208,740 +4.8% |
| 2016 | -- | $199,230 +0.2% |
| 2015 | -- | $198,860 |
| 2014 | -- | $198,860 +10.9% |
| 2013 | -- | $179,260 +5.4% |
| 2012 | -- | $170,110 |
| 2011 | -- | $170,110 |
| 2010 | -- | $170,110 |
| 2009 | -- | $170,110 +4.9% |
| 2008 | -- | $162,230 +2.4% |
| 2007 | -- | $158,433 |
Find assessor info on the county website
Monthly payment
Est. payment
Payment breakdown
Explore the cost of this home by adjusting the details. Changes won't be saved.Climate risks
Neighborhood: 75494
Nearby schools
Schools provided by the listing agent
- Elementary: Winnsboro
- Middle: Winnsboro
- High: Winnsboro
Source: GTARMLS. This data may not be complete. We recommend contacting the local school district to confirm school assignments for this home.
Similar homes
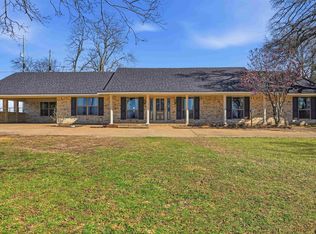
- $799,9993 bd2 ba3.7k sqft810 W Pine St, Winnsboro, TX 75494For Sale
 MLS ID #26013420, Raegan Swann, Mayben Realty - Mt. Vernon. GTARMLS
- $599,0003 bd2 ba2.2k sqft432 S County Road 4837, Winnsboro, TX 75494For Sale
 MLS ID #26013758, Gina Moerke, United Country Cain Agency. GTARMLS
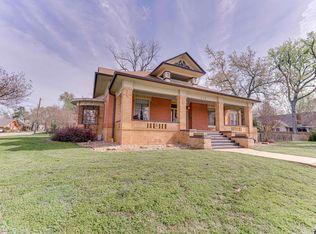
- $449,0005 bd4 ba4.4k sqft210 W Elm St, Winnsboro, TX 75494For Sale
 MLS ID #26005120, Amy Downs, DHS Realty. GTARMLS
- $350,0003 bd3 ba2.9k sqft612 W Coke Rd, Winnsboro, TX 75494For Sale
 MLS ID #26008516, John Beaty, United Country Cain Agency. GTARMLS
