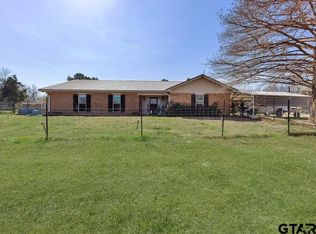
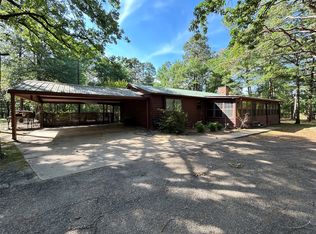
OWNER FINANCING AVAILABLE! Welcome to this stunning 50-acre farm tucked away in the peaceful countryside - an incredible opportunity to own your own private slice of East Texas paradise. Surrounded by breathtaking views, the property features several stocked ponds, rolling pastures, and mature trees that create a serene and picturesque setting. Step outside and discover everything needed for country living, including a barn, greenhouse, fenced pastures, garden space, chicken houses, and corral - perfect for those seeking a self-sustaining lifestyle. The property is serviced by a deep water well for reliable well water access. For outdoor enthusiasts, this land is also a hunter's dream, offering opportunities for hog and deer hunting right on your own property. Conveniently located just a short drive from Sulphur Springs and Winnsboro, you'll enjoy the perfect blend of privacy and accessibility. Whether you're looking for a homestead, investment property, recreational retreat, or future development opportunity, the possibilities here are endless. The property includes two homes: a charming farmhouse ready for updates and a mobile home with additions. The main house could be a fantastic fixer-upper, a comfortable place to live while building your dream home, or create the perfect family compound!
For sale
$599,000
16376 Highway 11, Winnsboro, TX 75494
4beds
3,000sqft
:
Get pre-qualified$4,243/mo
Single Family Residence
Built in 1962
49.2 Acres Lot
$-- Zestimate®
$200/sqft
$-- HOA
What's special
Charming farmhousePeaceful countrysideGarden spaceChicken housesSurrounded by breathtaking viewsSeveral stocked pondsFenced pastures
- 103 days |
- 229 |
- 11 |
Zillow last checked:
Listing updated:
Listed by:
Lin Reynolds,
The Agency Tyler
Source: GTARMLS,MLS#: 26005645
Facts & features
Interior
Bedrooms & bathrooms
- Bedrooms: 4
- Bathrooms: 4
- Full bathrooms: 4
Rooms
- Room types: 1 Living Area
Bedroom
- Level: Main
Bathroom
- Features: Tub Only
Kitchen
- Features: Kitchen/Eating Combo
Heating
- None
Cooling
- Other/See Remarks
Appliances
- Included: Dishwasher
Features
- Ceiling Fan(s)
- Has fireplace: No
- Fireplace features: None
Interior area
- Total structure area: 3,000
- Total interior livable area: 3,000 sqft
Video & virtual tour
Property
Features
- Levels: One
- Patio & porch: Porch
- Pool features: None
- Fencing: Partial
Lot
- Size: 49.2 Acres
- Topography: Level
- Residential vegetation: Partially Wooded
Details
- Additional structures: Metal Outbuilding(s)
- Parcel number: R000016248
- Special conditions: None
Construction
Type & style
- Home type: SingleFamily
- Architectural style: Traditional
- Property subtype: Single Family Residence
Materials
- Wood /Frame
- Foundation: Pillar/Post/Pier
- Roof: Other/See Remarks
Condition
- Year built: 1962
Utilities & green energy
- Gas: None
- Sewer: Septic Tank
- Water: Well
Community & HOA
Community
- Subdivision: LAZARIN A
Location
- Region: Winnsboro
Financial & listing details
- Price per square foot: $200/sqft
- Annual tax amount: $599
- Date on market: 4/21/2026
- Listing terms: Conventional,Cash,Owner Carry 1st
Estimated market value
Not available
Estimated sales range
Not available
$2,886/mo
Price history
| Date | Event | Price |
|---|---|---|
| 4/21/2026 | Listed for sale | $599,000-14.3%$200/sqft |
Source:  GTARMLS #26005645 Report a problem GTARMLS #26005645 Report a problem | ||
| 4/14/2026 | Listing removed | $699,000$233/sqft |
Source:  LGVBOARD #20261171 Report a problem LGVBOARD #20261171 Report a problem | ||
| 2/18/2026 | Listed for sale | $699,000+7.7%$233/sqft |
Source: GTARMLS #26002312 Report a problem | ||
| 8/11/2025 | Listing removed | $649,000$216/sqft |
Source: LGVBOARD #20250537 Report a problem | ||
| 1/27/2025 | Listed for sale | $649,000$216/sqft |
Source: LGVBOARD #20250537 Report a problem | ||
Public tax history
Tax history is unavailable.
Monthly payment
Est. payment
Payment breakdown
Explore the cost of this home by adjusting the details. Changes won't be saved.Climate risks
Neighborhood: 75494
Nearby schools
GreatSchools rating
- 5/10Como-Pickton SchoolGrades: PK-12Distance: 3.3 mi
Schools provided by the listing agent
- Elementary: Como-Pickton
- Middle: Como-Pickton
- High: Como-Pickton
Source: GTARMLS. This data may not be complete. We recommend contacting the local school district to confirm school assignments for this home.
- $120,100-- bd-- ba954 sqft16607 State Highway 11 E, Winnsboro, TX 75494Off Market
- $--140 Acres15920 Hwy 11 E, Pickton, TX 75471Off Market

- $599,0004 bd4 ba3k sqft16376 State Highway 11 E, Winnsboro, TX 75494For Sale

- $614,300-- bd-- ba6.3k sqft16607 State Highway 11 E, Winnsboro, TX 75494Off Market
- $535,9003 bd3 ba1.8k sqft16692 Texas Highway 11 E, Winnsboro, TX 75494Off Market
- $599,500-- bd-- ba3.5k sqft167 County Road 2402, Winnsboro, TX 75494Off Market
- $374,600-- bd10 ba2.1k sqft2289 Highway 11, Winnsboro, TX 75494Off Market
- $233,700-- bd-- ba2k sqft16498 State Highway 11 E, Winnsboro, TX 75494Off Market
A local agent can set up tours, give advice and negotiate with sellers.
Similar homes
- $599,0004 bd4 ba3k sqft16376 State Highway 11 E, Winnsboro, TX 75494For SaleMLS ID #21246697, Vannoy Lin Reynolds. NTREIS
- $575,0003 bd2 ba1.6k sqft473 SE County Road 3370, Winnsboro, TX 75494For Sale
 MLS ID #26002282, Ray B Cain, United Country Cain Agency. GTARMLS
 - $575,0003 bd2 ba1.6k sqft473 County Rd SE #3370, Winnsboro, TX 75494For Sale
 MLS ID #21183620, Ray Cain. NTREIS
 - $425,0003 bd2 ba1.7k sqft3236 Farm Road 3019, Winnsboro, TX 75494For Sale
 MLS ID #21260679, Marlin Jones. NTREIS
 - $697,0004 bd3 ba2.4k sqft283 County Road 4440, Winnsboro, TX 75494For SaleMLS ID #26009948, Taylor Abernathy, United Country Cain Agency. GTARMLS
- $634,2005 bd3 ba3.1k sqft8919 County Road 2310, Sulphur Springs, TX 75482For SaleMLS ID #25017714, Leonard Beles, Castillo Realty. GTARMLS
- $694,5004 bd2 ba2k sqft891 County Road 4740, Winnsboro, TX 75494For SaleMLS ID #26005202, John Beaty, United Country Cain Agency. GTARMLS
- $850,0004 bd4 ba3.5k sqft8001 Fm 1448, Winnsboro, TX 75494For SaleMLS ID #26008459, Debra Vann, Coldwell Banker Lakehaven, REA. GTARMLS
- $720,0003 bd2 ba3.7k sqft810 W Pine St, Winnsboro, TX 75494For SaleMLS ID #26003005, Dale Iley, Mission Real Estate Group. GTARMLS
- $649,9003 bd3 ba1.9k sqft253 County Road 2412, Pickton, TX 75471For SaleMLS ID #21334014, Thomas Miller. NTREIS
- $649,9003 bd3 ba1.9k sqft253 County Road 2412, Pickton, TX 75471For SaleMLS ID #21334017, Thomas Miller. NTREIS
- $550,0004 bd2 ba2.1k sqft1509 County Road 3170, Quitman, TX 75783For SaleMLS ID #21341932, Lana Clark. NTREIS
- $599,0003 bd2 ba1.7k sqft244 County Road 1903, Yantis, TX 75497For SaleMLS ID #26007636, Lynlea Gaspar, The Agency Tyler. GTARMLS
- $649,0003 bd4 ba2.6k sqft340 County Road 3585, Dike, TX 75437For SaleMLS ID #21338629, Kristin Thompson. NTREIS
- $625,0004 bd3 ba2.3k sqft645 County Road 1787, Yantis, TX 75497For SaleMLS ID #21240592, Sherri Starr. NTREIS
- $475,0003 bd2 ba1.6k sqft297 County Road 4846, Winnsboro, TX 75494For SaleMLS ID #26006171, Pam Swanner, Coldwell Banker Lakehaven, REA. GTARMLS
- $540,0003 bd3 ba2.6k sqft1032 Fm 900 W, Mount Vernon, TX 75457For SaleMLS ID #26009130, Pam Swanner, Coldwell Banker Lakehaven, REA. GTARMLS
- $599,0004 bd3 ba2.5k sqft765 County Road 2930, Pittsburg, TX 75686For SaleMLS ID #26010324, Kareen Linthicum, Ebby Halliday, REALTORS® - Tyler. GTARMLS
- $549,9005 bd4 ba2.8k sqft432 County Road 3204, Quitman, TX 75783For SaleMLS ID #26008606, Lindsay Wilson, Century 21 First Group - Lindale. GTARMLS
- $550,0006 bd3 ba2.3k sqft346 County Road 3501, Sulphur Springs, TX 75482For SaleMLS ID #21265763, Martie Abercrombie. NTREIS
