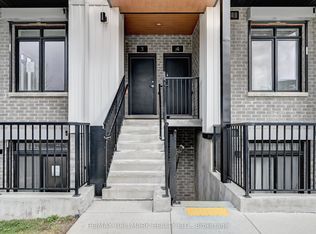
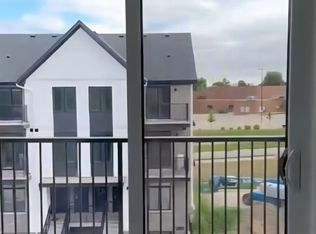
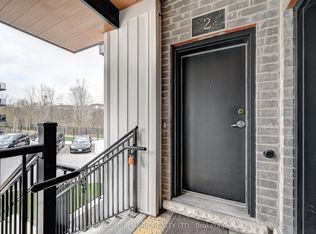
Welcome to 405 Myers Road, where contemporary style meets everyday comfort in one of Cambridge's desirable communities. This bright and inviting townhouse is filled with natural light, creating an open and welcoming atmosphere from the moment you step inside. One of the home's most appealing features is its peaceful setting, backing onto lush greenspace and walking trails. Both private balconies overlook the natural landscape, providing the perfect place to enjoy your morning coffee, relax after a long day, or simply take in the tranquil surroundings. Designed with modern living in mind, the open-concept main floor seamlessly connects the kitchen, dining, and living areas, making it ideal for entertaining or spending time with family. The stylish kitchen features stainless steel appliances, attractive countertops, generous cabinet space, and a large centre island with pendant lighting that serves as both a functional workspace and a gathering spot. The well-appointed bathrooms showcase contemporary finishes that complement the home's clean, modern design. Spacious bedrooms provide comfort and flexibility, while the primary suite includes a private ensuite complete with a glass walk-in shower. Additional conveniences include in-suite laundry and a dedicated parking space. Located close to schools, parks, shopping, restaurants, and everyday amenities, this home offers the perfect balance of convenience, comfort, and scenic surroundings. Whether you're a first-time buyer, downsizer, or investor, 405 Myers Road is an exceptional opportunity to enjoy low-maintenance living in a beautiful natural setting.
For sale
C$588,888
405 Myers Rd #74, Cambridge, ON N1P 0B6
2beds
2baths
Townhouse
Built in ----
-- sqft lot
$-- Zestimate®
C$--/sqft
C$251/mo HOA
What's special
Bright and inviting townhouseFilled with natural lightAttractive countertopsGenerous cabinet spaceIn-suite laundry
- 4 days
- 5
- 0
Zillow last checked:
Listing updated:
Listed by:
CENTURY 21 PERCY FULTON LTD.
Source: TRREB,MLS®#: X13763616 Originating MLS®#: Toronto Regional Real Estate Board
Originating MLS®#: Toronto Regional Real Estate BoardFacts & features
Interior
Bedrooms & bathrooms
- Bedrooms: 2
- Bathrooms: 2
Primary bedroom
- Level: Main
- Dimensions: 3.45 x 3.61
Bedroom
- Level: Main
- Dimensions: 2.44 x 3.96
Kitchen
- Level: Main
- Dimensions: 2.54 x 4.22
Living room
- Level: Main
- Dimensions: 3.56 x 4.09
Heating
- Heat Pump, Electric
Cooling
- Central Air
Appliances
- Included: Water Heater, Water Softener
- Laundry: In-Suite Laundry, Laundry Room
Features
- Separate Hydro Meter
- Basement: None
- Has fireplace: No
Interior area
- Living area range: 1000-1199 null
Property
Parking
- Total spaces: 1
- Parking features: Assigned
Features
- Exterior features: Terrace Balcony
Lot
- Features: Park, Place Of Worship, Public Transit, Rec./Commun.Centre, School, School Bus Route
Details
- Parcel number: 237580070
- Other equipment: Air Exchanger
Construction
Type & style
- Home type: Townhouse
- Property subtype: Townhouse
Materials
- Brick, Vinyl Siding
Community & HOA
HOA
- Amenities included: BBQs Allowed, Community BBQ
- Services included: Common Elements Included, Building Insurance Included
- HOA fee: C$251 monthly
- HOA name: WSCP
Location
- Region: Cambridge
Financial & listing details
- Annual tax amount: C$3,260
- Date on market: 9/10/2026
Price history
Price history is unavailable.
Public tax history
Tax history is unavailable.
Climate risks
Neighborhood: N1R
Nearby schools
GreatSchools rating
No schools nearby
We couldn't find any schools near this home.
Similar homes
- C$599,9002 bd4 ba2.8k sqft23 Grosvenor Ln, Cambridge, ON N1R 8N2For Sale
 MLS ID #40861703, Walter Monteiro, Salesperson, RE/MAX REAL ESTATE CENTRE INC.. ITSO
 - C$589,0003 bd3 ba-- sqft4 Nathan Ct, Cambridge, ON N1P 0B2For Sale
 MLS ID #X13463304, CITYSCAPE REAL ESTATE LTD.. TRREB
 - C$599,9002 bd1 ba935 sqft102 Stewart Ave, Cambridge, ON N1R 2T9For Sale
 MLS ID #40860899, Khaled Khalil, Salesperson, CENTURY 21 HERITAGE HOUSE LTD.. ITSO
 - C$589,0004 bd2 ba-- sqft22 Rich Ave, Cambridge, ON N1R 2A5For Sale
 MLS ID #X13766738, Rock Star Real Estate Inc., Brokerage. TRREB
