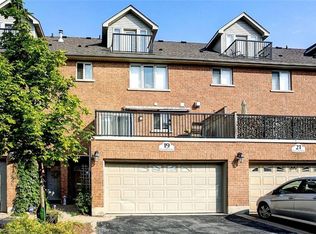
Welcome to 23 Grosvenor Lane, offering an impressive 2,898 sq. ft. of living space in a prime Downtown Galt location. This spacious multi-level home delivers a versatile layout designed for both everyday living and entertaining, all just minutes from the shops, restaurants, cafe's, trails and charm of historic Downtown Cambridge. The main living level features a bright, functional layout with access to an outdoor balcony, creating the perfect spot to enjoy your morning coffee or unwind at the end of the day. The kitchen offers plenty of storage and prep space, including a desirable walk-in pantry. Generously sized bedrooms provide comfortable private retreats, with two bedrooms featuring their own ensuites. One of the home's standout features is the 4th-floor entertaining space, complete with a wet bar, an ideal setting for hosting friends, movie nights, a games room or additional lounge space. The finished basement adds even more flexibility with a recreation room perfect for a home gym, playroom, media room or additional family space with the added luxury of heated flooring. Outside, the property offers the convenience of a double-car garage plus driveway parking. With nearly 2,900 sq. ft., multiple levels of thoughtfully designed living space and an exceptional location close to the Grand River and everything Downtown Galt has to offer, 23 Grosvenor Lane is a unique opportunity for buyers looking for space, convenience and an urban lifestyle in the heart of Cambridge.
For sale
C$599,900
23 Grosvenor Ln, Cambridge, ON N1R 8N2
2beds
2,898sqft
Row/Townhouse, Residential, Condominium
Built in 2003
-- sqft lot
$-- Zestimate®
C$207/sqft
C$261/mo HOA
What's special
Spacious multi-level homeBright functional layoutDesirable walk-in pantryGenerously sized bedroomsWet barFinished basementRecreation room
- 1 day
- 1
- 0
Zillow last checked:
Listing updated:
Listed by:
Walter Monteiro, Salesperson,
RE/MAX REAL ESTATE CENTRE INC.,
Haille Monteiro, Salesperson,
RE/MAX REAL ESTATE CENTRE INC., BROKERAGE
Source: ITSO,MLS®#: 40861703Originating MLS®#: Cornerstone Association of REALTORS®
Facts & features
Interior
Bedrooms & bathrooms
- Bedrooms: 2
- Bathrooms: 4
- Full bathrooms: 3
- 1/2 bathrooms: 1
- Main level bathrooms: 1
Bedroom
- Level: Third
Other
- Level: Third
Bathroom
- Features: 2-Piece
- Level: Main
Bathroom
- Features: 3-Piece, Ensuite
- Level: Third
Bathroom
- Features: 4-Piece, Ensuite
- Level: Third
Bathroom
- Features: 3-Piece
- Level: Lower
Bonus room
- Description: walk in closet
- Level: Third
Bonus room
- Level: Upper
Dining room
- Level: Main
Kitchen
- Level: Main
Laundry
- Level: Lower
Living room
- Level: Main
Mud room
- Level: Lower
Other
- Description: Bar
- Level: Upper
Recreation room
- Level: Lower
Storage
- Level: Upper
Storage
- Level: Upper
Heating
- Forced Air, Natural Gas
Cooling
- Central Air
Appliances
- Included: Water Heater, Built-in Microwave, Dishwasher, Dryer, Refrigerator, Stove, Washer
- Laundry: In Basement
Features
- Wet Bar
- Windows: Window Coverings
- Basement: Walk-Out Access,Full,Finished
- Has fireplace: No
Interior area
- Total structure area: 2,898
- Total interior livable area: 2,898 sqft
- Finished area above ground: 2,898
Video & virtual tour
Property
Parking
- Total spaces: 4
- Parking features: Attached Garage, Private Drive Double Wide
- Attached garage spaces: 2
- Uncovered spaces: 2
Features
- Stories: 4
- Patio & porch: Open
- Waterfront features: River/Stream
- Frontage type: East
Lot
- Features: Urban, City Lot, Library, Park, Place of Worship, Public Transit, Schools, Shopping Nearby
Details
- Parcel number: 233440070
- Zoning: C1RM1
Construction
Type & style
- Home type: Townhouse
- Architectural style: Townhouse
- Property subtype: Row/Townhouse, Residential, Condominium
- Attached to another structure: Yes
Materials
- Brick, Stone, Vinyl Siding
- Roof: Asphalt Shing
Condition
- 16-30 Years
- New construction: No
- Year built: 2003
Utilities & green energy
- Sewer: Sewer (Municipal)
- Water: Municipal
Community & HOA
HOA
- Has HOA: Yes
- Amenities included: BBQs Permitted
- HOA fee: C$261 monthly
Location
- Region: Cambridge
Financial & listing details
- Price per square foot: C$207/sqft
- Annual tax amount: C$4,980
- Date on market: 9/9/2026
- Inclusions: Built-in Microwave, Dishwasher, Dryer, Refrigerator, Stove, Washer, Window Coverings
Price history
| Date | Event | Price |
|---|---|---|
| 9/9/2026 | Listed for sale | C$599,900C$207/sqft |
Source: ITSO #40861703 Report a problem | ||
Public tax history
Tax history is unavailable.
Climate risks
Neighborhood: East Galt
Nearby schools
GreatSchools rating
No schools nearby
We couldn't find any schools near this home.

Similar homes
- C$625,0002 bd2 ba2.1k sqft156 Grand Ave S, Cambridge, ON N1S 2M4For Sale
 MLS ID #40861140, Zack Brittain, Salesperson, Flux Realty. ITSO
 - C$649,9003 bd3 ba2.2k sqft53 Grosvenor Ln, Cambridge, ON N1R 8N2New Construction
 MLS ID #40830044, Nicole Brand, Salesperson, RE/MAX TWIN CITY REALTY INC.. ITSO
 - C$635,0003 bd4 ba1.5k sqft135 Hardcastle Dr #47, Cambridge, ON N1S 0A4For Sale
 MLS ID #40850588, Krista Jonker, Broker, Royal LePage Wolle Realty. ITSO
 - C$659,0003 bd3 ba1.6k sqft635 Saginaw Pkwy #82, Cambridge, ON N1T 0C1New Construction
 MLS ID #40861153, Sarah Jane Brown, Salesperson, RE/MAX TWIN CITY REALTY INC.. ITSO
