Welcome home to 405 Pinefield Place in Thomasville! This sought-after and rare end-unit townhome offers 3 spacious bedrooms, 2 baths, and an open-concept layout with the living room, dining, and kitchen flowing together. The kitchen features an eat-at bar and includes a full appliance package— including the refrigerator, washer, and dryer. Enjoy the vaulted ceilings and a cozy corner gas fireplace in the living room. You can sit on the back patio that is private that also has some shade from the trees in the backyard. The primary suite offers a large walk-in closet, double vanity, and a 5’ walk-in shower. This is one of only five units in the community with 3 bedrooms and a 2-car garage. HOA covers yard maintenance for easy, low-maintenance living. Quiet community with no through traffic, conveniently located near shopping, local fitness center with pool, and the interstate. Priced to sell at $229,500 with a 1-year home warranty included!
Pending
Price cut: $5.5K (6/4)
$219,500
405 Pinefield Pl, Thomasville, NC 27360
3beds
1,450sqft
:
Get pre-qualified$1,383/mo
Stick/Site Built, Residential, Townhouse
Built in 2006
0.06 Acres Lot
$216,800 Zestimate®
$--/sqft
$75/mo HOA
What's special
Vaulted ceilingsDouble vanityOpen-concept layout
- 120 days |
- 41 |
- 0 |
Zillow last checked:
Listing updated:
Listed by:
Michael Byrd 336-442-7669,
Stan Byrd & Associates
Source: Triad MLS,MLS#: 1216181
Facts & features
Interior
Bedrooms & bathrooms
- Bedrooms: 3
- Bathrooms: 2
- Full bathrooms: 2
- Main level bathrooms: 2
Primary bedroom
- Level: Main
- Dimensions: 11.83 x 16.83
Bedroom 2
- Level: Main
- Dimensions: 11 x 11.5
Bedroom 3
- Level: Main
- Dimensions: 10.5 x 10.75
Kitchen
- Level: Main
- Dimensions: 11 x 14
Living room
- Level: Main
- Dimensions: 17.83 x 19.75
Heating
- Heat Pump, Electric
Cooling
- Central Air
Appliances
- Included: Microwave, Dishwasher, Free-Standing Range, Electric Water Heater
- Laundry: Main Level
Features
- Ceiling Fan(s), Dead Bolt(s)
- Flooring: Carpet, Laminate
- Has basement: No
- Attic: Access Only
- Number of fireplaces: 1
- Fireplace features: Gas Log, Living Room
Interior area
- Total structure area: 1,450
- Total interior livable area: 1,450 sqft
- Finished area above ground: 1,450
Property
Parking
- Total spaces: 2
- Parking features: Driveway, Garage, Attached
- Attached garage spaces: 2
- Has uncovered spaces: Yes
Features
- Levels: One
- Stories: 1
- Patio & porch: Porch
- Pool features: None
Lot
- Size: 0.06 Acres
- Features: Level, Not in Flood Zone
Details
- Parcel number: 1632300040405000
- Zoning: R8
- Special conditions: Owner Sale
Construction
Type & style
- Home type: Townhouse
- Architectural style: Ranch
- Property subtype: Stick/Site Built, Residential, Townhouse
Materials
- Brick, Vinyl Siding
- Foundation: Slab
Condition
- Year built: 2006
Utilities & green energy
- Sewer: Public Sewer
- Water: Public
Community & HOA
Community
- Security: Smoke Detector(s)
- Subdivision: Pinefield Townhomes
HOA
- Has HOA: Yes
- HOA fee: $75 monthly
Location
- Region: Thomasville
Financial & listing details
- Tax assessed value: $244,080
- Annual tax amount: $2,787
- Date on market: 4/15/2026
- Cumulative days on market: 90 days
- Listing agreement: Exclusive Right To Sell
Estimated market value
$216,800
$206,000 - $228,000
$1,650/mo
Price history
| Date | Event | Price |
|---|---|---|
| 7/5/2026 | Pending sale | $219,500 |
Source:  Triad MLS #1216181 Report a problem Triad MLS #1216181 Report a problem | ||
| 6/4/2026 | Price change | $219,500-2.4% |
Source: Triad MLS #1216181 Report a problem | ||
| 4/29/2026 | Price change | $225,000-2% |
Source: Triad MLS #1216181 Report a problem | ||
| 4/15/2026 | Listed for sale | $229,500+71.3% |
Source: Triad MLS #1216181 Report a problem | ||
| 6/12/2008 | Sold | $134,000+8.3%$92/sqft |
Source: Public Record Report a problem | ||
| 9/14/2006 | Sold | $123,700 |
Source: Triad MLS #H381570 Report a problem | ||
Public tax history
| Year | Property taxes | Tax assessment |
|---|---|---|
| 2026 | -- | $138,840 |
| 2025 | $1,611 | $138,840 |
| 2024 | $1,611 | $138,840 |
| 2023 | $1,611 | $138,840 |
| 2022 | $1,611 | $138,840 |
| 2021 | $1,611 +15.4% | $138,840 +13.5% |
| 2020 | $1,395 | $122,370 |
| 2019 | -- | $122,370 |
| 2018 | $1,326 | $122,370 |
| 2017 | $1,326 | $122,370 |
| 2016 | $1,326 | $122,370 |
| 2015 | $1,326 -2.3% | $122,370 -0.8% |
| 2014 | $1,357 | $123,340 |
| 2013 | -- | $123,340 |
| 2012 | -- | $123,340 |
| 2011 | -- | $123,340 |
| 2010 | -- | -- |
| 2009 | -- | -- |
| 2008 | -- | -- |
| 2007 | -- | -- |
Find assessor info on the county website
Monthly payment
Est. payment
Payment breakdown
Explore the cost of this home by adjusting the details. Changes won't be saved.Climate risks
Neighborhood: 27360
Nearby schools
GreatSchools rating
- 6/10Liberty Drive Elementary SchoolGrades: 4-5Distance: 0.9 mi
- 3/10Thomasville Middle SchoolGrades: 6-8Distance: 1.4 mi
- 2/10Thomasville High SchoolGrades: 9-12Distance: 1.3 mi
- $20,5400.53 acres400 Pinefield Pl, Thomasville, NC 27360Off Market
- $200,6002 bd2 ba1.3k sqft404 Pinefield Pl, Thomasville, NC 27360Off Market
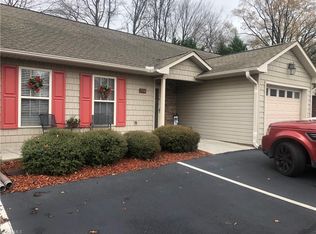
- $227,5002 bd2 ba1.2k sqft501 Pinefield Pl, Thomasville, NC 27360Sold
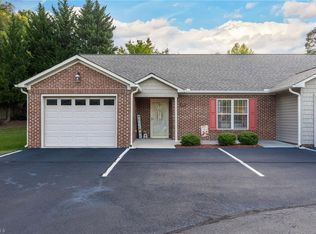
- $206,5002 bd2 ba1.1k sqft403 Pinefield Pl, Thomasville, NC 27360Off Market

- $223,0002 bd2 ba1.2k sqft502 Pinefield Pl, Thomasville, NC 27360Sold
- $217,0002 bd2 ba1.3k sqft402 Pinefield Pl, Thomasville, NC 27360Pending
- $28,6401.15 acres500 Pinefield Pl, Thomasville, NC 27360Off Market
- $200,4002 bd2 ba1.3k sqft503 Pinefield Pl, Thomasville, NC 27360Off Market
A local agent can set up tours, give advice and negotiate with sellers.
A local lender can help you make sure your offer is ready when you are.
Similar homes
- $230,0003 bd2 ba1.2k sqft803 Leach Ave, Thomasville, NC 27360For Sale
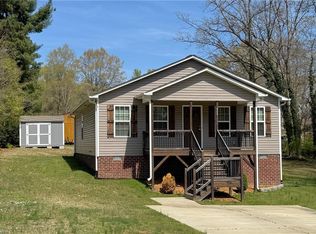
 MLS ID #1205725, Wendy Hill. Triad MLS
 - $239,9003 bd2 ba1.1k sqft206 Larkspur Ln, Thomasville, NC 27360For Sale
 MLS ID #1228714, Grant Martin. Triad MLS
 - $254,9003 bd2 ba1.9k sqft904 Blackstone Cir, Thomasville, NC 27360For Sale
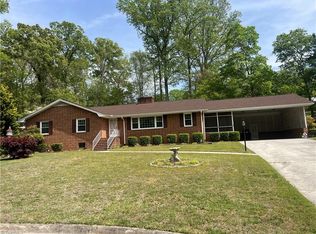 MLS ID #1215989, Michael Byrd. Triad MLS
 - $275,0003 bd3 ba1.4k sqft118 Lakeview Cir, Thomasville, NC 27360For Sale
 MLS ID #1229411, Brian Allred. Triad MLS
 - $279,9003 bd2 ba1.6k sqft701 Willowmoore Ave, Thomasville, NC 27360For SaleMLS ID #1226102, Lisa Poplin. Triad MLS
- $279,9003 bd2 ba1.2k sqft207 Willowbrook Dr, Thomasville, NC 27360For SaleMLS ID #1217753, Marti Baity. Triad MLS
- $179,9003 bd1 ba995 sqft401 Martin Luther King Dr, Thomasville, NC 27360For SaleMLS ID #1228627, Desiree Wilson. Triad MLS
- $240,0003 bd3 ba1.5k sqft1407 Chestnut Dr Unit C, High Pt, NC 27262For SaleMLS ID #1229047, Megan Urbieta. Triad MLS
- $220,0003 bd1 ba1.3k sqft412 Peace St, High Point, NC 27262For SaleMLS ID #1214315, Scott Myers. Triad MLS
- $168,0002 bd1 ba1k sqft411 Kern St, Thomasville, NC 27360For SaleMLS ID #1222364, Laura Pate. Triad MLS
- $243,7503 bd2 ba1.4k sqft373 Northbridge Dr, High Point, NC 27265For SaleMLS ID #1229062, Joshua Marshall. Triad MLS
- $240,0003 bd2 ba1.5k sqft30 Pickwick Pl, Greensboro, NC 27407For SaleMLS ID #1230471, Lisa McGill. Triad MLS
- $274,9003 bd2 ba1.4k sqft5285 E Holly Grove Rd, Thomasville, NC 27360For SaleMLS ID #1211452, Michele Bowman. Triad MLS
- $257,0003 bd2 ba1.4k sqft3849 Greenway Dr, Trinity, NC 27370For SaleMLS ID #1223200, Stirling West. Triad MLS
- $249,9003 bd2 ba1.6k sqft162 Briar Creek Ests, Thomasville, NC 27360New ConstructionMLS ID #1216042, Michael Hudson. Triad MLS
- $249,9003 bd2 ba1.6k sqft196 Briar Creek Ests, Thomasville, NC 27360New ConstructionMLS ID #1214278, Michael Hudson. Triad MLS
- $249,9003 bd2 ba1.6k sqft182 Briar Creek Ests, Thomasville, NC 27360New ConstructionMLS ID #1214280, Michael Hudson. Triad MLS
- $217,0003 bd2 ba1.1k sqft2110 Carlisle Way, High Point, NC 27265For SaleMLS ID #1229426, Lisa McGill. Triad MLS
- $274,9003 bd2 ba1.4k sqft5285 E Holly Grove Road, Thomasville, NC 27360For SaleMLS ID #1211452, Michele Bowman. eXp Realty
- $225,0003 bd2 ba1.6k sqft516 Dogwood Ct, High Point, NC 27260For SaleMLS ID #1220107, Vanessa Carter. Triad MLS
