Beatiful ranch style home with modern upgrages throughout. Shows like new construction. Tall vaulted ceilings in the living room with shiplap fireplace. Open concept living area with large kitchen with kitchen island. Backyard is perfect for enetertaining and fully fenced. Home is located in a newer subdivision and close to dining, shopping and Fort Campbell.
Active
Price cut: $5K (7/26)
$305,000
405 Pomeroy Dr, Clarksville, TN 37042
3beds
1,287sqft
:
Get pre-qualified$1,887/mo
Single Family Residence, Residential
Built in 2023
9,147 Square Feet Lot
$-- Zestimate®
$237/sqft
$30/mo HOA
What's special
Shiplap fireplace
- 94 days |
- 92 |
- 4 |
Zillow last checked:
Listing updated:
Listed by:
Ciera Netherton 931-257-3383,
Legion Realty 931-368-4001
Source: RealTracs MLS as distributed by MLS GRID,MLS#: 3207943
Facts & features
Interior
Bedrooms & bathrooms
- Bedrooms: 3
- Bathrooms: 2
- Full bathrooms: 2
- Main level bedrooms: 3
Bedroom 1
- Features: Suite
- Level: Suite
- Area: 120 Square Feet
- Dimensions: 10x12
Bedroom 2
- Area: 110 Square Feet
- Dimensions: 10x11
Bedroom 3
- Area: 121 Square Feet
- Dimensions: 11x11
Dining room
- Features: Combination
- Level: Combination
Kitchen
- Features: Eat-in Kitchen
- Level: Eat-in Kitchen
Living room
- Features: Combination
- Level: Combination
- Area: 238 Square Feet
- Dimensions: 14x17
Heating
- Central, Electric
Cooling
- Central Air, Electric
Appliances
- Included: Electric Oven, Electric Range, Dishwasher, Microwave
Features
- Ceiling Fan(s)
- Flooring: Carpet, Laminate
- Basement: None
Interior area
- Total structure area: 1,287
- Total interior livable area: 1,287 sqft
- Finished area above ground: 1,287
Property
Parking
- Total spaces: 2
- Parking features: Garage Faces Front
- Attached garage spaces: 2
Features
- Levels: One
- Stories: 1
Lot
- Size: 9,147 Square Feet
Details
- Parcel number: 063053G B 02600 00008053G
- Special conditions: Standard
Construction
Type & style
- Home type: SingleFamily
- Property subtype: Single Family Residence, Residential
Materials
- Vinyl Siding
Condition
- New construction: No
- Year built: 2023
Utilities & green energy
- Sewer: Public Sewer
- Water: Public
- Utilities for property: Electricity Available, Water Available
Community & HOA
Community
- Subdivision: Cherry Fields
HOA
- Has HOA: Yes
- HOA fee: $30 monthly
- Second HOA fee: $200 one time
Location
- Region: Clarksville
Financial & listing details
- Price per square foot: $237/sqft
- Tax assessed value: $292,000
- Annual tax amount: $1,533
- Date on market: 5/12/2026
- Electric utility on property: Yes
Estimated market value
Not available
Estimated sales range
Not available
Not available
Price history
| Date | Event | Price |
|---|---|---|
| 7/26/2026 | Price change | $305,000-1.6%$237/sqft |
Source:  RealTracs MLS as distributed by MLS GRID #3207943 Report a problem RealTracs MLS as distributed by MLS GRID #3207943 Report a problem | ||
| 5/12/2026 | Listed for sale | $310,000+11.9%$241/sqft |
Source: RealTracs MLS as distributed by MLS GRID #3207943 Report a problem | ||
| 8/4/2023 | Sold | $277,000+1.7%$215/sqft |
Source: Public Record Report a problem | ||
| 4/12/2023 | Listing removed | -- |
Source: RealTracs MLS as distributed by MLS GRID #2503575 Report a problem | ||
| 3/31/2023 | Listed for sale | $272,500$212/sqft |
Source: RealTracs MLS as distributed by MLS GRID #2503575 Report a problem | ||
| 3/31/2023 | Listing removed | -- |
Source: RealTracs MLS as distributed by MLS GRID #2491989 Report a problem | ||
| 3/17/2023 | Price change | $272,500-7.6%$212/sqft |
Source: RealTracs MLS as distributed by MLS GRID #2491989 Report a problem | ||
| 2/1/2023 | Listed for sale | $295,000$229/sqft |
Source: RealTracs MLS as distributed by MLS GRID #2483870 Report a problem | ||
| 2/1/2023 | Listing removed | -- |
Source: RealTracs MLS as distributed by MLS GRID #2471373 Report a problem | ||
| 12/30/2022 | Listed for sale | $295,000$229/sqft |
Source: RealTracs MLS as distributed by MLS GRID #2471373 Report a problem | ||
| 12/30/2022 | Listing removed | -- |
Source: RealTracs MLS as distributed by MLS GRID #2462587 Report a problem | ||
| 10/28/2022 | Listed for sale | $295,000$229/sqft |
Source: RealTracs MLS as distributed by MLS GRID #2453333 Report a problem | ||
Public tax history
| Year | Property taxes | Tax assessment |
|---|---|---|
| 2024 | $1,533 +266.2% | $73,000 +421.4% |
| 2023 | $419 | $14,000 |
| 2022 | -- | $14,000 |
Find assessor info on the county website
Monthly payment
Est. payment
Payment breakdown
Explore the cost of this home by adjusting the details. Changes won't be saved.Climate risks
Neighborhood: 37042
Nearby schools
GreatSchools rating
- 4/10Liberty Elementary SchoolGrades: PK-5Distance: 0.3 mi
- 6/10New Providence Middle SchoolGrades: 6-8Distance: 2.9 mi
- 4/10Northwest High SchoolGrades: 9-12Distance: 2.1 mi
Schools provided by the listing agent
- Elementary: Woodlawn Elementary
- Middle: New Providence Middle
- High: Northwest High School
Source: RealTracs MLS as distributed by MLS GRID. This data may not be complete. We recommend contacting the local school district to confirm school assignments for this home.
- $290,5003 bd2 ba1.1k sqft405 Pomeroy Dr LOT 235, Clarksville, TN 37042Off Market

- $312,9003 bd2 ba1.3k sqft409 Pomeroy Dr LOT 234, Clarksville, TN 37042Sold
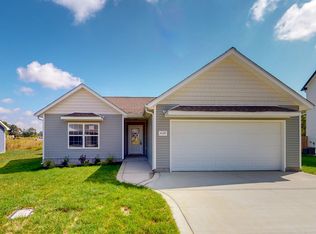
- $312,9003 bd2 ba1.3k sqft409 Pomeroy Dr, Clarksville, TN 37042Sold

- $414,9005 bd3 ba2.3k sqft154 Monaghan Dr LOT 214, Clarksville, TN 37042New Construction
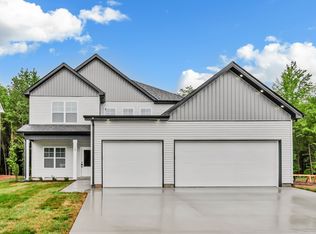
- $378,700-- bd-- ba-- sqft154 Monaghan Dr, Clarksville, TN 37042Off Market
- $324,5003 bd2 ba1.4k sqft166 Monaghan Dr LOT 216, Clarksville, TN 37042Sold
- $359,9004 bd3 ba1.7k sqft160 Monaghan Dr LOT 215, Clarksville, TN 37042Sold
- $391,400-- bd-- ba2.6k sqft413 Pomeroy Dr, Clarksville, TN 37042Off Market
A local agent can set up tours, give advice and negotiate with sellers.
A local lender can help you make sure your offer is ready when you are.
Similar homes
- $289,9003 bd2 ba1.3k sqft1672 Parkside Dr, Clarksville, TN 37042For Sale

 MLS ID #3335763, Mark Cairns. RealTracs MLS as distributed by MLS GRID
 - $275,0004 bd2 ba1.4k sqft641 Cleveland Dr, Clarksville, TN 37042For Sale
 MLS ID #3510622, Jodi Kendall. RealTracs MLS as distributed by MLS GRID
 - $300,0003 bd2 ba1.5k sqft1292 Freedom Dr, Clarksville, TN 37042For Sale
 MLS ID #3499705, Cheyanne Wiles. RealTracs MLS as distributed by MLS GRID
 - $294,0003 bd2 ba1.3k sqft745 Tidwell Dr, Clarksville, TN 37042For Sale
 MLS ID #3225554, Steve Nash. RealTracs MLS as distributed by MLS GRID
 - $305,0003 bd2 ba1.2k sqft1405 Fredrick Dr, Clarksville, TN 37042For SaleMLS ID #3306688, Nichole McCulley. RealTracs MLS as distributed by MLS GRID
- $305,0003 bd2 ba1.4k sqft1388 Freedom Dr, Clarksville, TN 37042For SaleMLS ID #3179160, Mary McCooley. RealTracs MLS as distributed by MLS GRID
- $309,9003 bd2 ba1.6k sqft604 Hollow Crst, Clarksville, TN 37042For SaleMLS ID #3301836, Amy Weeks. RealTracs MLS as distributed by MLS GRID
- $270,0003 bd2 ba1.3k sqft420 Chestnut Grove Way, Clarksville, TN 37042For SaleMLS ID #3502028, Kayla Gunter. RealTracs MLS as distributed by MLS GRID
- $300,0003 bd2 ba1.3k sqft585 Cameo Ct, Clarksville, TN 37042For Sale By Owner
- $289,0003 bd4 ba1.6k sqft1401 Mutual Dr, Clarksville, TN 37042For SaleMLS ID #3298117, Drew Hodges. RealTracs MLS as distributed by MLS GRID
- $314,9993 bd2 ba1.2k sqft1457 Fredrick Dr, Clarksville, TN 37042For SaleMLS ID #3302317, Amanda Nefe. RealTracs MLS as distributed by MLS GRID
- $329,9003 bd3 ba1.4k sqft2094 Ireland Way, Clarksville, TN 37042For SaleMLS ID #3268520, Mary McCooley. RealTracs MLS as distributed by MLS GRID
- $310,0003 bd2 ba1.2k sqft1469 Fredrick Dr, Clarksville, TN 37042For SaleMLS ID #3170577, Rachel Schutter. RealTracs MLS as distributed by MLS GRID
- $290,0003 bd2 ba1.3k sqft1388 Constitution Dr, Clarksville, TN 37042For SaleMLS ID #3178595, Ralph Pearson. RealTracs MLS as distributed by MLS GRID
- $299,9903 bd2 ba1.1k sqft331 Claude Cir Lot 43, Clarksville, TN 37042New ConstructionRealTracs MLS as distributed by MLS GRID
- $304,9004 bd2 ba1.5k sqft837 Shelton Cir, Clarksville, TN 37042For SaleMLS ID #3185356, Patrycja Ellens. RealTracs MLS as distributed by MLS GRID
- from $309,9003 bd2 ba1.2k sqftCumberland Plan, Cherry Fields, Clarksville, TN 37042New ConstructionRockwood Homes - TN
- $319,0003 bd3 ba1.8k sqft1380 Mutual Dr, Clarksville, TN 37042For SaleMLS ID #3250355, Lanis Frederick. RealTracs MLS as distributed by MLS GRID
- $295,0003 bd2 ba1.2k sqft1315 Hand Dr, Clarksville, TN 37042For SaleMLS ID #3184797, Bianca Barry. RealTracs MLS as distributed by MLS GRID
- $299,0003 bd3 ba1.8k sqft1480 Trainer Rd, Clarksville, TN 37042For SaleMLS ID #3276774, Brittania Nosworthy. RealTracs MLS as distributed by MLS GRID
