This turn-key home delivers ultimate peace of mind with major systems and major exterior components recently replaced. Enjoy standout curb appeal with brand-new siding (2026) and a new roof (2025), complemented by high-efficiency heating and cooling with an updated furnace and AC (2024). Step inside to a sunlit, light-filled interior featuring fresh paint (2026) paired with newly installed flooring. The stylish kitchen comes equipped with a new over-the-range microwave. Complete with a level yard and an oversized 2-car garage, this low-maintenance ranch is just minutes from local parks, top-rated schools, shopping, and highway access.
Active
Listed by: Redfin Corporation • Doug D Howell • 636-544-1337
Price increase: $5K (9/25)
$250,000
405 Prince Ruppert Dr, O'Fallon, MO 63366
3beds
900sqft
Single Family Residence
Built in 1955
8,890 Square Feet Lot
$-- Zestimate®
$278/sqft
$-- HOA
What's special
Updated furnace and acLevel yardFresh paintNew roofNewly installed flooringHigh-efficiency heating and coolingStylish kitchen
- 49 days
- 1,754
- 202
Zillow last checked:
Listing updated:
Listed by:
Doug D Howell 636-544-1337,
Redfin Corporation
Source: MARIS,MLS#: 26053585 Originating MLS: St. Louis Association of REALTORS
Originating MLS: St. Louis Association of REALTORSFacts & features
Interior
Bedrooms & bathrooms
- Bedrooms: 3
- Bathrooms: 2
- Full bathrooms: 1
- 1/2 bathrooms: 1
- Main level bathrooms: 2
- Main level bedrooms: 3
Heating
- Forced Air, Natural Gas
Cooling
- Central Air, Electric
Appliances
- Included: Microwave, Electric Oven, Gas Water Heater
- Laundry: Main Level
Features
- Center Hall Floorplan
- Basement: None
- Has fireplace: No
Interior area
- Total structure area: 900
- Total interior livable area: 900 sqft
- Finished area above ground: 900
Property
Parking
- Total spaces: 2
- Parking features: Garage - Attached
- Attached garage spaces: 2
Features
- Levels: One
- Fencing: Back Yard,Chain Link,Fenced
Lot
- Size: 8,890 Square Feet
- Features: City Lot
Details
- Parcel number: 2051C4271000229.0000000
- Special conditions: Standard
Construction
Type & style
- Home type: SingleFamily
- Architectural style: Ranch
- Property subtype: Single Family Residence
Materials
- Frame
- Roof: Architectural Shingle
Condition
- Year built: 1955
Utilities & green energy
- Electric: 220 Volts
- Sewer: Public Sewer
- Water: Public
- Utilities for property: Electricity Connected, Natural Gas Connected, Sewer Connected, Water Connected
Community & HOA
Community
- Subdivision: Forest Park Of Ofallon
HOA
- Has HOA: No
Location
- Region: Ofallon
Financial & listing details
- Price per square foot: $278/sqft
- Tax assessed value: $188,378
- Annual tax amount: $2,317
- Date on market: 8/21/2026
- Cumulative days on market: 49 days
- Listing terms: Cash,Conventional,FHA,VA Loan
- Electric utility on property: Yes
Estimated market value
Not available
Estimated sales range
Not available
Not available
Price history
| Date | Event | Price |
|---|---|---|
| 9/25/2026 | Listed for sale | $250,000+2%$278/sqft |
Source:  MARIS #26053585 Report a problem MARIS #26053585 Report a problem | ||
| 8/22/2026 | Contingent | $245,000$272/sqft |
Source: MARIS #26053585 Report a problem | ||
| 8/21/2026 | Listed for sale | $245,000+113.2%$272/sqft |
Source: MARIS #26053585 Report a problem | ||
| 5/5/2020 | Sold | -- |
Source: MARIS #20017615 Report a problem | ||
| 12/9/2010 | Listing removed | $114,900$128/sqft |
Source: RE/MAX Best Choice #10009861 Report a problem | ||
| 12/8/2010 | Sold | -- |
Source: Public Record Report a problem | ||
| 5/21/2010 | Price change | $114,900-3.4%$128/sqft |
Source: RE/MAX Best Choice #10009861 Report a problem | ||
| 3/26/2010 | Price change | $119,000-4.4%$132/sqft |
Source: RE/MAX Best Choice #10009861 Report a problem | ||
| 2/20/2010 | Listed for sale | $124,500$138/sqft |
Source: RE/MAX Best Choice #10009861 Report a problem | ||
Public tax history
| Year | Property taxes | Tax assessment |
|---|---|---|
| 2025 | $2,317 +7.2% | $35,792 +10.6% |
| 2024 | $2,161 0% | $32,376 |
| 2023 | $2,162 +12.2% | $32,376 +20.8% |
| 2022 | $1,927 | $26,802 |
| 2021 | -- | $26,802 +20.5% |
| 2020 | -- | $22,250 |
| 2019 | $1,505 | $22,250 +15.3% |
| 2018 | $1,505 +2.1% | $19,296 |
| 2017 | $1,475 +17.3% | $19,296 +17.8% |
| 2016 | $1,258 +7.5% | $16,379 |
| 2015 | $1,170 +0.8% | $16,379 +2.4% |
| 2014 | $1,160 | $15,990 |
| 2013 | -- | $15,990 -19.1% |
| 2012 | -- | $19,760 -9.4% |
| 2011 | -- | $21,820 |
| 2010 | -- | $21,820 |
| 2009 | -- | $21,820 -10.5% |
| 2008 | -- | $24,380 -79.7% |
| 2007 | -- | $120,050 |
| 2006 | -- | $120,050 |
| 2005 | -- | $120,050 +24.7% |
| 2004 | -- | $96,280 |
| 2003 | -- | $96,280 |
| 2002 | -- | -- |
| 2001 | -- | -- |
Find assessor info on the county website
Monthly payment
Est. payment
Payment breakdown
Explore the cost of this home by adjusting the details. Changes won't be saved.Climate risks
Neighborhood: 63366
Nearby schools
Schools provided by the listing agent
- Elementary: J.L. Mudd/Forest Park
- Middle: Ft. Zumwalt North Middle
- High: Ft. Zumwalt North High
Source: MARIS. This data may not be complete. We recommend contacting the local school district to confirm school assignments for this home.
- $239,0003 bd2 ba1.2k sqft403 Prince Ruppert Dr, O'Fallon, MO 63366Off Market
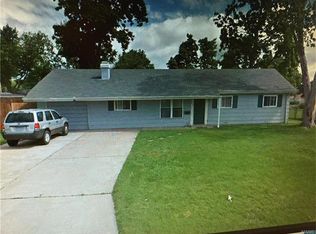
- $244,7003 bd1 ba1.2k sqft407 Prince Ruppert Dr, O'Fallon, MO 63366Off Market
- $223,3003 bd1 ba1.1k sqft406 Saint Christopher Dr, O'Fallon, MO 63366Off Market
- $207,0003 bd1 ba900 sqft404 Saint Christopher Dr, O'Fallon, MO 63366Off Market
Similar homes
- $260,0002 bd1 ba1.2k sqft117 Saint Joseph Ave, O'Fallon, MO 63366For Sale

 MLS ID #26054361, Bryan Vancil, Vancil Brothers Realty. MARIS
 - $250,0002 bd1 ba1k sqft15 Laura Hill Rd, Saint Peters, MO 63376For Sale
 MLS ID #26063243, Angi R Dunham, RedKey Realty Leaders. MARIS
 - $229,9003 bd1 ba962 sqft203 Wild Winds Dr, O'Fallon, MO 63368For Sale
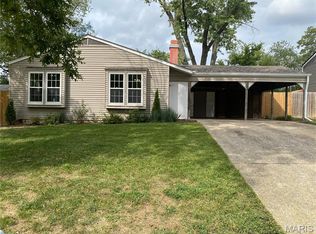 MLS ID #26062193, Shawn Channell, Lucerne Properties, LLC. MARIS
 - $240,0001 bd2 ba1.2k sqft105 Maryland Dr #94B, O'Fallon, MO 63366For Sale
 MLS ID #26056748, Mel Hicks, Swell Properties LLC. MARIS
 - $250,0003 bd2 ba1.2k sqft214 Oakridge Ln, Lake Saint Louis, MO 63367For SaleMLS ID #26059535, Evelyn M Krazer, Sunshine Realty. MARIS
- $240,0003 bd2 ba1.1k sqft202 2nd St, Winfield, MO 63389For SaleMLS ID #26063550, Frank F Presley, Inspiring Real Estate. MARIS
- $249,9003 bd2 ba1k sqft2263 McKelvey Rd, Maryland Heights, MO 63043For SaleMLS ID #26060842, Nicole A Palliser, Worth Clark Realty. MARIS
- $329,0003 bd2 ba1.3k sqft202 Barrington Dr, Saint Peters, MO 63376For SaleMLS ID #26056324, Robert Salmons, Entera Realty, LLC. MARIS
- $235,0003 bd2 ba936 sqft1496 El Camino Dr, Florissant, MO 63031For SaleMLS ID #26045100, Kelli D Gorla, DRG - Delhougne Realty Group. MARIS
- $268,0004 bd2 ba1.2k sqft2117 Bolton St, Saint Charles, MO 63301For SaleMLS ID #26057588, Melissa D April, Coldwell Banker Realty - Gundaker. MARIS
- $285,0003 bd1 ba1.2k sqft2428 Golfway Dr, Saint Charles, MO 63301For SaleMLS ID #26053215, Reggie E Bomar, BHHS Select Properties. MARIS
- $259,0002 bd1 ba1.2k sqft1022 Pike St, Saint Charles, MO 63301For SaleMLS ID #26063874, Rich M Loughridge, Trademark Real Estate, Inc. MARIS
- $295,0002 bd2 ba1.2k sqft37 Sommer Circle Dr, O'Fallon, MO 63368For SaleMLS ID #26045993, Wayne Norwood, Janet McAfee Inc.. MARIS
- $280,0003 bd2 ba1.2k sqft5 Rockford Ct, Troy, MO 63379For SaleMLS ID #26063032, Bret Andrew A Martin, Meyer & Company Real Estate. MARIS
- $225,0002 bd1 ba962 sqft128 Green Gables Dr, Wentzville, MO 63385For SaleMLS ID #26063648, Diane M Bueneman, Fox & Riley Real Estate. MARIS
- $240,0003 bd2 ba1.1k sqft2380 Wharton Ct, Florissant, MO 63031For SaleMLS ID #26040769, Joseph McNeal, Coldwell Banker Realty - Gundaker. MARIS
- $237,4002 bd3 ba1.2k sqft425 Wild Oak Dr, O'Fallon, MO 63368For SaleMLS ID #26055844, April Brower, Worth Clark Realty. MARIS
- $200,0002 bd2 ba1k sqft4101 Spring Creek Ln, O'Fallon, MO 63368For SaleMLS ID #26055078, Anne Callaway, Realty One Group Trifecta. MARIS
- $247,9003 bd2 ba1.2k sqft2 Arlington At River Bluffs Mdws, Florissant, MO 63031New ConstructionMARIS
- $229,0002 bd2 ba1.2k sqft1 Rue De Paix Unit 6, Lake Saint Louis, MO 63367For SaleMLS ID #26053659, Chad P Wilson, Keller Williams Realty West. MARIS
