Welcome to 405 S Oak Avenue! This spacious 4-bedroom home offers a wonderful combination of charm, functionality, and recent updates. Conveniently located near Highland Springs High School and just minutes from shopping, dining, and everyday conveniences along Airport Drive, you’ll love the accessibility this location provides.
From the moment you arrive, you’ll appreciate the extended concrete driveway, attached 2-car garage, and generous lot size. Inside you'll find some freshly painted areas, hardwood floors throughout that give the home a bright, refreshed feel. The kitchen was updated in 2018 and features updated cabinetry, stainless steel appliances, and ample counter space for meal prep and entertaining. The family room offers additional living space with a beautiful brick fireplace and recently updated carpet, creating the perfect spot to relax or gather with friends and family. A private fourth bedroom with its own full bathroom is tucked away from the other bedrooms, offering flexibility for a second primary bedroom, guests, extended family, or a home office.
Step outside to enjoy the large fenced backyard with plenty of room for entertaining, gardening, pets, or play. The oversized garage provides additional storage and workspace options. And, yes, it has power!
Major recent improvements include a brand-new HVAC system, new windows on the rear of the home, updated carpeting, new vinyl flooring in the laundry room and bathroom, an updated vanity, and a recently replaced sump pump. With its blend of updates, space, and convenience, this home is ready for its next owner to move right in and make it their own. Don’t miss your chance to see all that 405 S Oak Avenue has to offer!
Pending
$295,000
405 S Oak Ave, Henrico, VA 23075
4beds
1,520sqft
:
Get pre-qualified$1,838/mo
Single Family Residence
Built in 1957
0.4 Acres Lot
$299,600 Zestimate®
$194/sqft
$-- HOA
What's special
Updated cabinetryGenerous lot sizeUpdated carpetingFreshly painted areasUpdated vanityHardwood floors throughoutStainless steel appliances
- 36 days |
- 82 |
- 4 |
Likely to sell faster than
Zillow last checked:
Listing updated:
Listed by:
Tamika Robinson 804-687-6737,
The Kerzanet Group LLC 804-876-0956
Source: CVRMLS,MLS#: 2616762 Originating MLS: Central Virginia Regional MLS
Originating MLS: Central Virginia Regional MLSFacts & features
Interior
Bedrooms & bathrooms
- Bedrooms: 4
- Bathrooms: 3
- Full bathrooms: 2
- 1/2 bathrooms: 1
Primary bedroom
- Description: Hardwood Floors
- Level: First
- Dimensions: 0 x 0
Primary bedroom
- Description: Upated Carpet
- Level: Lower
- Dimensions: 0 x 0
Bedroom 2
- Description: Hardwood Floors
- Level: First
- Dimensions: 0 x 0
Bedroom 3
- Description: Hardwood Floors
- Level: First
- Dimensions: 0 x 0
Family room
- Description: Updated Carpet
- Level: Second
- Dimensions: 0 x 0
Other
- Description: Tub & Shower
- Level: Basement
Other
- Description: Tub & Shower
- Level: First
Half bath
- Level: First
Kitchen
- Description: Eat In Kitchen
- Level: First
- Dimensions: 0 x 0
Laundry
- Level: Lower
- Dimensions: 0 x 0
Living room
- Description: Hardwood Foors
- Level: First
- Dimensions: 0 x 0
Heating
- Electric
Cooling
- Central Air, Electric
Appliances
- Included: Dishwasher, Electric Cooking, Electric Water Heater, Microwave
- Laundry: Washer Hookup
Features
- Bedroom on Main Level, Eat-in Kitchen, Fireplace, Laminate Counters, Bath in Primary Bedroom, Main Level Primary, Cable TV
- Flooring: Carpet, Vinyl, Wood
- Has basement: No
- Attic: Access Only
- Number of fireplaces: 1
- Fireplace features: Masonry, Wood Burning
Interior area
- Total interior livable area: 1,520 sqft
- Finished area above ground: 1,520
- Finished area below ground: 0
Property
Parking
- Total spaces: 2
- Parking features: Driveway, Detached, Garage, Paved, Storage, Workshop in Garage
- Garage spaces: 2
- Has uncovered spaces: Yes
Features
- Levels: One
- Stories: 1
- Patio & porch: Front Porch, Porch
- Exterior features: Porch, Storage, Shed, Paved Driveway
- Pool features: None
- Fencing: Back Yard,Fenced
Lot
- Size: 0.4 Acres
Details
- Parcel number: 8227218141
- Zoning description: R3
Construction
Type & style
- Home type: SingleFamily
- Architectural style: Ranch
- Property subtype: Single Family Residence
Materials
- Aluminum Siding, Frame
- Roof: Shingle
Condition
- Resale
- New construction: No
- Year built: 1957
Utilities & green energy
- Sewer: Public Sewer
- Water: Public
Community & HOA
Community
- Subdivision: Scottie Farms
Location
- Region: Henrico
Financial & listing details
- Price per square foot: $194/sqft
- Tax assessed value: $360,700
- Annual tax amount: $2,653
- Date on market: 6/18/2026
- Ownership: Individuals
- Ownership type: Sole Proprietor
Estimated market value
$299,600
$285,000 - $315,000
$2,387/mo
Price history
| Date | Event | Price |
|---|---|---|
| 6/22/2026 | Pending sale | $295,000$194/sqft |
Source:  CVRMLS #2616762 Report a problem CVRMLS #2616762 Report a problem | ||
| 6/18/2026 | Listed for sale | $295,000+11.7%$194/sqft |
Source: CVRMLS #2616762 Report a problem | ||
| 4/15/2022 | Sold | $264,000+1.6%$174/sqft |
Source: CVRMLS #2203941 Report a problem | ||
| 2/20/2022 | Pending sale | $259,950$171/sqft |
Source: CVRMLS #2203941 Report a problem | ||
| 2/17/2022 | Listed for sale | $259,950+44.4%$171/sqft |
Source: CVRMLS #2203941 Report a problem | ||
| 11/8/2018 | Sold | $180,000+0%$118/sqft |
Source: CVRMLS #1804371 Report a problem | ||
| 8/9/2018 | Listing removed | $179,950$118/sqft |
Source: RE/MAX ACTION REAL ESTATE #1804371 Report a problem | ||
| 8/9/2018 | Pending sale | $179,950$118/sqft |
Source: RE/MAX ACTION REAL ESTATE #1804371 Report a problem | ||
| 8/1/2018 | Price change | $179,950-5.3%$118/sqft |
Source: RE/MAX Action Real Estate #1804371 Report a problem | ||
| 6/6/2018 | Listed for sale | $189,950+137.4%$125/sqft |
Source: RE/MAX Action Real Estate #1804371 Report a problem | ||
| 9/2/2003 | Sold | $80,000$53/sqft |
Source: Public Record Report a problem | ||
Public tax history
| Year | Property taxes | Tax assessment |
|---|---|---|
| 2025 | $2,654 +11.5% | $315,900 +14.1% |
| 2024 | $2,380 +9.9% | $276,800 +9.9% |
| 2023 | $2,165 +6.9% | $251,800 +6.9% |
| 2022 | $2,026 +16.9% | $235,600 +19.7% |
| 2021 | $1,733 +17.4% | $196,900 +11.1% |
| 2020 | $1,476 +13.5% | $177,200 +5.7% |
| 2019 | $1,300 +96.6% | $167,700 +11.2% |
| 2018 | $661 +15.2% | $150,800 +15.6% |
| 2017 | $574 -50% | $130,500 |
| 2016 | $1,148 -4.8% | $130,500 |
| 2015 | $1,207 | $130,500 -4.8% |
| 2014 | $1,207 | $137,100 -4.6% |
| 2013 | -- | $143,700 -6.9% |
| 2012 | -- | $154,300 -7.6% |
| 2011 | -- | $167,000 |
| 2010 | -- | $167,000 -2.5% |
| 2009 | -- | $171,200 |
Find assessor info on the county website
Monthly payment
Est. payment
Payment breakdown
Explore the cost of this home by adjusting the details. Changes won't be saved.Climate risks
Neighborhood: 23075
Nearby schools
GreatSchools rating
- 1/10Fair Oaks Elementary SchoolGrades: PK-5Distance: 0.5 mi
- 2/10Elko Middle SchoolGrades: 6-8Distance: 5.7 mi
- 2/10Highland Springs High SchoolGrades: 9-12Distance: 0.2 mi
Schools provided by the listing agent
- Elementary: Fair Oaks
- Middle: Elko
- High: Highland Springs
Source: CVRMLS. This data may not be complete. We recommend contacting the local school district to confirm school assignments for this home.
- $268,7003 bd1 ba960 sqft407 S Oak Ave, Henrico, VA 23075Off Market

- $273,7003 bd1 ba1.2k sqft403 S Oak Ave, Orlando, VA 23075Off Market

- $---- bd-- ba-- sqft403 S Oak Ave, Henrico, VA 23075Off Market
- $251,4003 bd1 ba960 sqft409 S Oak Ave, Henrico, VA 23075Off Market

- $255,0003 bd1 ba960 sqft401 Sherilyn Dr, Henrico, VA 23075Sold
- $240,3003 bd1 ba960 sqft401 S Oak Ave, Henrico, VA 23075Off Market
- $232,9003 bd1 ba960 sqft411 S Oak Ave, Henrico, VA 23075Off Market
- $276,4003 bd1 ba1.2k sqft403 Sherilyn Dr, Henrico, VA 23075Off Market
A local agent can set up tours, give advice and negotiate with sellers.
Similar homes
- $329,9503 bd2 ba1.1k sqft202 S Cedar Ave, Henrico, VA 23075For Sale
 MLS ID #2615152, Maria Andrea Febres, Spring Hill Real Estate. CVRMLS
 - $283,0003 bd1 ba1k sqft309 N Foxhill Rd, Richmond, VA 23223For Sale
 MLS ID #2616202, Christie Lomax, Virginia Capital Realty. CVRMLS
 - $310,0004 bd2 ba1.5k sqft214 Buffalo Rd, Richmond, VA 23223For Sale
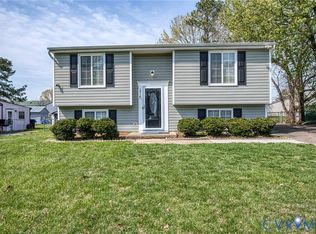 MLS ID #2532321, Marc Austin Highfill, Exit First Realty. CVRMLS
 - $279,9003 bd2 ba1.9k sqft4811 Altair Rd, Henrico, VA 23231For Sale
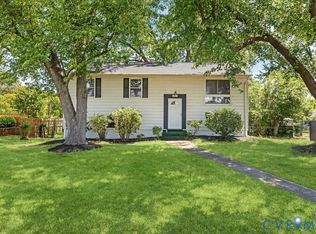 MLS ID #2612387, Amy Robens Talley, Oakstone Properties. CVRMLS
 - $--3 bd3 ba1.6k sqft1502 N 22nd St, Richmond, VA 23223AuctionAuction.com 2
- $250,0003 bd2 ba1.1k sqft1221 N 35th St, Richmond, VA 23223For SaleMLS ID #2619362, Mark Goad, The Good Life RVA. CVRMLS
- $310,0003 bd2 ba1.2k sqft4310 Chickahominy Ave, Richmond, VA 23222For SaleMLS ID #2616851, Libby Gatewood, Parr & Abernathy Realty, Inc.. CVRMLS
- $289,9003 bd2 ba1.5k sqft1311 Williamsburg Rd, Richmond, VA 23231For SaleMLS ID #2615416, Keia Evans, Samson Properties. CVRMLS
- $275,0004 bd1 ba1.5k sqft2115 Newbourne St, Richmond, VA 23223For SaleMLS ID #2615376, Derek Radtke, Virginia R E Network LLC. CVRMLS
- $366,9003 bd2 ba1.4k sqft4502 Monaco Dr, Sandston, VA 23150For SaleMLS ID #2620153, Tondra Devarel, Shaheen Ruth Martin & Fonville. CVRMLS
- $347,9905 bd2 ba1.5k sqft952 Pleasant St, Richmond, VA 23223For SaleMLS ID #2617527, Janickal Hanson, KW Metro Center. CVRMLS
- $315,0003 bd2 ba1.4k sqft6012 Keaneland Dr, Richmond, VA 23225For SaleMLS ID #2617891, Missie Ailor Dusett, Fathom Realty Virginia. CVRMLS
- $330,0004 bd3 ba2.2k sqft6203 Elmshadow Ct, Henrico, VA 23231For SaleMLS ID #2607562, CJ Jones, First Choice Realty. CVRMLS
- $345,0003 bd1 ba1.3k sqft6209 Kimberly Cir, Richmond, VA 23225For SaleMLS ID #2619716, Anousheh Khalili, River Fox Realty. CVRMLS
- $349,5003 bd1 ba1.4k sqft7220 Turner Rd, Henrico, VA 23231For SaleMLS ID #2616917, Kristin Buyalos, EXP Realty, LLC. CVRMLS
- $299,8003 bd1 ba1.2k sqft3406 Meadow Bridge Rd, Richmond, VA 23222For SaleMLS ID #2615617, Leah Coleman, ICON Realty Group, ERA Powered. CVRMLS
- $320,0003 bd2 ba1.3k sqft4116 Bronholly Rd, Chesterfield, VA 23832For SaleMLS ID #2619702, Heather Paoloni, Long & Foster REALTORS. CVRMLS
- $374,9504 bd3 ba1.9k sqft1304 Piney Ridge Ct, Richmond, VA 23223For SaleMLS ID #2617913, Kris Boykin, ERA Woody Hogg & Assoc. CVRMLS
- $310,0003 bd2 ba1.3k sqft1723 Porter St, Richmond, VA 23224For SaleMLS ID #2619628, Shonda Howie, ICON Realty Group, ERA Powered. CVRMLS
- $265,0004 bd1 ba1.3k sqft3200 Manorcrest Rd, Richmond, VA 23234For SaleMLS ID #2612801, Deirdre Jones, United Real Estate Richmond. CVRMLS
