Welcome home to this clean, well-maintained ranch in the desirable Rolling Hills neighborhood of Newton. This move-in ready home offers 2 spacious bedrooms and 1 full bathroom on the main floor, along with comfortable living spaces and pride of ownership throughout. The unfinished basement is already framed and ready for your finishing touches, making it easy to add additional bedrooms, a family room, or whatever best fits your needs. A finished full bathroom is already in place, giving you a great head start on expanding the home's living space. Whether you're a first-time buyer, looking to downsize, or searching for a home with room to grow, this property offers an excellent opportunity to build equity while enjoying a solid, well-cared-for home in an established neighborhood.
Active
$225,000
405 Sherman Dr, Newton, KS 67114
2beds
1,304sqft
:
Get pre-qualified$1,606/mo
Single Family Onsite Built
Built in 1993
8,712 Square Feet Lot
$225,300 Zestimate®
$173/sqft
$13/mo HOA
What's special
- 7 days |
- 529 |
- 28 |
Likely to sell faster than
Zillow last checked:
Listing updated:
Listed by:
Jon Quincy 316-207-4590,
RE/MAX Premier
Source: SCKMLS as distributed by MLS GRID,MLS#: 676126
Facts & features
Interior
Bedrooms & bathrooms
- Bedrooms: 2
- Bathrooms: 2
- Full bathrooms: 2
Primary bedroom
- Description: Carpet
- Level: Basement
- Area: 200
- Dimensions: 12'6"x16'
Bedroom
- Description: Carpet
- Level: Main
- Area: 162
- Dimensions: 12'x13'6"
Dining room
- Level: Main
- Area: 114
- Dimensions: 9'6"x12'
Kitchen
- Description: Vinyl
- Level: Main
- Area: 132
- Dimensions: 11'x12'
Living room
- Description: Carpet
- Level: Main
- Area: 264
- Dimensions: 16'x16'6"
Heating
- Forced Air
Cooling
- Central Air
Appliances
- Included: Dishwasher, Refrigerator, Range
- Laundry: Main Level, Laundry Room, 220 equipment
Features
- Ceiling Fan(s), Walk-In Closet(s)
- Doors: Storm Door(s)
- Windows: Window Coverings-All, Storm Window(s)
- Basement: Partially Finished
- Has fireplace: Yes
Interior area
- Total interior livable area: 1,304 sqft
- Finished area above ground: 1,249
- Finished area below ground: 55
Property
Parking
- Total spaces: 2
- Parking features: Attached, Converted, Garage Door Opener
- Garage spaces: 2
Features
- Levels: One
- Stories: 1
- Patio & porch: Covered
- Exterior features: Guttering - ALL, Irrigation Well
Lot
- Size: 8,712 Square Feet
- Features: Irregular Lot
Details
- Parcel number: 00411433
Construction
Type & style
- Home type: SingleFamily
- Architectural style: Ranch
- Property subtype: Single Family Onsite Built
Materials
- Frame
- Foundation: Full, Day Light, Concrete Perimeter
- Roof: Composition
Condition
- Year built: 1993
Utilities & green energy
- Gas: Natural Gas Available
- Utilities for property: Sewer Available, Natural Gas Available, Public
Community & HOA
Community
- Security: Smoke Detector(s)
- Subdivision: ROLLING HILLS
HOA
- Has HOA: Yes
- HOA fee: $150 annually
Location
- Region: Newton
Financial & listing details
- Price per square foot: $173/sqft
- Tax assessed value: $198,010
- Annual tax amount: $3,933
- Date on market: 7/17/2026
- Cumulative days on market: 7 days
- Ownership: Individual
Estimated market value
$225,300
$214,000 - $237,000
$1,254/mo
Price history
Price history is unavailable.
Public tax history
| Year | Property taxes | Tax assessment |
|---|---|---|
| 2025 | $3,970 +11.2% | $22,771 +9.6% |
| 2024 | $3,569 +9% | $20,776 +12% |
| 2023 | $3,275 +7.7% | $18,549 +6.9% |
| 2022 | $3,042 +11.5% | $17,346 +7.4% |
| 2021 | $2,728 +4.3% | $16,148 +3.4% |
| 2020 | $2,615 +5.2% | $15,621 +5% |
| 2019 | $2,485 -0.1% | $14,877 +1.5% |
| 2018 | $2,488 +4% | $14,662 +2% |
| 2017 | $2,393 -3.6% | $14,375 -5.9% |
| 2016 | $2,481 | $15,283 |
Find assessor info on the county website
Monthly payment
Est. payment
Payment breakdown
Explore the cost of this home by adjusting the details. Changes won't be saved.Climate risks
Neighborhood: 67114
Nearby schools
GreatSchools rating
- 6/10Slate Creek Elementary SchoolGrades: K-4Distance: 0.5 mi
- 3/10Chisholm Middle SchoolGrades: 7-8Distance: 0.4 mi
- 4/10Newton Sr High SchoolGrades: 9-12Distance: 2.5 mi
Schools provided by the listing agent
- Elementary: State Street
- Middle: Chisholm
- High: Newton
Source: SCKMLS as distributed by MLS GRID. This data may not be complete. We recommend contacting the local school district to confirm school assignments for this home.
- $222,1003 bd2 ba1.3k sqft401 Sherman Dr, Newton, KS 67114Off Market
- $--4 bd4 ba2.6k sqft409 Sherman Dr, Newton, KS 67114Sold
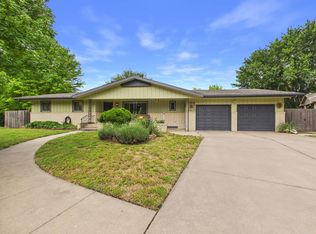
- $270,0004 bd3 ba2.1k sqft415 Sherman Dr, Newton, KS 67114Off Market

- $279,5003 bd2 ba2k sqft408 Sherman Dr, Newton, KS 67114Off Market
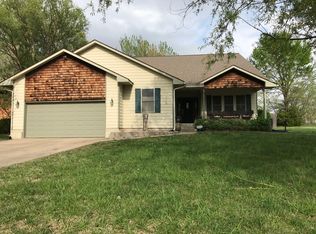
- $258,3004 bd4 ba2.1k sqft419 Sherman Dr, Newton, KS 67114Off Market
- $237,5003 bd3 ba2.3k sqft309 Sherman Dr, Newton, KS 67114Off Market
- $236,6003 bd3 ba1.2k sqft404 Sherman Dr, Newton, KS 67114Off Market
- $181,7003 bd2 ba624 sqft400 Sherman Dr, Newton, KS 67114Off Market
A local agent can set up tours, give advice and negotiate with sellers.
Similar homes
- $195,0004 bd2 ba1.6k sqft1306 Harrison St, Newton, KS 67114For Sale
 MLS ID #676208, Jenny Grandfield, Real Broker, LLC. SCKMLS as distributed by MLS GRID
 - $258,9003 bd2 ba1.4k sqft1704 Casey, Newton, KS 67114For Sale
 MLS ID #55172, Teresa Pimentel, Home Sweet Home Realty LLC. Mid Kansas MLS & Prairie Land Realtors as distributed by MLS GRID
 - $--3 bd1 ba984 sqft315 S Poplar St, Newton, KS 67114Auction
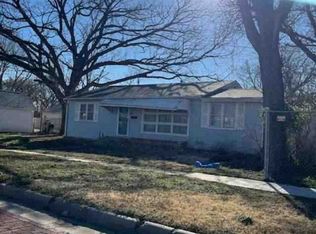 ServiceLink Auction
 - $198,5002 bd2 ba1.6k sqft1600 W 4th St, Newton, KS 67114For Sale
 MLS ID #675290, Kathy Stucky, Berkshire Hathaway PenFed Realty. SCKMLS as distributed by MLS GRID
 - $125,0003 bd1 ba980 sqft302 SW 3rd St, Newton, KS 67114For SaleMLS ID #676343, Matt Koontz, Berkshire Hathaway PenFed Realty. SCKMLS as distributed by MLS GRID
- $189,9005 bd2 ba1.6k sqft1321 W 9th St, Newton, KS 67114For SaleMLS ID #675230, Randall Flickinger, Berkshire Hathaway PenFed Realty. SCKMLS as distributed by MLS GRID
- $160,0003 bd2 ba1.8k sqft1500 E 9th St, Newton, KS 67114For SaleMLS ID #675241, Arlan Newell, Berkshire Hathaway PenFed Realty. SCKMLS as distributed by MLS GRID
- $172,8254 bd2 ba1.8k sqft301 SW 3rd St, Newton, KS 67114For SaleMLS ID #672749, Jordan Noone, Berkshire Hathaway PenFed Realty. SCKMLS as distributed by MLS GRID
- $284,0004 bd2 ba1.8k sqft105 Windward Ct, Newton, KS 67114For SaleMLS ID #672785, Todd George, Platinum Realty LLC. SCKMLS as distributed by MLS GRID
- $219,9004 bd2 ba1.2k sqft704 N Washington Ave, Sedgwick, KS 67135For SaleMLS ID #676437, Billy Eberhardt, United Country-Midwest Lifestyle Properties. SCKMLS as distributed by MLS GRID
- $150,0002 bd1 ba986 sqft121 SE 5th St, Newton, KS 67114For SaleMLS ID #674970, Christy Schaefer, Nikkel and Associates. SCKMLS as distributed by MLS GRID
- $275,0004 bd2 ba1.7k sqft1604 Casey Cir, Newton, KS 67114For SaleMLS ID #674426, Josh Roy, Keller Williams Hometown Partners. SCKMLS as distributed by MLS GRID
- $125,0002 bd1 ba684 sqft804 E Broadway St, Newton, KS 67114For SaleMLS ID #245497, Richard Brown, KW One Legacy Partners, LLC. Sunflower AOR as distributed by MLS GRID
- $224,0002 bd2 ba1.5k sqft6538 N Longmont St, Wichita, KS 67219For SaleMLS ID #675896, John Dang, Real Broker, LLC. SCKMLS as distributed by MLS GRID
- $139,9003 bd2 ba1.5k sqft525 Santa Fe St, Newton, KS 67114For SaleMLS ID #674901, Bryan Hazen, Realty4Less. SCKMLS as distributed by MLS GRID
- $135,0003 bd1 ba1.2k sqft1215 N Logan St, Newton, KS 67114For SaleMLS ID #671398, Krista Heincker, Heritage 1st Realty. SCKMLS as distributed by MLS GRID
- $--3 bd1 ba960 sqft829 Chestnut St, Halstead, KS 67056AuctionServiceLink Auction
- $210,0003 bd1 ba1.5k sqft6639 N Kerman St, Wichita, KS 67219For SaleMLS ID #676441, Edna Martinez, Real Broker, LLC. SCKMLS as distributed by MLS GRID
- $--4 bd2 ba1.8k sqft1190 90th St, Peabody, KS 66866AuctionMLS ID #55051, Richard Boyles, Farmers National Co. Mid Kansas MLS & Prairie Land Realtors as distributed by MLS GRID
- $--3 bd1 ba1.2k sqft6056 N Sullivan Ave, Wichita, KS 67204AuctionMLS ID #674990, Tonya Wituk, McCurdy Real Estate & Auction, LLC. SCKMLS as distributed by MLS GRID
