Welcome Home to Sedgwick Kansas enjoy peaceful small town living but just a short drive to west Wichita. This is a great 4 bedroom ranch home finished very nicely with granite kitchen and tile backsplash with built in gas range. Covered patio that leads to Garage workshop that opens on both ends with alley access. Talk about pet luxury, very cool large doghouse that is insulated with heat and air...yes they will be spoiled but very comfortable. You will love the curb appeal of this home and the surrounding neighborhood. Don't miss out!
Active
$219,900
704 N Washington Ave, Sedgwick, KS 67135
4beds
1,248sqft
:
Get pre-qualified$1,557/mo
Single Family Onsite Built
Built in 1958
0.25 Acres Lot
$215,400 Zestimate®
$176/sqft
$-- HOA
What's special
- 2 days |
- 667 |
- 15 |
Zillow last checked:
Listing updated:
Listed by:
Billy Eberhardt CELL:316-655-3690,
United Country-Midwest Lifestyle Properties
Source: SCKMLS as distributed by MLS GRID,MLS#: 676437
Facts & features
Interior
Bedrooms & bathrooms
- Bedrooms: 4
- Bathrooms: 2
- Full bathrooms: 2
Primary bedroom
- Description: Carpet
- Level: Main
- Area: 224
- Dimensions: 14x16
Bedroom
- Description: Laminate - Other
- Level: Main
- Area: 99
- Dimensions: 9x11
Bedroom
- Description: Carpet
- Level: Main
- Area: 99
- Dimensions: 9x11
Bedroom
- Description: Carpet
- Level: Main
- Area: 99
- Dimensions: 9x11
Kitchen
- Description: Laminate - Other
- Level: Main
- Area: 144
- Dimensions: 12x12
Living room
- Description: Laminate - Other
- Level: Main
- Area: 240
- Dimensions: 12x20
Storage
- Description: Concrete
- Level: Main
- Area: 180
- Dimensions: 12x15
Heating
- Forced Air, Natural Gas
Cooling
- Central Air, Electric
Appliances
- Included: Dishwasher, Disposal, Refrigerator, Range
- Laundry: Main Level, Laundry Room
Features
- Ceiling Fan(s), Walk-In Closet(s)
- Basement: None
- Has fireplace: No
Interior area
- Total interior livable area: 1,248 sqft
- Finished area above ground: 1,248
- Finished area below ground: 0
Property
Parking
- Total spaces: 2
- Parking features: Detached, Oversized
- Garage spaces: 2
Features
- Levels: One
- Stories: 1
- Patio & porch: Covered
- Exterior features: Guttering - ALL
- Fencing: Chain Link
Lot
- Size: 0.25 Acres
- Features: Standard
Details
- Parcel number: 1383402007002.000
Construction
Type & style
- Home type: SingleFamily
- Architectural style: Ranch
- Property subtype: Single Family Onsite Built
Materials
- Frame, Vinyl/Aluminum
- Foundation: None
- Roof: Composition
Condition
- Year built: 1958
Utilities & green energy
- Gas: Natural Gas Available
- Utilities for property: Sewer Available, Natural Gas Available, Public
Community & HOA
Community
- Subdivision: FLOYD
HOA
- Has HOA: No
Location
- Region: Sedgwick
Financial & listing details
- Price per square foot: $176/sqft
- Annual tax amount: $3,654
- Date on market: 7/24/2026
- Cumulative days on market: 4 days
- Ownership: Individual
- Road surface type: Paved
Estimated market value
$215,400
$205,000 - $226,000
$1,485/mo
Price history
Price history is unavailable.
Public tax history
Tax history is unavailable.
Monthly payment
Est. payment
Payment breakdown
Explore the cost of this home by adjusting the details. Changes won't be saved.Climate risks
Neighborhood: 67135
Nearby schools
GreatSchools rating
- 7/10R L Wright Elementary SchoolGrades: PK-6Distance: 0.5 mi
- 6/10Sedgwick High SchoolGrades: 7-12Distance: 0.5 mi
Schools provided by the listing agent
- Elementary: Sedgwick
- Middle: Sedgwick
- High: Sedgwick
Source: SCKMLS as distributed by MLS GRID. This data may not be complete. We recommend contacting the local school district to confirm school assignments for this home.
- $193,6004 bd2 ba1.2k sqft704 Washington Ave, Sedgwick, KS 67135Off Market
- $187,8003 bd2 ba1.7k sqft700 Washington Ave, Sedgwick, KS 67135Off Market
- $278,4004 bd3 ba1.3k sqft708 N Washington Ave, Sedgwick, KS 67135Off Market
- $251,2003 bd2 ba1.6k sqft703 Washington Ave, Sedgwick, KS 67135Off Market
- $165,2002 bd2 ba1.2k sqft716 Washington Ave, Sedgwick, KS 67135Off Market
- $170,8003 bd2 ba1.1k sqft100 E 7th St, Sedgwick, KS 67135Off Market
- $361,6005 bd4 ba5.2k sqft705 Washington Ave, Sedgwick, KS 67135Off Market
- $--5 bd4 ba4.1k sqft705 N Washington Ave, Sedgwick, KS 67135Sold
A local agent can set up tours, give advice and negotiate with sellers.
A local lender can help you make sure your offer is ready when you are.
Similar homes
- $165,0003 bd2 ba1.5k sqft400 W 5th St, Sedgwick, KS 67135For Sale
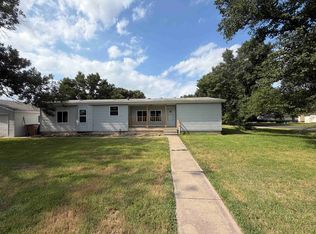 MLS ID #676521, Benjamin Wiltshire, Bricktown ICT Realty. SCKMLS as distributed by MLS GRID
 - $155,0003 bd1 ba1k sqft104 Jackson Ave, Sedgwick, KS 67135For Sale
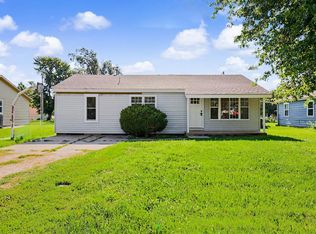 MLS ID #675475, Benjamin Wiltshire, Bricktown ICT Realty. SCKMLS as distributed by MLS GRID
 - $210,0003 bd1 ba1.5k sqft6639 N Kerman St, Wichita, KS 67219For Sale
 MLS ID #676441, Edna Martinez, Real Broker, LLC. SCKMLS as distributed by MLS GRID
 - $235,0004 bd1 ba1.6k sqft6430 N Longmont St, Wichita, KS 67219For Sale
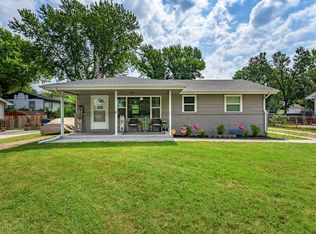 MLS ID #676531, Paula Yaussi, Bricktown ICT Realty. SCKMLS as distributed by MLS GRID
 - $--3 bd1 ba960 sqft829 Chestnut St, Halstead, KS 67056AuctionServiceLink Auction
- $195,0004 bd2 ba1.6k sqft1306 Harrison St, Newton, KS 67114For SaleMLS ID #676208, Jenny Grandfield, Real Broker, LLC. SCKMLS as distributed by MLS GRID
- $172,5003 bd1 ba1.2k sqft215 Spruce St, Halstead, KS 67056For SaleMLS ID #676330, Joe Carbajal, RE/MAX Associates. SCKMLS as distributed by MLS GRID
- $170,0003 bd3 ba1.6k sqft4954 N Sullivan Rd, Wichita, KS 67204For SaleMLS ID #676435, Brenda Wells, Titan Realty. SCKMLS as distributed by MLS GRID
- $--3 bd1 ba1.2k sqft6056 N Sullivan Ave, Wichita, KS 67204AuctionMLS ID #674990, Tonya Wituk, McCurdy Real Estate & Auction, LLC. SCKMLS as distributed by MLS GRID
- $258,9003 bd2 ba1.4k sqft1704 Casey, Newton, KS 67114For SaleMLS ID #55172, Teresa Pimentel, Home Sweet Home Realty LLC. Mid Kansas MLS & Prairie Land Realtors as distributed by MLS GRID
- $225,0002 bd2 ba1.3k sqft405 Sherman Dr, Newton, KS 67114For SaleMLS ID #676126, Jon Quincy, RE/MAX Premier. SCKMLS as distributed by MLS GRID
- $190,0003 bd2 ba1.2k sqft536 N Meeds Dr, Valley Center, KS 67147For SaleMLS ID #674626, Marsha Huebert, Coldwell Banker Plaza Real Estate. SCKMLS as distributed by MLS GRID
- $229,9004 bd1 ba1.6k sqft545 S Queen St, Maize, KS 67101For SaleMLS ID #675184, Dylan Eck, Matt Eck Real Estate, Inc.. SCKMLS as distributed by MLS GRID
- $224,0002 bd2 ba1.5k sqft6538 N Longmont St, Wichita, KS 67219For SaleMLS ID #675896, John Dang, Real Broker, LLC. SCKMLS as distributed by MLS GRID
- $--3 bd1 ba984 sqft315 S Poplar St, Newton, KS 67114AuctionServiceLink Auction
- $195,0003 bd1 ba1.2k sqft6413 N Longmont St, Wichita, KS 67219For SaleMLS ID #675768, Lindsey Magana, At Home Wichita Real Estate. SCKMLS as distributed by MLS GRID
- $175,0003 bd1 ba960 sqft217 W Chicago Ave, Colwich, KS 67030For SaleMLS ID #676277, Laurie Ungles, Reece Nichols South Central Kansas. SCKMLS as distributed by MLS GRID
- $198,5002 bd2 ba1.6k sqft1600 W 4th St, Newton, KS 67114For SaleMLS ID #675290, Kathy Stucky, Berkshire Hathaway PenFed Realty. SCKMLS as distributed by MLS GRID
- $125,0003 bd1 ba980 sqft302 SW 3rd St, Newton, KS 67114For SaleMLS ID #676343, Matt Koontz, Berkshire Hathaway PenFed Realty. SCKMLS as distributed by MLS GRID
- $315,0003 bd3 ba1.6k sqft506 S Sweetwater St, Maize, KS 67101For SaleMLS ID #676447, Tiffany Voran, Berkshire Hathaway PenFed Realty. SCKMLS as distributed by MLS GRID
