Welcome to 405 Thompson St in the heart of Ashland, an impeccably renovated, move-in-ready home that blends modern design with classic comfort. Set on a private, wooded lot, this single-level property offers exceptional curb appeal with fresh landscaping. A long gravel driveway leads to a rare detached two-car garage, providing ample parking, storage, and workspace. Inside, the home opens to a bright and spacious floor plan with wide-plank luxury vinyl flooring, recessed lighting, and abundant natural light. The living room features a whitewashed brick fireplace with a wood mantel, adding warmth and character while flowing seamlessly into the dining area and completely updated kitchen. This designer kitchen includes white shaker cabinetry, quartz counters, stainless steel appliances, a bold blue island with seating, modern hardware, and a large window overlooking the backyard, making it the perfect space for cooking and entertaining. The primary suite is a peaceful retreat with soft natural light, warm flooring, and French doors that open to the private backyard. The ensuite bathroom offers a clean, modern look with a white vanity, matte black fixtures, updated lighting, and a bright shower with built-in shelving. Additional bedrooms are spacious and comfortable, ideal for guests or a home office. Outdoors, enjoy tranquil wooded views and plenty of room for gatherings, gardening, or future enhancements. Located just minutes from downtown Ashland, Randolph-Macon College, charming shops, dining, and major highways, this home delivers the ideal combination of privacy and convenience. Every detail has been thoughtfully updated, offering a fresh, stylish, and truly move-in-ready home in one of the area’s most desirable locations.
Pending
$419,900
405 Thompson St, Ashland, VA 23005
4beds
1,508sqft
Single Family Residence
Built in 1981
0.46 Acres Lot
$416,100 Zestimate®
$278/sqft
$-- HOA
What's special
Modern hardwareRare detached two-car garageTranquil wooded viewsQuartz countersLong gravel drivewayWide-plank luxury vinyl flooringPrivate wooded lot
- 293 days
- 21
- 0
Zillow last checked:
Listing updated:
Listed by:
Mike Hogan info@hogangrp.com,
The Hogan Group Real Estate 804-571-2900
Source: CVRMLS,MLS#: 2532017 Originating MLS: Central Virginia Regional MLS
Originating MLS: Central Virginia Regional MLSFacts & features
Interior
Bedrooms & bathrooms
- Bedrooms: 4
- Bathrooms: 2
- Full bathrooms: 2
Other
- Description: Tub & Shower
- Level: First
Heating
- Electric, Heat Pump
Cooling
- Central Air
Features
- Has basement: No
- Attic: Pull Down Stairs
Interior area
- Total interior livable area: 1,508 sqft
- Finished area above ground: 1,508
- Finished area below ground: 0
Property
Parking
- Total spaces: 2
- Parking features: Detached, Garage, Oversized
- Garage spaces: 2
Features
- Levels: One
- Stories: 1
- Pool features: None
Lot
- Size: 0.46 Acres
Details
- Parcel number: 7870423073
- Zoning description: R1
- Special conditions: Corporate Listing
Construction
Type & style
- Home type: SingleFamily
- Architectural style: Ranch
- Property subtype: Single Family Residence
Materials
- Frame, Vinyl Siding
Condition
- Resale
- New construction: No
- Year built: 1981
Utilities & green energy
- Sewer: Public Sewer
- Water: Public
Community & HOA
Community
- Subdivision: None
Location
- Region: Ashland
Financial & listing details
- Price per square foot: $278/sqft
- Tax assessed value: $301,000
- Annual tax amount: $2,438
- Date on market: 12/28/2025
- Ownership: Corporate
- Ownership type: Corporation
Estimated market value
$416,100
$395,000 - $437,000
$2,288/mo
Price history
| Date | Event | Price |
|---|---|---|
| 12/16/2025 | Pending sale | $419,900$278/sqft |
Source:  CVRMLS #2532017 Report a problem CVRMLS #2532017 Report a problem | ||
| 11/21/2025 | Listed for sale | $419,900+52.7%$278/sqft |
Source: CVRMLS #2532017 Report a problem | ||
| 10/16/2025 | Sold | $275,000+48.6%$182/sqft |
Source: Public Record Report a problem | ||
| 6/4/2014 | Sold | $185,000$123/sqft |
Source: CVRMLS #1402376 Report a problem | ||
| 3/28/2014 | Pending sale | $185,000$123/sqft |
Source: Coldwell Banker Dew Realty #1402376 Report a problem | ||
| 1/31/2014 | Listed for sale | $185,000+32.1%$123/sqft |
Source: Coldwell Banker Dew Realty #1402376 Report a problem | ||
| 5/17/2001 | Sold | $140,000$93/sqft |
Source: Public Record Report a problem | ||
Public tax history
| Year | Property taxes | Tax assessment |
|---|---|---|
| 2025 | $2,438 | $301,000 |
| 2024 | $2,438 +11.9% | $301,000 +11.9% |
| 2023 | $2,179 +13.1% | $269,000 +13.1% |
| 2022 | $1,927 | $237,900 +3.1% |
| 2021 | -- | $230,800 +3.8% |
| 2020 | $1,801 +7.8% | $222,300 +7.8% |
| 2019 | $1,670 | $206,200 |
| 2018 | $1,670 +18.2% | $206,200 +18.2% |
| 2017 | $1,413 | $174,500 |
| 2016 | $1,413 | $174,500 |
| 2015 | $1,413 | $174,500 |
| 2014 | $1,413 | $174,500 |
| 2013 | $1,413 -4.9% | -- |
| 2012 | $1,486 -4.9% | -- |
| 2011 | $1,563 | -- |
| 2010 | $1,563 | -- |
| 2009 | $1,563 | -- |
| 2008 | $1,563 | -- |
| 2007 | $1,563 +20.1% | -- |
| 2006 | $1,301 | -- |
| 2005 | $1,301 | -- |
| 2004 | -- | -- |
| 2003 | $1,063 +10% | -- |
| 2002 | $966 | -- |
| 2001 | $966 | -- |
Find assessor info on the county website
Monthly payment
Est. payment
Payment breakdown
Explore the cost of this home by adjusting the details. Changes won't be saved.Climate risks
Neighborhood: 23005
Nearby schools
Schools provided by the listing agent
- Elementary: Ashland
- Middle: Liberty
- High: Patrick Henry
Source: CVRMLS. This data may not be complete. We recommend contacting the local school district to confirm school assignments for this home.
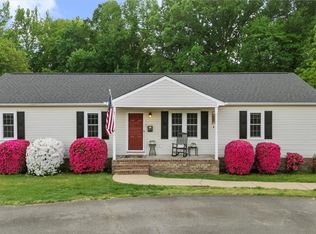

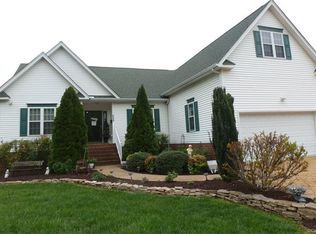
Similar homes
- $419,0003 bd2 ba2k sqft10110 Holly Rd, Mechanicsville, VA 23116For Sale
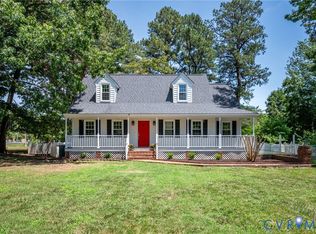 MLS ID #2623404, Sarah Romero, Real Broker LLC. CVRMLS
 - $534,9003 bd2 ba1.4k sqft10472 Meyers Park Dr, Ashland, VA 23005New Construction
 MLS ID #2616886, Sara Crum, Hometown Realty. CVRMLS
 - $439,9504 bd3 ba2.2k sqft7587 Studley Rd, Mechanicsville, VA 23116For Sale
 MLS ID #2622827, Kevin Currie, Hometown Realty. CVRMLS
 - $395,0004 bd2 ba1.6k sqft9207 Mapleway Rd, Henrico, VA 23229For Sale
 MLS ID #2626818, Camille Robinson, Real Broker LLC. CVRMLS
