Skip main navigation
Pending
  • $1,495,000

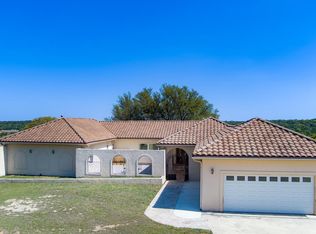
    405 Water St, Kerrville, TX 78028

    6beds
    5,700sqft
    : 
    $11,270/mo
    Get pre-qualified
    Single Family Residence
    Built in 1897
    1.13 Acres Lot
    $1,456,300 Zestimate®
    $262/sqft
    $-- HOA

    What's special

    34 days
    109
    3

    Likely to sell faster than

    Zillow last checked:

    Listing updated:

    Listed by:

    Monika Bury TREC #0806371 346-715-9992,

    Fore Premier Properties

    Source: HAR,MLS#: 482919MLS Logo

      Facts & features

      Interior

      Bedrooms & bathrooms
      • Bedrooms: 6
      • Bathrooms: 3
      • Full bathrooms: 3
      Primary bedroom
      • Level: Second
      • Area: 266.33
      • Dimensions: 15'8x17
      Bedroom
      • Level: Second
      • Area: 235
      • Dimensions: 15'8x15'
      Bedroom
      • Level: Second
      • Area: 97.75
      • Dimensions: 11'6x8'6
      Bedroom
      • Level: Second
      • Area: 200.25
      • Dimensions: 14'10x13'6
      Bedroom
      • Level: Second
      • Area: 85.58
      • Dimensions: 6'6x13'2
      Bedroom
      • Level: Second
      • Area: 240
      • Dimensions: 13'4x18'
      Kitchen
      • Level: First
      • Area: 187
      • Dimensions: 17'x11'
      Living room
      • Level: First
      • Area: 433.33
      • Dimensions: 21'8x20'
      Heating
      • Natural Gas
      Cooling
      • Electric
      Appliances
      • Included: Refrigerator, Washer, Water Softener, Electric Oven, Microwave, Gas Range, Dishwasher
      • Laundry: Electric Dryer Hookup, Washer Hookup
      Features
      • 2 Staircases, Balcony, Vaulted Ceiling, All Bedrooms Up
      • Flooring: Tile, Wood
      • Windows: Window Coverings
      • Number of fireplaces: 3
      • Fireplace features: Wood Burning
      Interior area
      • Total structure area: 5,700
      • Total interior livable area: 5,700 sqft

      Property

      Parking
      • Total spaces: 3
      • Parking features: Detached
      • Garage spaces: 3
      Features
      • Levels: Split Level
      • Stories: 2
      • Patio & porch: Porch
      • Exterior features: Back Green Space, Balcony, Outdoor Kitchen, Sprinkler System
      • Fencing: Back Yard
      • On waterfront: Yes
      • Waterfront features: River Front
      Lot
      • Size: 1.13 Acres
      • Features: Waterfront, 1 Up to 2 Acres
      Details
      • Additional structures: Greenhouse, Workshop
      • Parcel number: 36265

      Construction

      Type & style
      • Home type: SingleFamily
      • Architectural style: French
      • Property subtype: Single Family Residence
      Materials
      • Stone
      • Foundation: Pillar/Post/Pier, Slab
      • Roof: Tile
      Condition
      • New construction: No
      • Year built: 1897

      Utilities & green energy

      • Sewer: Public Sewer
      • Water: Public

      Community & HOA

      Community
      • Subdivision: Sidney Baker To Lewis
      Location
      • Region: Kerrville

      Financial & listing details

      • Price per square foot: $262/sqft
      • Tax assessed value: $534,928
      • Annual tax amount: $9,871
      • Date on market: 10/3/2026
      • Listing terms: Cash,Conventional
      • Road surface type: Asphalt

        Estimated market value

        $1,456,300

        $1.38M - $1.53M

        Not available

        Price history

        DateEventPrice
        10/5/2026Pending sale$1,495,000$262/sqft
        Source: KVMLS #125581 Report a problem
        10/5/2026Listed for sale$1,495,000$262/sqft
        Source: LERA MLS #2021391 Report a problem
        10/5/2026Contingent$1,495,000$262/sqft
        Source: KVMLS #125581 Report a problem
        9/30/2026Listed for sale$1,495,000$262/sqft
        Source: KVMLS #125581 Report a problem
        6/22/2024Listing removed--
        Source: Zillow Rentals Report a problem
        6/18/2024Listed for rent$2,100
        Source: Zillow Rentals Report a problem
        7/5/2023Listing removed--
        Source: Zillow Rentals Report a problem
        7/4/2023Listed for rent$2,100
        Source: Zillow Rentals Report a problem

        Public tax history

        YearProperty taxesTax assessment
        2025-- $534,928 +6.7%
        2024$4,426 +246.9%$501,127
        2023$1,276 -59.8%$501,127 +9.6%
        2022$3,171 -0.2%$457,040 +9.3%
        2021$3,176 +0.1%$418,328 +5.8%
        2020$3,172 -0.1%$395,355 +3.5%
        2019$3,177 $382,098
        2018-- $382,098
        2017-- $382,098 +2.3%
        2016-- $373,612
        2015-- $373,612
        2014-- $373,612
        2012-- $373,612
        2011-- $373,612
        2010-- $373,612
        2009-- $373,612
        2008-- $373,612 +3.9%
        2007-- $359,562
        Find assessor info on the county website

        Monthly payment

        Est. payment

        Payment breakdown

        Explore the cost of this home by adjusting the details. Changes won't be saved.
        All calculations are estimates and provided by Zillow, Inc. for informational purposes only. Actual amounts may vary.
        HOA fees may include property taxes on listings classified as Co-Ops. Contact the listing agent and/or owner for fee details.
        See how much you could borrow to make a competitive offer.

        Climate risks

        Neighborhood: 78028

        Getting around

        72 / 100
        Very Walkable
        49 / 100
        Somewhat Bikeable

        Nearby schools

        GreatSchools rating
        Schools provided by the listing agent
        • Elementary: Fred H Tally Elementary School
        • Middle: Peterson Middle School
        • High: Tivy High School

        Source: HAR. This data may not be complete. We recommend contacting the local school district to confirm school assignments for this home.
        A local agent can set up tours, give advice and negotiate with sellers.

        A local lender can help you make sure your offer is ready when you are.
        Browse local experts