PERFERRED LENDER is offering 5.99% interest rate for VA buyers! (Don Percise with Triangle Lending Group) This beautiful new-construction home combines modern design with easy, low-maintenance living. The spacious open floor plan creates a bright, inviting space perfect for everyday living and entertaining. The kitchen features a large center island that provides additional workspace, seating, and storage while overlooking the main living area. Located directly across the street from the park, this move-in-ready home offers convenient access to outdoor recreation just steps from your front door. For added peace of mind, the home includes a one-year warranty through Champion, the home’s builder. The sellers are also willing to provide up to $5,000 in concessions with an acceptable offer. If you’re searching for an affordable new home near Fayetteville and Fort Bragg with minimal yard maintenance and a peaceful small-town setting, schedule your private showing today!
New construction
Price cut: $4.9K (9/23)
$179,999
4050 Lodge Dr, Wade, NC 28395
3beds
1,460sqft
Manufactured Home, Single Family Residence
Built in 2025
8,276 Square Feet Lot
$180,100 Zestimate®
$123/sqft
$-- HOA
What's special
Modern designSpacious open floor planBright inviting space
- 82 days
- 83
- 6
Zillow last checked:
Listing updated:
Listed by:
CASSIE CALLAHAN,
BIRCH & BEAM REALTY
Source: LPRMLS,MLS#: 768546 Originating MLS: Longleaf Pine Realtors
Facts & features
Interior
Bedrooms & bathrooms
- Bedrooms: 3
- Bathrooms: 2
- Full bathrooms: 2
Heating
- Heat Pump
Cooling
- Electric
Appliances
- Included: Dishwasher, Range, Refrigerator
Features
- Breakfast Area, Eat-in Kitchen, Kitchen Island, Skylights
- Flooring: Hardwood, Vinyl
- Windows: Insulated Windows
- Basement: Crawl Space
- Has fireplace: No
Interior area
- Total interior livable area: 1,460 sqft
Property
Features
- Levels: One
- Stories: 1
- Patio & porch: Covered, Porch
Lot
- Size: 8,276 Square Feet
- Features: < 1/4 Acre, Cleared, Level
- Topography: Cleared,Level
Details
- Parcel number: 0581041235
- Zoning description: R6A - Residential District
- Special conditions: None
Construction
Type & style
- Home type: MobileManufactured
- Architectural style: One Story
- Property subtype: Manufactured Home, Single Family Residence
Materials
- Brick Veneer, Vinyl Siding
Condition
- New Construction
- New construction: Yes
- Year built: 2025
Utilities & green energy
- Sewer: Public Sewer
- Water: Public
Community & HOA
Community
- Security: Smoke Detector(s)
- Subdivision: Wade
HOA
- Has HOA: No
Location
- Region: Wade
Financial & listing details
- Price per square foot: $123/sqft
- Tax assessed value: $20,625
- Annual tax amount: $179
- Date on market: 9/1/2026
- Cumulative days on market: 233 days
- Listing terms: Cash,Conventional,FHA,New Loan,USDA Loan,VA Loan
- Inclusions: refrigerator
- Exclusions: none
- Ownership: Private Owner
Estimated market value
$180,100
$171,000 - $189,000
Not available
Price history
| Date | Event | Price |
|---|---|---|
| 9/23/2026 | Price change | $179,999-2.7%$123/sqft |
Source:  LPRMLS #768546 Report a problem | ||
| 9/1/2026 | Listed for sale | $184,900-2.7%$127/sqft |
Source: LPRMLS #768546 Report a problem | ||
| 8/31/2026 | Listing removed | $189,999$130/sqft |
Source: LPRMLS #756627 Report a problem | ||
| 5/29/2026 | Price change | $189,999-5%$130/sqft |
Source: LPRMLS #756627 Report a problem | ||
| 4/27/2026 | Price change | $199,900-4.8%$137/sqft |
Source: LPRMLS #756627 Report a problem | ||
| 4/3/2026 | Listed for sale | $210,000$144/sqft |
Source: LPRMLS #756627 Report a problem | ||
Public tax history
| Year | Property taxes | Tax assessment |
|---|---|---|
| 2025 | $179 +36.3% | $20,625 +83.3% |
| 2024 | $132 | $11,250 |
| 2023 | $132 | $11,250 |
| 2022 | $132 | $11,250 |
| 2021 | $132 | $11,250 |
| 2020 | -- | $11,250 |
| 2019 | $125 +0.9% | $11,250 |
| 2018 | $124 | $11,250 |
| 2017 | $124 +32.1% | $11,250 +25% |
| 2016 | $94 | $9,000 |
| 2015 | $94 | $9,000 |
| 2005 | -- | -- |
Find assessor info on the county website
Monthly payment
Climate risks
Neighborhood: 28395
Nearby schools
Schools provided by the listing agent
- Middle: Mac Williams Middle School
- High: Cape Fear Senior High
Source: LPRMLS. This data may not be complete. We recommend contacting the local school district to confirm school assignments for this home.
Similar homes
- $179,9993 bd2 ba1.4k sqft4056 Lodge Dr, Wade, NC 28395New Construction
 MLS ID #768549, CASSIE CALLAHAN, BIRCH & BEAM REALTY. LPRMLS
- $179,9993 bd2 ba1.4k sqft4052 Lodge Dr, Wade, NC 28395New Construction
 MLS ID #768547, CASSIE CALLAHAN, BIRCH & BEAM REALTY. LPRMLS
- $179,9993 bd2 ba1.4k sqft4054 Lodge Dr, Wade, NC 28395New Construction
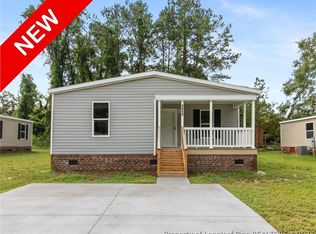 MLS ID #768548, CASSIE CALLAHAN, BIRCH & BEAM REALTY. LPRMLS
- $194,5003 bd2 ba1.4k sqft3927 McKethan St, Wade, NC 28395For Sale
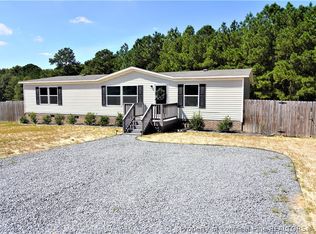 MLS ID #766889, HEATHER QUICK, RE/MAX CHOICE. LPRMLS
