WELL MAINTAINED MANUFACTURED HOME ON BRICK FOUNDATION. 3 BEDROOM 2 BATH. 2 CAR CARPORT ATTACHED. SCREENED IN PORCH. STORAGE BUILDING IN BACK YARD.
For sale
$175,000
6143 Clint St, Stedman, NC 28391
3beds
1,248sqft
Manufactured Home, Single Family Residence
Built in 1988
-- sqft lot
$173,500 Zestimate®
$140/sqft
$-- HOA
What's special
- 2 days
- 122
- 11
Zillow last checked:
Listing updated:
Listed by:
CHARLES HALES,
ATLAS REAL ESTATE PARTNERS
Source: LPRMLS,MLS#: 768654 Originating MLS: Longleaf Pine Realtors
Originating MLS: Longleaf Pine RealtorsFacts & features
Interior
Bedrooms & bathrooms
- Bedrooms: 3
- Bathrooms: 2
- Full bathrooms: 2
Heating
- Heat Pump
Appliances
- Included: Dryer, Dishwasher, Range, Refrigerator, Washer
Features
- Flooring: Carpet, Vinyl
- Basement: Crawl Space
- Number of fireplaces: 1
- Fireplace features: Factory Built
Interior area
- Total interior livable area: 1,248 sqft
Property
Parking
- Total spaces: 2
- Parking features: Attached Carport
- Carport spaces: 2
Features
- Patio & porch: Porch, Screened
- Exterior features: Porch, Storage
Lot
- Features: 1/4 to 1/2 Acre Lot, Cleared, Level
- Topography: Cleared,Level
Details
- Parcel number: 0486868512
- Special conditions: None
Construction
Type & style
- Home type: MobileManufactured
- Architectural style: Manufactured Home
- Property subtype: Manufactured Home, Single Family Residence
Materials
- Vinyl Siding
Condition
- Good Condition
- New construction: No
- Year built: 1988
Utilities & green energy
- Sewer: Septic Tank
- Water: Well
Community & HOA
Community
- Subdivision: Stedman
HOA
- Has HOA: No
Location
- Region: Stedman
Financial & listing details
- Price per square foot: $140/sqft
- Tax assessed value: $159,300
- Annual tax amount: $929
- Date on market: 9/1/2026
- Listing terms: Cash,Conventional,FHA,USDA Loan,VA Loan
- Inclusions: APPLIANCES INCLUDED
- Exclusions: NONE
- Ownership: Private Owner
Estimated market value
$173,500
$165,000 - $182,000
$1,535/mo
Price history
| Date | Event | Price |
|---|---|---|
| 9/1/2026 | Listed for sale | $175,000+224.1%$140/sqft |
Source:  LPRMLS #768654 Report a problem LPRMLS #768654 Report a problem | ||
| 11/2/2017 | Sold | $54,000-13.6%$43/sqft |
Source: LPRMLS #525105 Report a problem | ||
| 10/12/2017 | Pending sale | $62,500$50/sqft |
Source: ERA Strother Real Estate #525105 Report a problem | ||
| 8/31/2017 | Price change | $62,500-3.8%$50/sqft |
Source: ERA Strother Real Estate #525105 Report a problem | ||
| 7/24/2017 | Listed for sale | $65,000$52/sqft |
Source: ERA STROTHER REAL ESTATE #525105 Report a problem | ||
Public tax history
| Year | Property taxes | Tax assessment |
|---|---|---|
| 2025 | $929 +453.1% | $159,300 +226.4% |
| 2024 | $168 +28.3% | $48,800 |
| 2023 | $131 +39.4% | $48,800 |
| 2022 | $94 | $48,800 |
| 2021 | $94 | $48,800 +12% |
| 2020 | -- | $43,562 -10.7% |
| 2019 | $94 +67.8% | $48,800 +8.7% |
| 2018 | $56 | $44,900 |
| 2017 | $56 -90.7% | $44,900 -27% |
| 2016 | $603 | $61,500 |
| 2015 | $603 | $61,500 |
| 2014 | $603 | $61,500 |
| 2013 | $603 | $61,500 |
| 2012 | $603 | $61,500 |
| 2011 | $603 | $61,500 |
| 2010 | -- | $61,500 |
| 2009 | -- | $61,500 +19.2% |
| 2008 | -- | $51,600 |
| 2007 | -- | $51,600 |
| 2006 | -- | $51,600 |
| 2005 | -- | -- |
| 2004 | -- | $51,600 |
| 2003 | -- | $51,600 -6.2% |
| 2002 | -- | $55,000 |
| 2001 | -- | $55,000 |
Find assessor info on the county website
Monthly payment
Climate risks
Neighborhood: 28391
Nearby schools
Schools provided by the listing agent
- Elementary: Stedman Elementary (2-5)
- Middle: Mac Williams Middle School
- High: Cape Fear Senior High
Source: LPRMLS. This data may not be complete. We recommend contacting the local school district to confirm school assignments for this home.
Similar homes
- $199,0004 bd3 ba1.8k sqft6729 Tennis Dr, Stedman, NC 28391For Sale
 MLS ID #768719, JOSE LUIS CLAVIJO, CASAKEY PROPERTIES. LPRMLS
 - $180,0003 bd2 ba1.7k sqft6331 Sandy Creek Rd, Stedman, NC 28391For Sale
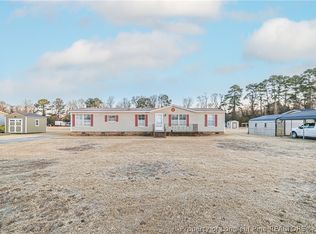 MLS ID #758570, DOGWOOD REALTY GROUP POWERED BY LPT REALTY, LPT REALTY LLC. LPRMLS
 - $160,0003 bd2 ba952 sqft6568 Sandy Creek Road, Stedman, NC 28391For Sale
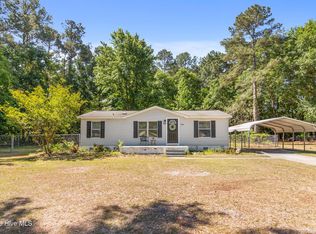
 MLS ID #100571770, Mayra Perry, RE/MAX Choice. Hive MLS
 - $240,0003 bd2 ba1.4k sqft716 Mill Bay Dr, Stedman, NC 28391For Sale
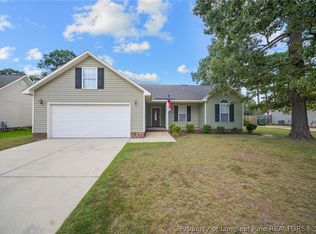 MLS ID #768264, LOGAN GEDDIE, COLDWELL BANKER ADVANTAGE - FAYETTEVILLE. LPRMLS
 - $162,0003 bd1 ba1.1k sqft529 Cecil St, Fayetteville, NC 28312For Sale
 MLS ID #10187657, Meisha Spang. Doorify MLS
 - $225,0003 bd2 ba1.3k sqft92 Fox Run Lane, Autryville, NC 28318For SaleMLS ID #100597275, Tyler Goode, ONNIT Realty Group. Hive MLS
