Introducing The Cherry, a beautifully designed single-story new construction home offering 4 bedrooms, 2 bathrooms, and a 1-car garage across 1,386 square feet of functional living space. This thoughtful layout is perfect for families, first-time homebuyers, and those seeking a smart, efficient floor plan in Bonterra located in Slidell, LA.Step inside from the welcoming front porch into a bright foyer that leads you toward the heart of the home. The Cherry features an open-concept living, dining, and kitchen area, creating a comfortable and inviting space for daily living and entertaining. The modern kitchen includes a spacious island overlooking the living room, a walk-in pantry, and easy access to the dining area. Homebuyers will appreciate the stainless steel appliances--including stove, microwave hood, and dishwasher--paired with beautiful 3 cm granite countertops throughout, combining style, durability, and functionality. The primary bedroom suite, conveniently located toward the rear of the home, offers a peaceful retreat with a large walk-in closet and a well-appointed private bathroom featuring dual sinks and linen storage. Three additional bedrooms are thoughtfully placed near the front of the home, along with a secondary full bathroom, providing flexibility for children, guests, a home office, or hobby space. A covered back patio extends your living area outdoors, ideal for morning coffee, weekend grilling, or evening relaxation. With its smart layout, efficient design, and comfortable living spaces, The Cherry delivers outstanding value and everyday convenience. Whether you're searching for space to grow, a functional layout, or a stylish new home, The Cherry is a top choice for buyers looking for modern living in Slidell. Explore The Cherry today and see why this versatile single-story floor plan continues to be a favorite among new homebuyers.Disclaimer: final options, finishes, colors, etc. are subject to change until home is finished.
Pending
$244,900
40563 Cara Mae St, Slidell, LA 70461
3beds
1,392sqft
Single Family Residence
Built in 2026
6,250 Square Feet Lot
$-- Zestimate®
$176/sqft
$42/mo HOA
What's special
Bright foyerStainless steel appliancesPrimary bedroom suiteWelcoming front porchLarge walk-in closetModern kitchenWalk-in pantry
- 2 days
- 25
- 2
Zillow last checked:
Listing updated:
Listed by:
Melissa Maria Bonnee Duncan,
D.R.Horton Realty of Louisiana 225-535-4791
Source: ROAM MLS,MLS#: 200IGG
Facts & features
Interior
Bedrooms & bathrooms
- Bedrooms: 3
- Bathrooms: 2
- Full bathrooms: 2
Primary bedroom
- Description: Lower Level, Flooring: Carpet
- Level: First
- Area: 144.1 Square Feet
- Dimensions: 11 x 13.1
Bedroom
- Description: Lower Level, Flooring: Carpet
- Level: First
- Area: 116.55 Square Feet
- Dimensions: 11.1 x 10.5
Bedroom
- Description: Lower Level, Flooring: Carpet
- Level: First
- Area: 116.55 Square Feet
- Dimensions: 11.1 x 10.5
Dining room
- Description: Lower Level, Flooring: Laminate Wood
- Level: First
- Area: 81.9 Square Feet
- Dimensions: 9 x 9.10
Kitchen
- Description: Lower Level, Flooring: Laminate Wood
- Level: First
- Area: 163.4 Square Feet
- Dimensions: 17.2 x 9.5
Living room
- Description: Lower Level, Flooring: Laminate Wood
- Level: First
- Area: 175.54 Square Feet
- Dimensions: 13.1 x 13.4
Heating
- Central, Other
Cooling
- Central Air, Other
Appliances
- Included: Disposal, Dishwasher, Microwave, Stainless Steel Appliance(s), Range, Oven
- Laundry: Electric Dryer Hookup, Washer Hookup, Inside
Features
- Pantry, En Suite
- Flooring: Carpet, Laminate, Wood
- Has fireplace: No
Interior area
- Total structure area: 1,466
- Total interior livable area: 1,392 sqft
Property
Parking
- Total spaces: 2
- Parking features: Attached Garage, Driveway, Garage Faces Front
- Garage spaces: 1
- Has uncovered spaces: Yes
Features
- Levels: One
- Stories: 1
- Fencing: None
Lot
- Size: 6,250 Square Feet
- Dimensions: 50 x 125
- Features: Interior Lot, Landscaped
Details
- Parcel number: Bulk Assessment
Construction
Type & style
- Home type: SingleFamily
- Architectural style: Traditional
- Property subtype: Single Family Residence
Materials
- Brick, Vinyl Siding
- Foundation: Slab
- Roof: Shingle
Condition
- Year built: 2026
- Major remodel year: 2026
Details
- Builder model: Cherry
- Builder name: D. R. Horton, Inc. - Gulf Coast
- Warranty included: Yes
Utilities & green energy
- Electric: Circuit Breakers
- Sewer: Public Sewer
- Water: Public
- Utilities for property: Electricity Available, Electricity Connected, Sewer Available, Sewer Connected, Water Available, Water Connected
Green energy
- Energy efficient items: Appliances, HVAC, Water Heater
Community & HOA
Community
- Features: Curbs, Playground, Street Lights
- Security: Smoke Detector(s)
- Subdivision: Bonterra
HOA
- Has HOA: Yes
- Services included: Common Area, Common Area Maintenance, Maintenance of Subdivision Entry, Management
- HOA fee: $500 annually
- HOA name: Bonterra HOA
Location
- Region: Slidell
Financial & listing details
- Price per square foot: $176/sqft
- Date on market: 10/30/2026
- Listing terms: Cash,Conventional,FHA,USDA Loan,VA Loan
Estimated market value
Not available
Estimated sales range
Not available
Not available
Price history
| Date | Event | Price |
|---|---|---|
| 10/30/2026 | Pending sale | $244,900$176/sqft |
Source:  ROAM MLS #200IGG Report a problem | ||
| 10/30/2026 | Listed for sale | $244,900$176/sqft |
Source: ROAM MLS #200IGG Report a problem | ||
Public tax history
Tax history is unavailable.
Monthly payment
Est. payment
Payment breakdown
Explore the cost of this home by adjusting the details. Changes won't be saved.Climate risks
Neighborhood: 70461
Nearby schools
Schools provided by the listing agent
- Elementary: Alton
- Middle: Little Oak, Boyet
- High: Northshore
Source: ROAM MLS. This data may not be complete. We recommend contacting the local school district to confirm school assignments for this home.

Similar homes
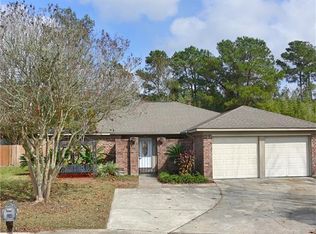
- $245,0003 bd2 ba1.6k sqft408 W Lake Catahoula Ct, Slidell, LA 70461For Sale

 MLS ID #2574851, James Edward Kelley, Magnolia Lane Realty. ROAM MLS
- $239,9003 bd2 ba1.7k sqft816 Lake Borgne Ct, Slidell, LA 70461For Sale
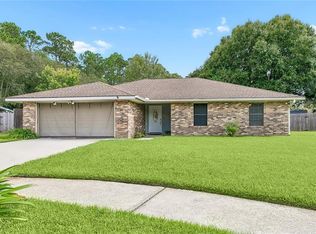 MLS ID #2580141, Alicia Grana Harris, NextHome Innovative Realty. ROAM MLS
- $238,0003 bd2 ba1.2k sqft4611 Oak Dr, Slidell, LA 70461For Sale
 MLS ID #2571077, Holley Hartdegen, Wayne Songy & Associates. ROAM MLS
- from $244,9003 bd2 ba1.3k sqftCherry Plan, Bonterra, Slidell, LA 70461New Construction
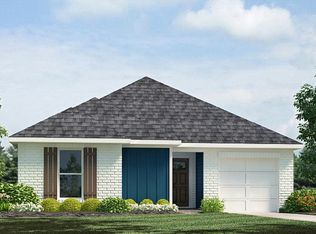 DR Horton
- $275,0004 bd2 ba1.9k sqft228 Lake Village Blvd, Slidell, LA 70461For SaleMLS ID #2576399, Kristine McReynolds, Wayne Songy & Associates. ROAM MLS
- $294,5004 bd2 ba1.7k sqft60805 Roe Dr, Slidell, LA 70461For SaleMLS ID #2581959, Kerri L Lawless, eXp Realty, LLC. ROAM MLS
- $220,0003 bd2 ba1.3k sqft39264 Kisatchie Dr, Slidell, LA 70461For SaleMLS ID #2557159, Marysol Y Aranda, NOLA Living Realty. ROAM MLS
- $244,5003 bd2 ba1.3k sqft57438 Beech Ave, Slidell, LA 70461For SaleMLS ID #2576576, Anna S Wolsefer, Century 21 Investment Realty. ROAM MLS
- $230,0004 bd2 ba1.6k sqft101 E Lake Ct, Slidell, LA 70461For SaleMLS ID #2570629, Leila A Perez, Leila Perez Realty. ROAM MLS
- $299,9005 bd3 ba2k sqft40746 Cara Mae St, Slidell, LA 70461New ConstructionROAM MLS
- $195,0003 bd2 ba1.2k sqft545 Northshore Ln, Slidell, LA 70461For SaleMLS ID #2580634, Stephanie Neece, Keller Williams Realty Serv.. ROAM MLS
- $239,9004 bd2 ba1.4k sqft36335 Eric St, Slidell, LA 70460For SaleMLS ID #2570247, Daphne H Misuraca, Hanemann Realty, Inc.. ROAM MLS
- $234,9004 bd2 ba1.7k sqft221 Grand Isle Ct, Slidell, LA 70461For SaleMLS ID #2569081, David W Stewart, Engel & Volkers Slidell - Mand. ROAM MLS
- $240,0003 bd2 ba1.6k sqft5129 Clarkston Grove Dr, Slidell, LA 70461For SaleMLS ID #2568293, Blaze A Keys, Jason Lapene Real Estate. ROAM MLS
- $269,9004 bd2 ba2k sqft4410 Marais River Dr, Slidell, LA 70461For SaleMLS ID #2563431, Kathy Ann Grissom, eXp Realty, LLC. ROAM MLS
- $175,0003 bd2 ba1.2k sqft4390 Gum Dr, Slidell, LA 70461For SaleMLS ID #2575565, Michelle Marie Leleux, Audubon Realty, LLC. ROAM MLS
- $240,0003 bd2 ba1.3k sqft35386 Melody Ln, Slidell, LA 70460For SaleMLS ID #2577038, Brian Joseph Trosclair, Bayou Keys Realty, L.L.C.. ROAM MLS
