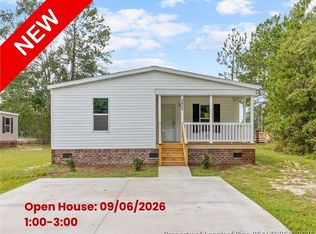
This beautiful new-construction home combines modern design with comfortable, everyday living. The spacious open floor plan creates a bright and inviting space that is perfect for relaxing or entertaining. The kitchen features a large center island with additional workspace, seating, and storage while overlooking the main living area. Conveniently located near the park, this move-in-ready home offers easy access to outdoor recreation in a peaceful small-town setting. The sellers are willing to provide up to $5,000 in concessions with an acceptable offer. If you’re searching for an affordable new home near Fayetteville and Fort Bragg, schedule your private showing today! Champion is offering a ONE YEAR home warranty.
New construction
$184,900
4058 Lodge Dr, Wade, NC 28395
3beds
1,460sqft
Manufactured Home, Single Family Residence
Built in 2025
-- sqft lot
$-- Zestimate®
$127/sqft
$-- HOA
What's special
Modern designBright and inviting spaceSpacious open floor plan
- 2 days
- 24
- 0
Zillow last checked:
Listing updated:
Listed by:
CASSIE CALLAHAN,
BIRCH & BEAM REALTY
Source: LPRMLS,MLS#: 768550 Originating MLS: Longleaf Pine Realtors
Originating MLS: Longleaf Pine RealtorsFacts & features
Interior
Bedrooms & bathrooms
- Bedrooms: 3
- Bathrooms: 2
- Full bathrooms: 2
Heating
- Heat Pump
Cooling
- Electric
Appliances
- Included: Dishwasher, Range, Refrigerator
- Laundry: Main Level, In Unit
Features
- Eat-in Kitchen, Kitchen Island, Kitchen/Dining Combo, Primary Downstairs, Bath in Primary Bedroom, Pantry
- Flooring: Hardwood, Vinyl
- Windows: Insulated Windows
- Basement: Crawl Space
- Has fireplace: No
- Fireplace features: None
Interior area
- Total interior livable area: 1,460 sqft
Property
Parking
- Parking features: No Garage
Features
- Levels: One
- Stories: 1
- Patio & porch: Covered, Porch
- Exterior features: Corner Lot
Lot
- Features: 1/4 to 1/2 Acre Lot, Cleared, Level
- Topography: Cleared,Level
Details
- Parcel number: 0581043290
- Special conditions: None
Construction
Type & style
- Home type: MobileManufactured
- Architectural style: One Story
- Property subtype: Manufactured Home, Single Family Residence
Materials
- Brick Veneer, Vinyl Siding
Condition
- New Construction
- New construction: Yes
- Year built: 2025
Utilities & green energy
- Sewer: Public Sewer
- Water: Public
Community & HOA
Community
- Subdivision: Wade
HOA
- Has HOA: No
Location
- Region: Wade
Financial & listing details
- Price per square foot: $127/sqft
- Date on market: 9/1/2026
- Cumulative days on market: 3 days
- Listing terms: Cash,Conventional,FHA,New Loan,USDA Loan,VA Loan
- Inclusions: refrigerator
- Exclusions: n/a
- Ownership: Less than a year
Estimated market value
Not available
Estimated sales range
Not available
Not available
Price history
| Date | Event | Price |
|---|---|---|
| 9/1/2026 | Listed for sale | $184,900$127/sqft |
Source:  LPRMLS #768550 Report a problem LPRMLS #768550 Report a problem | ||
Public tax history
Tax history is unavailable.
Monthly payment
Climate risks
Neighborhood: 28395
Nearby schools
Schools provided by the listing agent
- Middle: Mac Williams Middle School
- High: Cape Fear Senior High
Source: LPRMLS. This data may not be complete. We recommend contacting the local school district to confirm school assignments for this home.
Similar homes
- $184,9003 bd2 ba1.4k sqft4056 Lodge Dr, Wade, NC 28395New Construction
 MLS ID #768549, CASSIE CALLAHAN, BIRCH & BEAM REALTY. LPRMLS
 - $184,9003 bd2 ba1.4k sqft4054 Lodge Dr, Wade, NC 28395New Construction
 MLS ID #768548, CASSIE CALLAHAN, BIRCH & BEAM REALTY. LPRMLS
 - $184,9003 bd2 ba1.4k sqft4052 Lodge Dr, Wade, NC 28395New Construction
 MLS ID #768547, CASSIE CALLAHAN, BIRCH & BEAM REALTY. LPRMLS
 - $184,9003 bd2 ba1.4k sqft4050 Lodge Dr, Wade, NC 28395New Construction
 MLS ID #768546, CASSIE CALLAHAN, BIRCH & BEAM REALTY. LPRMLS
 - $209,9004 bd2 ba2k sqft3920 McKethan St, Wade, NC 28395For Sale
 MLS ID #10189481, Nicholas S Yarrington. Doorify MLS
 - $165,0003 bd2 ba1.4k sqft392 Bubble Creek Ct Unit 9, Fayetteville, NC 28311For SaleMLS ID #10157269, Thomas Ladane Shoupe. Doorify MLS
- $144,9003 bd2 ba1.4k sqft7737 Lucinda Ln, Linden, NC 28356For SaleMLS ID #10175516, George White. Doorify MLS
