Your North Cape May escape awaits! Welcome to 406 Adriatic Avenue – a thoughtfully updated, meticulously maintained home located just four short blocks from the Delaware Bay beach. Get ready to wheel your beach cart down the street to enjoy the bay or watch the stunning sunsets. This 3-bedroom, 2-bath home will allow you to enjoy everything the Cape May area has to offer: beautiful beaches, fabulous restaurants, and the many year-round activities that make Historic Cape May a treasured destination in every season. This home is perfect for both quiet relaxation and entertaining friends. The front of the house boasts a dining area open to a beautiful kitchen with a breakfast bar, stainless steel appliances (including double ovens), quartz countertops, tiled backsplash, and beautiful, underlit cabinetry. Also in the front of the home are two guest bedrooms (one currently used for fitness equipment), a sparkling guest bath and a separate laundry room with access to ample attic storage. Step through the kitchen and into the large, bright great room. The great room has cathedral ceilings, a gas fireplace for chilly nights, and sliding glass doors to a screened-in porch perfect for enjoying your morning coffee while listening to the birds. The master bedroom suite is off the great room and includes a serene, tiled bathroom with a step-in shower as well as a step-in closet. Dual zone heating and AC ensures both you and your guests are always comfortable. Outside you will find a beautiful, private backyard with white vinyl fencing, a large patio area for your picnic table or firepit, and an outdoor shower to keep the sand out of the house. Take note of the Generac full house, standby generator insuring that regardless of the weather, your home will never be without power. At the end of the long driveway is a large garage with plenty of space for your car(s), beach gear, bikes, etc. The garage also has step to overhead storage, a work bench area, and an additional refrigerator for outdoor entertainment. If you are looking for a home that has EVERYTHING you need to immediately enjoy life in Cape May, you will find it here.
For sale
$939,900
406 Adriatic Ave N, Cape May, NJ 08204
3beds
1,720sqft
Single Family Residence
Built in 1956
8,250 Square Feet Lot
$-- Zestimate®
$546/sqft
$-- HOA
What's special
Gas fireplaceCathedral ceilingsLong drivewayMeticulously maintainedThoughtfully updatedOutdoor showerStep-in closet
- 4 days |
- 1,133 |
- 62 |
Zillow last checked:
Listing updated:
Listed by:
homecoin.com Minerick 888-400-2513,
Homecoin.com
Source: Bright MLS,MLS#: NJCM2007862
Facts & features
Interior
Bedrooms & bathrooms
- Bedrooms: 3
- Bathrooms: 2
- Full bathrooms: 2
- Main level bathrooms: 2
- Main level bedrooms: 3
Rooms
- Room types: Dining Room, Bedroom 2, Bedroom 3, Kitchen, Bedroom 1, Great Room, Bathroom 1, Bathroom 2
Bedroom 1
- Features: Flooring - HardWood, Window Treatments, Ceiling Fan(s)
- Level: Main
Bedroom 2
- Features: Flooring - HardWood, Window Treatments, Ceiling Fan(s)
- Level: Main
Bedroom 3
- Features: Flooring - HardWood, Window Treatments, Ceiling Fan(s), Walk-In Closet(s)
- Level: Main
Bathroom 1
- Features: Bathroom - Tub Shower, Flooring - Tile/Brick
- Level: Main
Bathroom 2
- Features: Flooring - Tile/Brick
- Level: Main
Dining room
- Features: Ceiling Fan(s)
- Level: Main
Great room
- Features: Fireplace - Gas, Flooring - HardWood, Window Treatments, Ceiling Fan(s)
- Level: Main
Kitchen
- Features: Countertop(s) - Quartz, Flooring - HardWood, Breakfast Bar
- Level: Main
Heating
- Forced Air, Natural Gas
Cooling
- Central Air, Multi Units, Programmable Thermostat, Attic Fan, Ceiling Fan(s), Electric
Appliances
- Included: Dishwasher, Dryer, Ice Maker, Microwave, Oven, Refrigerator, Disposal, Extra Refrigerator/Freezer, Oven/Range - Electric, Washer/Dryer Stacked, Water Heater, Stainless Steel Appliance(s), Range Hood, Washer, Gas Water Heater
- Laundry: Has Laundry
Features
- Crown Molding, Walk-In Closet(s), Attic, Ceiling Fan(s), Cathedral Ceiling(s), Dry Wall
- Flooring: Hardwood, Ceramic Tile
- Doors: Six Panel, Sliding Glass, Double Entry, Storm Door(s)
- Windows: Double Hung, Screens
- Has basement: No
- Number of fireplaces: 1
- Fireplace features: Gas/Propane
Interior area
- Total structure area: 1,720
- Total interior livable area: 1,720 sqft
- Finished area above ground: 1,720
- Finished area below ground: 0
Property
Parking
- Total spaces: 5
- Parking features: Storage, Inside Entrance, Oversized, Garage Faces Side, Garage Door Opener, Concrete, Driveway, Detached
- Garage spaces: 1
- Uncovered spaces: 4
Accessibility
- Accessibility features: None
Features
- Levels: One
- Stories: 1
- Patio & porch: Screened, Patio, Porch
- Exterior features: Barbecue, Outdoor Shower
- Pool features: None
- Fencing: Vinyl
Lot
- Size: 8,250 Square Feet
- Dimensions: 0.1894 acres
Details
- Additional structures: Above Grade, Below Grade
- Parcel number: 050063500008
- Zoning: RESIDENTIAL
- Special conditions: Standard
Construction
Type & style
- Home type: SingleFamily
- Architectural style: Ranch/Rambler
- Property subtype: Single Family Residence
Materials
- Vinyl Siding
- Foundation: Other
- Roof: Shingle
Condition
- Excellent
- New construction: No
- Year built: 1956
Utilities & green energy
- Electric: 200+ Amp Service, Circuit Breakers
- Sewer: Public Sewer
- Water: Public
Community & HOA
Community
- Security: Carbon Monoxide Detector(s), Fire Alarm, Security System, Smoke Detector(s)
- Subdivision: North Cape May
HOA
- Has HOA: No
Location
- Region: Cape May
- Municipality: LOWER TWP
Financial & listing details
- Price per square foot: $546/sqft
- Tax assessed value: $270,400
- Annual tax amount: $5,639
- Date on market: 8/12/2026
- Listing agreement: Exclusive Agency
- Listing terms: Conventional,Cash
- Ownership: Other
Estimated market value
Not available
Estimated sales range
Not available
Not available
Price history
| Date | Event | Price |
|---|---|---|
| 8/12/2026 | Listed for sale | $939,900$546/sqft |
Source:  Bright MLS #NJCM2007862 Report a problem Bright MLS #NJCM2007862 Report a problem | ||
Public tax history
Tax history is unavailable.
Monthly payment
Est. payment
Payment breakdown
Explore the cost of this home by adjusting the details. Changes won't be saved.Climate risks
Neighborhood: North Cape May
Nearby schools
GreatSchools rating
- 4/10Maud Abrams SchoolGrades: 3-4Distance: 1.9 mi
- 4/10Richard M Teitelman SchoolGrades: 7-8Distance: 2.8 mi
- 5/10Lower Cape May Regional High SchoolGrades: 9-12Distance: 2.8 mi
Schools provided by the listing agent
- District: Lower Township Public Schools
Source: Bright MLS. This data may not be complete. We recommend contacting the local school district to confirm school assignments for this home.
- $859,5003 bd2 ba1.7k sqft406 Adriatic Ave, Cape May, NJ 08204Off Market
- $684,0003 bd1 ba1.1k sqft404 Adriatic Ave, Cape May, NJ 08204Off Market

- $643,500-- bd-- ba1.3k sqft1401 Holmes Ave, Cape May, NJ 08204Off Market
- $743,7003 bd1 ba1.2k sqft407 Arctic Ave, Cape May, NJ 08204Off Market
- $686,400-- bd-- ba936 sqft402 Adriatic Ave, Cape May, NJ 08204Off Market
- $781,5003 bd2 ba1.2k sqft1403 Holmes Ave, Cape May, NJ 08204Off Market
- $935,7003 bd1 ba952 sqft405 Arctic Ave, Cape May, NJ 08204Off Market
- $658,500-- bd-- ba1.2k sqft1305 Holmes Ave, Cape May, NJ 08204Off Market
A local agent can set up tours, give advice and negotiate with sellers.
A local lender can help you make sure your offer is ready when you are.
Similar homes
- $859,9003 bd2 ba1.7k sqft1400 Franklin Ave, Cape May, NJ 08204For Sale
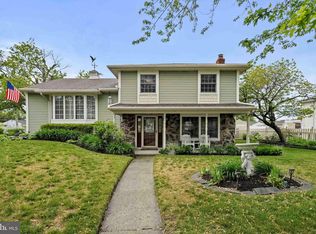
 MLS ID #NJCM2007470, Greg Davis, VRA Realty. Bright MLS
 - $859,9003 bd2 ba1.7k sqft1400 Franklin Ave N, Cape May, NJ 08204For Sale
 MLS ID #261558, Gregory Davis, VANGUARD REALTY ALLIANCE, LLC. CMCAOR
 - $895,0003 bd2 ba1.7k sqft15 Summer Cir, Cape May, NJ 08204For Sale
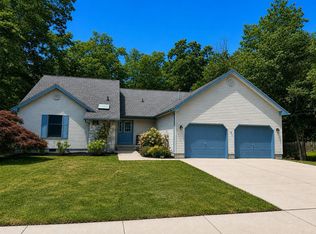 MLS ID #262118, James Hanson, HOMESTEAD REAL ESTATE CO. INC.. CMCAOR
 - $1,100,0003 bd3 ba1.1k sqft721 Atlantic Ave, Cape May, NJ 08204For Sale
 MLS ID #NJCM2007484, Dagmer Chew, Homestead Real Estate Co Inc.. Bright MLS
 - $1,125,0003 bd3 ba1.6k sqft607 Pacific Ave N, Cape May, NJ 08204For Sale
 MLS ID #609983, KATHLEEN HARRON, Re/Max Surfside-Cape May. SJSRMLS
 - $799,9003 bd3 ba2k sqft801 Holmes Ave, Cape May, NJ 08204For SaleMLS ID #261412, Kathleen Harron, RE/MAX SURFSIDE. CMCAOR
- $1,100,0003 bd3 ba1.2k sqft721 Atlantic Ave N, Cape May, NJ 08204For SaleMLS ID #261456, Dagmer Chew, HOMESTEAD REAL ESTATE CO. INC.. CMCAOR
- $824,0004 bd2 ba1.6k sqft66 Beachhurst Dr, Cape May, NJ 08204For SaleMLS ID #NJCM2007422, Beata Lagares, HomeSmart First Advantage Realty. Bright MLS
- $739,0003 bd2 ba1.6k sqft45 Beachhurst Dr N, Cape May, NJ 08204For SaleMLS ID #261858, Christopher Ferzoco, KELLER WILLIAMS REALTY JERSEY SHORE - SIC. CMCAOR
- $925,0002 bd2 ba895 sqft1202 Pennsylvania Ave, Cape May, NJ 08204For SaleMLS ID #262227, Lauren Nichole Fitzpatrick, MARCHESE REAL ESTATE LLC. CMCAOR
- $615,0003 bd2 ba1.3k sqft205 Leaming Ave, Cape May, NJ 08204For SaleMLS ID #261773, Lisa Bassett, GRI,ABR,SRS,SFR,CRS, SEASHORE REALTY. CMCAOR
- $789,3303 bd2 ba1.6k sqft510 Portsmouth Rd, Cape May, NJ 08204For SaleMLS ID #260017, Bojidar 'Bob' Dimitrov, COASTLINE REALTY, LLC. CMCAOR
- $1,050,0004 bd4 ba1.7k sqft18 Pinewood Rd, Cape May, NJ 08204For SaleMLS ID #252826, Gloria Gregg, Coldwell Banker Sol Needles Real Estate. CMCAOR
- $749,9003 bd2 ba1.6k sqft2 Boothbay Dr, Cape May, NJ 08204For SaleMLS ID #261552, Francis Kealey, WEICHERT REALTORS - TURNERSVILLE. CMCAOR
- $630,0006 bd2 ba1.8k sqft9 Carlton Dr N, Cape May, NJ 08204For SaleMLS ID #261875, Gail Wilsey-Morrison, CRS, ABR, SRES, LONG & FOSTER REAL ESTATE, INC cm. CMCAOR
- $499,9993 bd2 ba1.9k sqft45 Croydon Dr N, Cape May, NJ 08204For SaleMLS ID #260844, Karen Smith, HOMESTEAD REAL ESTATE CO. INC.. CMCAOR
- $630,0006 bd2 ba1.8k sqft9 Carlton Dr, Cape May, NJ 08204For SaleMLS ID #NJCM2007656, Gail Wilsey-Morrison, Long & Foster Real Estate, Inc.. Bright MLS
- $499,9993 bd2 ba1.9k sqft45 Croydon Dr, Cape May, NJ 08204For SaleMLS ID #NJCM2007068, Dagmer Chew, Homestead Real Estate Co Inc.. Bright MLS
- $589,9002 bd1 ba990 sqft716 Gorham Ave, Cape May, NJ 08204For SaleMLS ID #261615, Liam Coonahan, REAL. CMCAOR
- $675,0003 bd2 ba1.8k sqft41 Stagecoach Rd, Cape May Court House, NJ 08210For SaleMLS ID #262234, Courtney Romberger, JERSEY CAPE REALTY. CMCAOR
