Overlooking scenic Blackstone Boulevard, this exceptional four-bedroom, three-and-one-half-bath Craftsman-inspired home, built in 2012, combines timeless design with modern luxury. A welcoming covered front porch opens to a gracious foyer and a flexible front room, ideal as a home office, library, or sitting room. The open-concept main level features a coffered-ceiling great room with a fireplace, spacious dining area, and a beautifully appointed chef's kitchen with an oversized center island, professional-grade appliances, double ovens, gas cooktop, farmhouse sink, and abundant storage. French doors lead to a private stone patio and fully enclosed city garden. The desirable first-floor primary suite offers a tray ceiling and a spa-like ensuite bath with a soaking tub, glass-enclosed shower, and dual-sink vanity. A powder room, laundry room, and attached two-car garage complete the main level. Upstairs are three generously sized bedrooms, a full bath with a dual-sink vanity, and a versatile media room. The finished lower level adds a spacious recreation room, full bath, and flexible space for a home theater, gym, or playroom. Just steps from Blackstone Boulevard and an easy walk to the Hope Street Farmers Market, neighborhood parks, and the shops and restaurants of Hope Village, this beautifully crafted home offers exceptional style, comfort, and an unbeatable East Side location. The interior has been freshly painted - all you need do is move in!
For sale
$2,175,000
406 Blackstone Blvd, Providence, RI 02906
4beds
3,913sqft
:
Get pre-qualified$12,680/mo
Single Family Residence
Built in 2012
5,797 Square Feet Lot
$-- Zestimate®
$556/sqft
$-- HOA
What's special
Oversized center islandLaundry roomOverlooking scenic blackstone boulevardAttached two-car garageWelcoming covered front porchProfessional-grade appliancesSpacious dining area
- 7 days |
- 1,372 |
- 46 |
Zillow last checked:
Listing updated:
Listed by:
Jim DeRentis,
Residential Properties Ltd.
Source: StateWide MLS RI,MLS#: 1418052
Facts & features
Interior
Bedrooms & bathrooms
- Bedrooms: 4
- Bathrooms: 4
- Full bathrooms: 3
- 1/2 bathrooms: 1
Primary bedroom
- Level: First
- Area: 288 Square Feet
- Dimensions: 18
Bedroom 2
- Level: Second
- Area: 132 Square Feet
- Dimensions: 11
Bedroom 3
- Level: Second
- Area: 154 Square Feet
- Dimensions: 14
Bedroom 4
- Level: Second
- Area: 169 Square Feet
- Dimensions: 13
Bathroom
- Level: First
- Area: 35 Square Feet
- Dimensions: 5
Bathroom
- Level: Second
- Area: 88 Square Feet
- Dimensions: 8
Bathroom
- Level: Lower
- Area: 70 Square Feet
- Dimensions: 10
Bathroom
- Level: First
- Area: 96 Square Feet
- Dimensions: 12
Dining room
- Level: First
- Area: 154 Square Feet
- Dimensions: 14
Family room
- Level: Second
- Area: 195 Square Feet
- Dimensions: 15
Other
- Level: First
- Area: 144 Square Feet
- Dimensions: 12
Kitchen
- Level: First
- Area: 180 Square Feet
- Dimensions: 15
Laundry
- Level: First
- Area: 66 Square Feet
- Dimensions: 6
Living room
- Level: First
- Area: 210 Square Feet
- Dimensions: 15
Office
- Level: First
- Area: 130 Square Feet
- Dimensions: 10
Recreation room
- Level: Lower
- Area: 1260 Square Feet
- Dimensions: 35
Storage
- Level: Lower
- Area: 684 Square Feet
- Dimensions: 18
Heating
- Natural Gas, Forced Air, Radiant
Cooling
- Central Air
Appliances
- Included: Gas Water Heater, Dishwasher, Dryer, Disposal, Range Hood, Microwave, Oven/Range, Refrigerator, Washer, Whirlpool
Features
- Wall (Dry Wall), Wall (Plaster), Stairs, Plumbing (Mixed), Insulation (Ceiling), Insulation (Floors), Insulation (Walls), Ceiling Fan(s)
- Flooring: Ceramic Tile, Hardwood, Other
- Windows: Insulated Windows
- Basement: Full,Interior Entry,Finished,Bath/Stubbed,Playroom,Storage Space
- Attic: Attic Storage
- Number of fireplaces: 1
- Fireplace features: Gas, Marble
Interior area
- Total structure area: 2,514
- Total interior livable area: 3,913 sqft
- Finished area above ground: 2,514
- Finished area below ground: 1,399
Video & virtual tour
Property
Parking
- Total spaces: 4
- Parking features: Attached, Garage Door Opener, Driveway
- Attached garage spaces: 2
- Has uncovered spaces: Yes
Features
- Patio & porch: Patio, Porch
- Waterfront features: Walk to Fresh Water
Lot
- Size: 5,797 Square Feet
- Features: Sidewalks, Sprinklers
Details
- Parcel number: PROVM:93L:321
- Zoning: R-1A
Construction
Type & style
- Home type: SingleFamily
- Architectural style: Bungalow,Contemporary
- Property subtype: Single Family Residence
Materials
- Dry Wall, Plaster, Shingles, Wood
- Foundation: Concrete Perimeter
Condition
- New construction: No
- Year built: 2012
Utilities & green energy
- Electric: 200+ Amp Service, Circuit Breakers
- Sewer: Public Sewer
- Water: Municipal
- Utilities for property: Sewer Connected, Water Connected
Community & HOA
Community
- Features: Near Public Transport, Commuter Bus, Highway Access, Hospital, Private School, Public School, Recreational Facilities, Schools, Near Shopping
- Subdivision: Blackstone Boulevard
HOA
- Has HOA: No
Location
- Region: Providence
Financial & listing details
- Price per square foot: $556/sqft
- Tax assessed value: $291,100
- Annual tax amount: $13,646
- Date on market: 7/21/2026
Estimated market value
Not available
Estimated sales range
Not available
Not available
Price history
| Date | Event | Price |
|---|---|---|
| 7/21/2026 | Listed for sale | $2,175,000$556/sqft |
Source:  StateWide MLS RI #1418052 Report a problem StateWide MLS RI #1418052 Report a problem | ||
| 6/30/2026 | Sold | $2,175,000+1.2%$556/sqft |
Source: StateWide MLS RI #1410898 Report a problem | ||
| 5/14/2026 | Pending sale | $2,150,000$549/sqft |
Source: StateWide MLS RI #1410898 Report a problem | ||
| 5/5/2026 | Listed for sale | $2,150,000+65.4%$549/sqft |
Source: StateWide MLS RI #1410898 Report a problem | ||
| 8/5/2021 | Sold | $1,300,000+65.2%$332/sqft |
Source: StateWide MLS RI #1282982 Report a problem | ||
| 12/28/2012 | Sold | $787,000-1.5%$201/sqft |
Source: Agent Provided Report a problem | ||
| 10/19/2012 | Price change | $799,000-2.5%$204/sqft |
Source: William Raveis Real Estate #1027535 Report a problem | ||
| 10/14/2012 | Price change | $819,900-2.3%$210/sqft |
Source: William Raveis Real Estate #1027535 Report a problem | ||
| 8/21/2012 | Price change | $839,000-2.3%$214/sqft |
Source: William Raveis Real Estate #1010457 Report a problem | ||
| 2/16/2012 | Listed for sale | $859,000+104.5%$220/sqft |
Source: William Raveis Real Estate #1010457 Report a problem | ||
| 10/20/2011 | Sold | $420,000$107/sqft |
Source: Agent Provided Report a problem | ||
Public tax history
| Year | Property taxes | Tax assessment |
|---|---|---|
| 2017 | $9,304 | $291,100 |
| 2016 | $9,304 -8.8% | $291,100 -5.5% |
| 2015 | $10,201 -1.9% | $308,200 |
| 2013 | $10,402 | $308,200 |
| 2012 | -- | -- |
| 2011 | $21,513 -7% | $674,600 -11.4% |
| 2010 | $23,128 +30.6% | $761,300 +4% |
| 2009 | $17,714 -3.1% | $731,700 -8.6% |
| 2007 | $18,281 -15.6% | $800,400 +11.7% |
| 2006 | $21,669 | $716,800 |
Find assessor info on the county website
Monthly payment
Est. payment
Payment breakdown
Explore the cost of this home by adjusting the details. Changes won't be saved.Climate risks
Neighborhood: Blackstone
Nearby schools
GreatSchools rating
- 6/10Martin Luther King Elementary SchoolGrades: PK-5Distance: 1.1 mi
- 5/10Nathan Bishop Middle SchoolGrades: 6-8Distance: 0.5 mi
- 1/10Hope High SchoolGrades: 9-12Distance: 1.1 mi
- $2,175,0004 bd3 ba2.7k sqft406 Blackstone Blvd, Providence, RI 02906Sold
- $2,179,9004 bd3 ba3.7k sqft412 Blackstone Blvd, Providence, RI 02906Off Market

- $2,605,0005 bd7 ba5.8k sqft400 Blackstone Blvd, Providence, RI 02906Sold
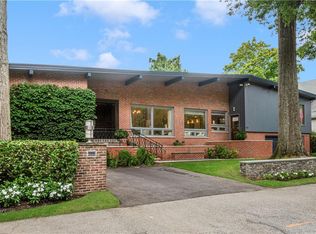
- $2,605,0004 bd5 ba5.5k sqft400 Blackstone Blvd, Providence, RI 02906Sold
- $1,865,0004 bd4 ba5.6k sqft25 Linden Dr, Providence, RI 02906Sold
- $2,466,1005 bd6 ba4.9k sqft420 Blackstone Blvd, Providence, RI 02906Off Market
- $2,101,3004 bd4 ba3.5k sqft28 Linden Dr, Providence, RI 02906Off Market
- $1,659,9003 bd3 ba5.2k sqft17 Linden Dr, Providence, RI 02906Off Market
A local agent can set up tours, give advice and negotiate with sellers.
A local lender can help you make sure your offer is ready when you are.
Similar homes
- $2,100,0004 bd4 ba3.7k sqft387 Wayland Ave, Providence, RI 02906For Sale

 MLS ID #1418405, Christina Paolino, Paolino Properties. StateWide MLS RI
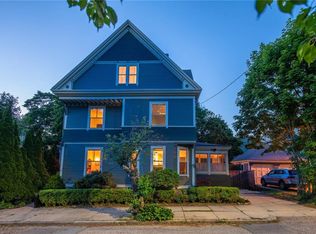
 - $1,495,0004 bd3 ba3.8k sqft66 Halsey St, Providence, RI 02906For Sale
 MLS ID #1418818, Lindsay Pettinelli, Churchill & Banks Co., LLC. StateWide MLS RI
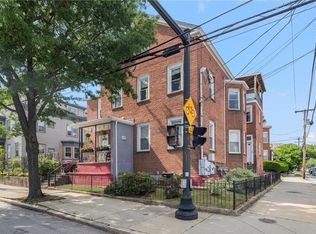
 - $2,195,0006 bd6 ba4.7k sqft64 Pitman St, Providence, RI 02906For Sale
 MLS ID #1417658, Spencer Kelleher, William Raveis Inspire. StateWide MLS RI
 - $1,695,0006 bd3 ba3.5k sqft26 Paterson St, Providence, RI 02906For Sale
 MLS ID #1417375, Lindsay Pettinelli, Churchill & Banks Co., LLC. StateWide MLS RI
 - $1,199,0003 bd4 ba3.6k sqft12 Woodlake Dr, Johnston, RI 02919For SaleMLS ID #1418379, Jenny Palm Group, SERHANT.. StateWide MLS RI
- $2,150,0004 bd3 ba4k sqft4 Monkey Wrench Ln, Bristol, RI 02809For SaleMLS ID #1418011, Midge Berkery, Mott & Chace Sotheby's Intl.. StateWide MLS RI
- $1,195,0006 bd2 ba2.6k sqft369 Thayer St, Providence, RI 02906For SaleMLS ID #1415709, Spencer Kelleher, William Raveis Inspire. StateWide MLS RI
- $2,400,0004 bd4 ba4k sqft10 Nayatt Rd, Barrington, RI 02806For SaleMLS ID #1413666, Jennifer Collins Boland, Mott & Chace Sotheby's Intl.. StateWide MLS RI
- $1,450,0005 bd4 ba5.1k sqft38 Steeple Ln, Lincoln, RI 02865For SaleMLS ID #1418439, Michael Caparco, Keller Williams Coastal. StateWide MLS RI
- $1,800,0003 bd3 ba2k sqft32 Equestrian Way, Cranston, RI 02921For SaleMLS ID #1418265, Lorena Childress, REMAX Revolution. StateWide MLS RI
- $1,375,0005 bd5 ba4.5k sqft1 Pierce Ct, Barrington, RI 02806For SaleMLS ID #1418796, Debbie Gold, Coldwell Banker Realty. StateWide MLS RI
- $1,150,0004 bd4 ba4.4k sqft206 Burnside Ave, Seekonk, MA 02771For SaleMLS ID #1417393, Ellen Connelly, RE/MAX Real Estate Center. StateWide MLS RI
- $1,350,0004 bd3 ba2.9k sqft42 E Lantern Rd, Lincoln, RI 02865For SaleMLS ID #1417458, Sweeney Advisory Group, Mott & Chace Sotheby's Intl.. StateWide MLS RI
- $1,695,0004 bd5 ba5.1k sqft10 Lovegreen Ln, East Greenwich, RI 02818For SaleMLS ID #1418120, The DiSpirito Team, Engel & Volkers Oceanside. StateWide MLS RI
- $1,599,0004 bd5 ba4.2k sqft365 W Wrentham Rd, Cumberland, RI 02864For SaleMLS ID #1417700, Michele Doherty, Lila Delman Compass. StateWide MLS RI
- $1,795,0004 bd3 ba3k sqft127 Beacon Ave, Warwick, RI 02889For SaleMLS ID #1416005, Amy Doorley-Lucas, Mott & Chace Sotheby's Intl.. StateWide MLS RI
- $2,300,0004 bd4 ba3.2k sqft1090 Buttonwoods Ave, Warwick, RI 02886For SaleMLS ID #1411311, The Phipps Team, Compass. StateWide MLS RI
- $1,700,0004 bd5 ba4.1k sqft30 Dutchess Dr, Cranston, RI 02921For SaleMLS ID #1409001, Dennis DiDomenico, REMAX Revolution. StateWide MLS RI
- $1,450,0003 bd4 ba5k sqft145 Beechwood Dr, Cranston, RI 02921For SaleMLS ID #1418524, Jennifer Cosgrove O'Leary, Greenwich Bay Brokers. StateWide MLS RI
- $1,249,0003 bd3 ba4.6k sqft267 Chestnut St, Seekonk, MA 02771For SaleMLS ID #1409223, Filomena Silva, INNOVATE Real Estate. StateWide MLS RI
