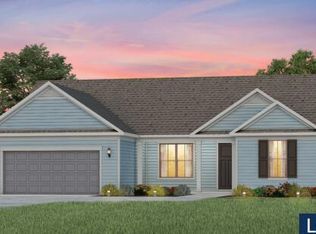
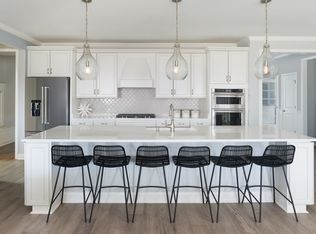
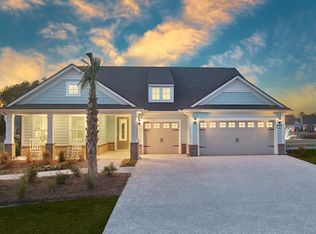
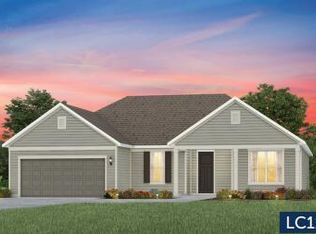
For Comp purposes only. This is a one-story Renown floor plan with a large, extended screened porch and additional grilling patio. This home features a gourmet kitchen, built-in wine bar space and upgraded quartz countertops. This home sits on an oversized, private, cul-de-sac homesite.
Pending
$1,159,440
406 Cardoon Ct, Summerville, SC 29486
3beds
2,712sqft
Single Family Residence
Built in 2026
0.35 Acres Lot
$-- Zestimate®
$428/sqft
$-- HOA
What's special
- 64 days
- 15
- 0
Zillow last checked:
Listing updated:
Listed by:
Del Webb
Source: CTMLS,MLS#: 26022308
Facts & features
Interior
Bedrooms & bathrooms
- Bedrooms: 3
- Bathrooms: 4
- Full bathrooms: 3
- 1/2 bathrooms: 1
Rooms
- Room types: Family Room, Great Room, Eat-In-Kitchen, Family, Foyer, Great, Laundry, Pantry, Study
Heating
- Forced Air, Natural Gas
Cooling
- Central Air
Appliances
- Laundry: Washer Hookup, Laundry Room
Features
- Tray Ceiling(s), High Ceilings, Kitchen Island, Walk-In Closet(s), Eat-in Kitchen, Entrance Foyer, Pantry
- Flooring: Ceramic Tile, Luxury Vinyl
- Windows: Window Treatments, ENERGY STAR Qualified Windows
- Has fireplace: No
Interior area
- Total structure area: 2,712
- Total interior livable area: 2,712 sqft
Property
Parking
- Total spaces: 3
- Parking features: Garage, Attached, Off Street, Garage Door Opener
- Attached garage spaces: 3
Accessibility
- Accessibility features: Handicapped Equipped
Features
- Levels: One
- Stories: 1
- Entry location: Ground Level
- Patio & porch: Front Porch, Screened
- Exterior features: Lawn Irrigation
- Spa features: Community
Lot
- Size: 0.35 Acres
- Features: Cul-De-Sac
Details
- Additional structures: Storage
- Special conditions: 10 Yr Warranty,55+ Community
Construction
Type & style
- Home type: SingleFamily
- Architectural style: Ranch
- Property subtype: Single Family Residence
Materials
- Brick, Cement Siding
- Foundation: Slab
- Roof: Architectural
Condition
- New construction: Yes
- Year built: 2026
Details
- Warranty included: Yes
Utilities & green energy
- Sewer: Public Sewer
- Water: Public
Green energy
- Green verification: HERS Index Score
Community & HOA
Community
- Features: Clubhouse, Dog Park, Fitness Center, Gated, Lawn Maint Incl, Park, Pool, Tennis Court(s), Walk/Jog Trails
- Senior community: Yes
- Subdivision: Nexton
Location
- Region: Summerville
Financial & listing details
- Price per square foot: $428/sqft
- Date on market: 8/5/2026
- Listing terms: Cash,Conventional,FHA,VA Loan
Estimated market value
Not available
Estimated sales range
Not available
Not available
Price history
| Date | Event | Price |
|---|---|---|
| 8/5/2026 | Pending sale | $1,159,440$428/sqft |
Source:  CTMLS #26022308 Report a problem CTMLS #26022308 Report a problem | ||
Public tax history
Tax history is unavailable.
Monthly payment
Est. payment
Payment breakdown
Explore the cost of this home by adjusting the details. Changes won't be saved.Climate risks
Neighborhood: 29486
Nearby schools
Schools provided by the listing agent
- Elementary: Nexton Elementary
- Middle: Midtown Middle
- High: Cane Bay High School
Source: CTMLS. This data may not be complete. We recommend contacting the local school district to confirm school assignments for this home.
Similar homes
- $1,175,0005 bd4 ba3.5k sqft188 Clearblue Loop, Summerville, SC 29486For Sale

 MLS ID #26025709, Ladd Shuford. CTMLS
 - $899,0003 bd4 ba2.9k sqft532 Pink Lily Ln, Summerville, SC 29486For Sale
 MLS ID #26024935, Deneene Guerry. CTMLS
 - $859,9003 bd3 ba2.4k sqft116 Ivy Terrace Rd, Summerville, SC 29486For Sale
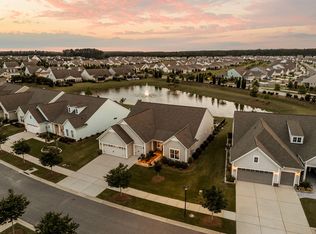 MLS ID #26017606, Lindsey Martin. CTMLS
 - $725,0003 bd3 ba2.7k sqft300 Autumn Azalea Way, Summerville, SC 29486For Sale
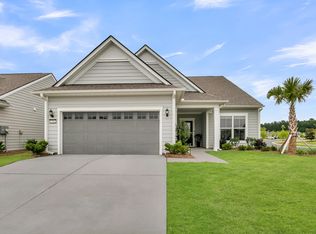 MLS ID #26017749, Lindsey Martin. CTMLS
 - $949,9005 bd4 ba3.4k sqft131 Sandy Bend Ln, Summerville, SC 29486For SaleMLS ID #26027316, Mandy Dinino. CTMLS
- $599,9904 bd3 ba3.1k sqft213 Shadybrook Dr, Summerville, SC 29486For SaleMLS ID #26027603, Rebekah Shaaban. CTMLS
- $649,9003 bd2 ba2k sqft441 Hidden Meadow Ln, Summerville, SC 29486For SaleMLS ID #26026667, Susie Simmons. CTMLS
- $972,5034 bd4 ba3.2k sqft375 Brightside Trl, Summerville, SC 29486New ConstructionMLS ID #26020590, Kathryn Poe. CTMLS
- $605,0003 bd2 ba2.3k sqft126 Clearblue Loop, Summerville, SC 29486For SaleMLS ID #26026631, Gina Slusher. CTMLS
- $614,9003 bd3 ba2.8k sqft262 Great Lawn Dr, Summerville, SC 29486For SaleMLS ID #26021886, Ladd Shuford. CTMLS
- $595,0003 bd3 ba2.7k sqft334 Ripple Park Dr, Summerville, SC 29486For SaleMLS ID #26024107, Angie O'shields. CTMLS
- $659,9003 bd3 ba2.6k sqft322 Autumn Azalea Way, Summerville, SC 29486For SaleMLS ID #26016493, Nickole Samios. CTMLS
- $600,0003 bd2 ba2.1k sqft241 Garden Gate Way, Summerville, SC 29486For SaleMLS ID #26012244, Nickole Samios. CTMLS
- $799,7505 bd4 ba3.2k sqft158 Hewitt St, Summerville, SC 29486For SaleMLS ID #26022866, Crystal Brodie. CTMLS
- $649,9004 bd4 ba2.9k sqft243 Scholar Way, Summerville, SC 29486For SaleMLS ID #26020905, Roni Haskell. CTMLS
- $699,0003 bd2 ba2.2k sqft153 Hedera Ct, Summerville, SC 29486For SaleMLS ID #26012506, Lindsey Martin. CTMLS
- $605,0003 bd2 ba1.9k sqft145 Trillium Cir, Summerville, SC 29486For SaleMLS ID #26025836, Roni Haskell. CTMLS
- $589,9904 bd3 ba2.7k sqft105 Rum Neck St, Summerville, SC 29486For SaleMLS ID #26027302, Lauren Gasperic. CTMLS
- $628,6405 bd5 ba2.9k sqft184 Beamon Loop, Summerville, SC 29486New ConstructionCTMLS
- $630,0004 bd4 ba3.2k sqft621 Sienna Way, Summerville, SC 29486For SaleMLS ID #26023322, Lisa Horan. CTMLS
