This one-story classic home may be the best buy in the area! It is on a well-cared-for street in the popular Bellaire subdivision close to McCollum High School. This one needs some cosmetic work to bring it back to life. The 3 bedrooms are spacious, and the open kitchen/living room concept is ideal for families. There is an extra flex room that could be a den or a 4th bedroom. This one also has a full double carport and a two-car garage as for multiple cars! Vacant and easy to show.
Pending
Price cut: $14.3K (7/14)
$164,680
406 CREATH PL, San Antonio, TX 78221
3beds
1,403sqft
Single Family Residence
Built in 1957
8,145 Square Feet Lot
$-- Zestimate®
$117/sqft
$-- HOA
What's special
- 99 days
- 69
- 0
Zillow last checked:
Listing updated:
Listed by:
Daniel Kubinski TREC #262512 (210) 426-3000,
Crowned Eagle Realty
Source: LERA MLS,MLS#: 1971333
Facts & features
Interior
Bedrooms & bathrooms
- Bedrooms: 3
- Bathrooms: 2
- Full bathrooms: 2
Primary bedroom
- Features: Split
- Area: 182
- Dimensions: 14 x 13
Bedroom 2
- Area: 121
- Dimensions: 11 x 11
Bedroom 3
- Area: 110
- Dimensions: 11 x 10
Primary bathroom
- Features: Tub/Shower Combo
- Area: 56
- Dimensions: 8 x 7
Dining room
- Area: 90
- Dimensions: 10 x 9
Kitchen
- Area: 84
- Dimensions: 12 x 7
Living room
- Area: 288
- Dimensions: 16 x 18
Heating
- Central, Natural Gas
Cooling
- Central Air
Appliances
- Laundry: Washer Hookup, Dryer Connection
Features
- Two Living Area, Liv/Din Combo
- Flooring: Ceramic Tile, Other
- Has basement: No
- Has fireplace: No
- Fireplace features: Not Applicable
Interior area
- Total interior livable area: 1,403 sqft
Property
Parking
- Total spaces: 4
- Parking features: Two Car Garage, Two Car Carport
- Garage spaces: 2
- Carport spaces: 2
- Covered spaces: 4
Features
- Levels: One
- Stories: 1
- Patio & porch: Covered
- Exterior features: Other
- Pool features: None
Lot
- Size: 8,145 Square Feet
- Features: Curbs, Sidewalks
- Residential vegetation: Mature Trees
Details
- Additional structures: Shed(s)
- Parcel number: 108220280340
Construction
Type & style
- Home type: SingleFamily
- Property subtype: Single Family Residence
Materials
- Brick, 3 Sides Masonry
- Foundation: Slab
- Roof: Composition
Condition
- Pre-Owned
- New construction: No
- Year built: 1957
Community & HOA
Community
- Features: Playground, Jogging Trails
- Subdivision: Bellaire
Location
- Region: San Antonio
Financial & listing details
- Price per square foot: $117/sqft
- Tax assessed value: $170,380
- Annual tax amount: $2,181
- Price range: $164.7K - $164.7K
- Date on market: 5/30/2026
- Cumulative days on market: 99 days
- Listing terms: Conventional,FHA,Cash
- Road surface type: Paved
Estimated market value
Not available
Estimated sales range
Not available
$1,503/mo
Price history
| Date | Event | Price |
|---|---|---|
| 9/2/2026 | Pending sale | $164,680$117/sqft |
Source:  LERA MLS #1971333 Report a problem LERA MLS #1971333 Report a problem | ||
| 7/28/2026 | Contingent | $164,680$117/sqft |
Source: LERA MLS #1971333 Report a problem | ||
| 7/14/2026 | Price change | $164,680-8%$117/sqft |
Source: LERA MLS #1971333 Report a problem | ||
| 5/30/2026 | Listed for sale | $179,000-9.1%$128/sqft |
Source: LERA MLS #1971333 Report a problem | ||
| 10/17/2025 | Sold | -- |
Source: Public Record Report a problem | ||
| 8/25/2022 | Sold | -- |
Source: LERA MLS #1621293 Report a problem | ||
| 7/26/2022 | Pending sale | $197,000$140/sqft |
Source:  RE/MAX International #1621293 Report a problem RE/MAX International #1621293 Report a problem | ||
| 7/26/2022 | Contingent | $197,000$140/sqft |
Source: LERA MLS #1621293 Report a problem | ||
| 7/18/2022 | Price change | $197,000-14.3%$140/sqft |
Source: LERA MLS #1621293 Report a problem | ||
| 7/12/2022 | Price change | $230,000-6.1%$164/sqft |
Source: LERA MLS #1621293 Report a problem | ||
| 7/8/2022 | Listed for sale | $245,000$175/sqft |
Source: LERA MLS #1621293 Report a problem | ||
| 4/10/2009 | Sold | -- |
Source: LERA MLS #750239 Report a problem | ||
Public tax history
| Year | Property taxes | Tax assessment |
|---|---|---|
| 2025 | $2,182 -18.3% | $170,380 +0.3% |
| 2024 | $2,672 -39% | $169,850 -1.4% |
| 2023 | $4,380 | $172,290 +13% |
| 2022 | -- | $152,427 +10% |
| 2021 | $1,663 | $138,570 +6.9% |
| 2020 | $1,663 +2.1% | $129,676 +10% |
| 2019 | $1,628 | $117,887 +10% |
| 2018 | $1,628 +2.1% | $107,170 +10% |
| 2017 | $1,594 -25.2% | $97,427 +10% |
| 2016 | $2,131 +10.4% | $88,570 +9.4% |
| 2015 | $1,930 | $80,960 +6.8% |
| 2014 | $1,930 | $75,790 +3.6% |
| 2013 | -- | $73,130 +3.5% |
| 2012 | -- | $70,630 -1.1% |
| 2011 | -- | $71,430 -5.7% |
| 2010 | -- | $75,740 +8.5% |
| 2009 | -- | $69,800 -5.1% |
| 2008 | -- | $73,550 +2.6% |
| 2007 | -- | $71,710 +4.8% |
| 2006 | -- | $68,450 +7.4% |
| 2005 | -- | $63,720 |
| 2004 | -- | -- |
| 2003 | -- | -- |
| 2002 | -- | -- |
| 2001 | -- | -- |
| 2000 | -- | -- |
Find assessor info on the county website
Monthly payment
Est. payment
Payment breakdown
Explore the cost of this home by adjusting the details. Changes won't be saved.Climate risks
Neighborhood: 78221
Nearby schools
Schools provided by the listing agent
- Elementary: Bellaire
- Middle: Terrell Wells
- High: Mccollum
- District: Harlandale I.S.D
Source: LERA MLS. This data may not be complete. We recommend contacting the local school district to confirm school assignments for this home.
Similar homes
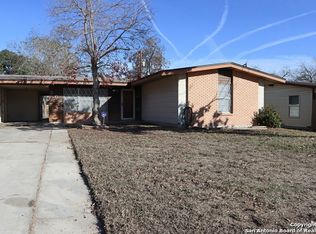
- $160,0003 bd1 ba1k sqft235 GILLETTE BLVD, San Antonio, TX 78221For Sale

 MLS ID #2000002, Marcus Soliz TREC #786473, LPT Realty, LLC. LERA MLS
 - $180,0003 bd3 ba1k sqft1519 STEVES AVE, San Antonio, TX 78210For Sale
 MLS ID #2014353, Brian Doudera TREC #830592, eXp Realty. LERA MLS
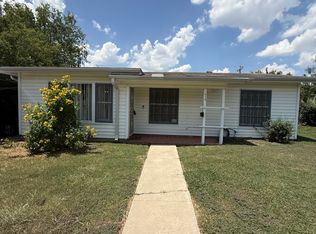
 - $179,0003 bd2 ba1.4k sqft215 SUBLETT DR, San Antonio, TX 78223For Sale
 MLS ID #2007058, Ramiro Dominguez TREC #434715, Midpoint Realty. LERA MLS
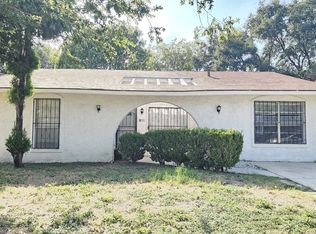
 - $169,9853 bd2 ba1.2k sqft911 SPRING PARK ST, San Antonio, TX 78227For Sale
 MLS ID #2014523, Juan Lopez TREC #590962, Vortex Realty. LERA MLS
 - $171,6003 bd1 ba968 sqft166 KILLARNEY DR, San Antonio, TX 78223For SaleMLS ID #1970683, Eric Isarraraz TREC #617104, Vortex Realty. LERA MLS
- $148,0003 bd1 ba1.2k sqft647 KASHMUIR PL, San Antonio, TX 78223For SaleMLS ID #1993708, Tomas Arredondo TREC #548675, Texas Lonestar Realestate. LERA MLS
- $140,0002 bd1 ba936 sqft3513 Commercial Ave, San Antonio, TX 78221For SaleMLS ID #1895567, Sonia Ortega Melendez TREC #832680, Real Broker, LLC. LERA MLS
- $229,9003 bd1 ba1.3k sqft219 E Vestal Pl, San Antonio, TX 78221For SaleMLS ID #1964582, Ray Soliz TREC #737932, LPT Realty, LLC. LERA MLS
- $169,9003 bd1 ba903 sqft314 BASSWOOD DR, San Antonio, TX 78213For SaleMLS ID #2013881, Michael Trautman TREC #542013, Redfin Corporation. LERA MLS
- $159,0002 bd2 ba1k sqft125 SMALLWOOD DR, San Antonio, TX 78210For SaleMLS ID #1998726, Marcus Soliz TREC #786473, LPT Realty, LLC. LERA MLS
- $155,0003 bd1 ba1.4k sqft2906 JASPER ST, San Antonio, TX 78223For SaleMLS ID #2000047, Marcus Soliz TREC #786473, LPT Realty, LLC. LERA MLS
- $134,9003 bd2 ba1.4k sqft451 E Mitchell St, San Antonio, TX 78210For SaleMLS ID #1955465, Joe Davalos TREC #304731, Davalos & Associates. LERA MLS
- $165,0003 bd2 ba1.3k sqft131 DANNY CLAY DR, San Antonio, TX 78228For SaleMLS ID #1960690, Cameron Carr TREC #628099, Stouffer & Associates. LERA MLS
- $140,0003 bd2 ba1.3k sqft211 Lyric, San Antonio, TX 78223For SaleMLS ID #1994949, Sterling Harlan TREC #786519, Riverbend Realty Group, LLC. LERA MLS
- $170,0003 bd2 ba1.2k sqft16472 N STATE HIGHWAY 16, Poteet, TX 78065For SaleMLS ID #2012443, David Diaz TREC #831622, Shahan Real Estate. LERA MLS
- $149,0004 bd2 ba1.5k sqft122 Newport, San Antonio, TX 78218For SaleMLS ID #1935735, Hoi Ta TREC #691674, Texas Premier Realty. LERA MLS
- $173,0004 bd2 ba1.4k sqft111 WAKE FORREST DR, San Antonio, TX 78228For SaleMLS ID #2009193, Marcus Soliz TREC #786473, LPT Realty, LLC. LERA MLS
- $125,8753 bd1 ba984 sqft611 KOEHLER CT, San Antonio, TX 78223For SaleMLS ID #2005925, Summer Lafferty TREC #664133, Southeast, REALTORS. LERA MLS
- $159,0003 bd1 ba1k sqft670 Maria Elena, San Antonio, TX 78228For SaleMLS ID #1993372, Candy Rose TREC #540741, Rose Residential, LLC. LERA MLS
