Attention Investors, Renovators, and Buyers Looking for Opportunity! Discover the potential of 406 Dominion Road in Chester, Maryland, situated in Queen Anne's County on desirable Kent Island. This property is being sold strictly AS-IS, presenting an opportunity for investors, contractors, and buyers looking to renovate, restore, or customize a home to their vision. Conveniently located near shopping, dining, recreational opportunities, and major commuter routes, including US Route 50/301, providing access to Annapolis. The property is its present AS-IS condition. The seller will make no repairs or improvements. Bring your contractor, your renovation plans, and your imagination to explore the possibilities this Kent Island property has to offer.
For sale
$199,900
406 Dominion Rd, Chester, MD 21619
3beds
1,080sqft
Single Family Residence
Built in 1935
10,000 Square Feet Lot
$196,700 Zestimate®
$185/sqft
$-- HOA
What's special
- --
- on Zillow
- 546
- views
- 35
- saves
Likely to sell faster than
Zillow last checked:
Listing updated:
Listed by:
Daniel Demers 888-219-3009,
Sell Your Home Services 8882193009
Source: Bright MLS,MLS#: MDQA2019164
Facts & features
Interior
Bedrooms & bathrooms
- Bedrooms: 3
- Bathrooms: 2
- Full bathrooms: 2
- Main level bathrooms: 1
- Main level bedrooms: 1
Rooms
- Room types: Living Room, Dining Room, Kitchen
Dining room
- Level: Main
Kitchen
- Level: Main
Living room
- Level: Main
Heating
- None, Electric
Cooling
- None, Electric
Appliances
- Included: Electric Water Heater
Features
- Has basement: No
- Has fireplace: No
Interior area
- Total structure area: 1,080
- Total interior livable area: 1,080 sqft
- Finished area above ground: 1,080
- Finished area below ground: 0
Property
Parking
- Parking features: Gravel, Driveway
- Has uncovered spaces: Yes
Accessibility
- Accessibility features: None
Features
- Levels: One
- Stories: 1
- Exterior features: Street Lights
- Pool features: None
Lot
- Size: 10,000 Square Feet
- Dimensions: 100 x 100
Details
- Additional structures: Above Grade, Below Grade
- Parcel number: 1804063031
- Zoning: NC-8
- Special conditions: Standard
Construction
Type & style
- Home type: SingleFamily
- Architectural style: Traditional
- Property subtype: Single Family Residence
Materials
- Brick, Vinyl Siding
- Foundation: Other
Condition
- New construction: No
- Year built: 1935
Utilities & green energy
- Sewer: Public Sewer
- Water: Public, Well
Community & HOA
Community
- Subdivision: None Available
HOA
- Has HOA: No
Location
- Region: Chester
Financial & listing details
- Price per square foot: $185/sqft
- Tax assessed value: $252,100
- Annual tax amount: $2,299
- Date on market: 10/29/2026
- Listing agreement: Exclusive Agency
- Listing terms: Conventional,Cash
- Ownership: Fee Simple
Estimated market value
$196,700
$187,000 - $207,000
$2,400/mo
Price history
Price history is unavailable.
Public tax history
| Year | Property taxes | Tax assessment |
|---|---|---|
| 2025 | $2,180 +9.8% | $231,467 +9.8% |
| 2024 | $1,986 +10.8% | $210,833 +10.8% |
| 2023 | $1,792 +1.1% | $190,200 |
| 2022 | $1,772 -0.7% | $190,200 +2.3% |
| 2021 | $1,784 +1.1% | $186,000 +1.1% |
| 2020 | $1,764 +4% | $183,900 |
| 2019 | $1,696 +4.2% | $183,900 +8.3% |
| 2018 | $1,628 +0.5% | $169,767 +4.3% |
| 2017 | $1,620 -1.7% | $162,700 |
| 2016 | $1,649 | $162,700 |
| 2015 | $1,649 | $162,700 -0.7% |
| 2014 | $1,649 | $163,800 |
| 2013 | -- | $163,800 |
| 2012 | -- | $163,800 -28.3% |
| 2011 | -- | $228,430 |
| 2010 | -- | $228,430 |
| 2009 | -- | $228,430 +30.6% |
| 2008 | -- | $174,860 +18.9% |
| 2007 | -- | $147,112 +23.2% |
| 2006 | -- | $119,366 +30.3% |
| 2005 | -- | $91,620 +12.2% |
| 2004 | -- | $81,682 +13.8% |
| 2003 | -- | $71,746 +16.1% |
| 2002 | -- | $61,810 +2.2% |
| 2001 | -- | $60,470 |
Find assessor info on the county website
Monthly payment
Est. payment
Payment breakdown
Explore the cost of this home by adjusting the details. Changes won't be saved.Climate risks
Neighborhood: 21619
Nearby schools
Schools provided by the listing agent
- District: Queen Anne's County Public Schools
Source: Bright MLS. This data may not be complete. We recommend contacting the local school district to confirm school assignments for this home.
Similar homes
- $195,0002 bd1 ba1k sqft507 Flat Iron Square Rd, Church Hill, MD 21623For Sale
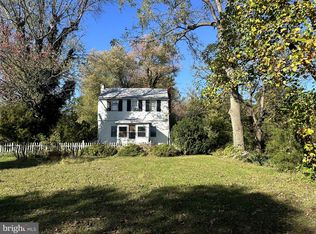
 MLS ID #MDQA2019114, William Norris, Select Land & Homes, LLC. Bright MLS
- $175,0003 bd1 ba1.3k sqft7545 Quaker Neck Rd, Chestertown, MD 21620For Sale
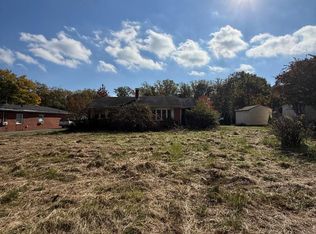 MLS ID #MDKE2007230, Keith Brooks, Thurston Wyatt Real Estate, LLC. Bright MLS
- $222,0003 bd1 ba936 sqft7415 Wilkins Ln, Chestertown, MD 21620For Sale
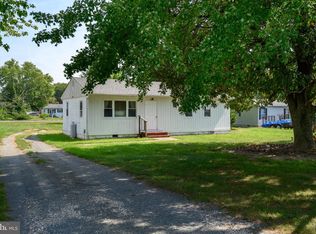 MLS ID #MDKE2007030, Retha Arrabal, Doug Ashley Realtors, LLC. Bright MLS
- $275,0003 bd2 ba1.4k sqft9745 Tilghman Island Rd, McDaniel, MD 21647For Sale
 MLS ID #MDTA2014678, Marla Baines, Meredith Fine Properties. Bright MLS
- $249,9002 bd2 ba968 sqft17 Mariners Way #2, Stevensville, MD 21666For SaleMLS ID #MDQA2015948, Kenny Smith, Sr., Up-County Realty, Inc.. Bright MLS
- $265,0002 bd2 ba968 sqftComanco, Stevensville, MD 21666For SaleMLS ID #MDQA2018744, Kathy Bromwell, RE/MAX Plus. Bright MLS
- $255,0002 bd2 ba949 sqftFairwinds Condo, Annapolis, MD 21403For SaleMLS ID #MDAA2160570, Michelle Larkin, Douglas Realty, LLC. Bright MLS
- $285,0003 bd2 ba949 sqftThompson Creek Condos, Stevensville, MD 21666For SaleMLS ID #MDQA2018138, Norma Coursey, Benson & Mangold, LLC. Bright MLS
- $260,0003 bd1 ba1.1k sqft821 Shore Dr, Edgewater, MD 21037For SaleMLS ID #MDAA2159860, Patrice Marierose, Keller Williams Flagship. Bright MLS
- $275,0003 bd2 ba1.2k sqft1623 Shady Side Dr, Edgewater, MD 21037For SaleMLS ID #MDAA2157172, Shelley Baden, Berkshire Hathaway HomeServices PenFed Realty. Bright MLS
- $289,0003 bd2 ba1k sqft8732 Elm Rd, Chestertown, MD 21620For SaleMLS ID #MDKE2007082, Tracy Stone, Coldwell Banker Chesapeake Real Estate Company. Bright MLS
- $239,0002 bd1 ba912 sqft112 W Glenwood Ave, Easton, MD 21601For SaleMLS ID #MDTA2015262, Mary Jameson, Long & Foster Real Estate, Inc.. Bright MLS
- $299,0003 bd2 ba1.5k sqft313 Linden Ave, Easton, MD 21601For SaleMLS ID #MDTA2014942, Kimberly Crouch, Benson & Mangold, LLC. Bright MLS
- $239,0002 bd2 ba932 sqftFairwinds Condo, Annapolis, MD 21403For SaleMLS ID #MDAA2155748, Ryan Briggs, Anne Arundel Properties, Inc.. Bright MLS
- $239,0002 bd2 ba1.3k sqft1 Silverwood Cir APT 8, Annapolis, MD 21403For SaleMLS ID #MDAA2150838, Darrell Jones, Keller Williams Select Realtors of Annapolis. Bright MLS
- $249,9002 bd2 ba964 sqftLargo Town Center Condo Phase 1>, Upper Marlboro, MD 20774For SaleMLS ID #MDPG2216478, Tamika Johnson, RE/MAX United Real Estate. Bright MLS
- $269,9002 bd2 ba1k sqftNorth Green Condos, Annapolis, MD 21403For SaleMLS ID #MDAA2160016, Kristen Swartz, Taylor Properties. Bright MLS
- $249,0002 bd2 ba960 sqftHilltop Village Condo, Annapolis, MD 21401For SaleMLS ID #MDAA2146846, Connie Golihew, Coldwell Banker Realty. Bright MLS
