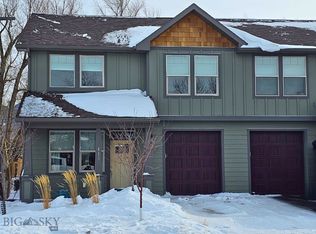
Don’t miss this opportunity to own one of Livingston’s most eye-catching south-side townhomes. Backing to Fleshman Creek and offering distinctive curb appeal, this 3-bedroom, 3-bath home offers much more than a memorable first impression.
Morning light welcomes you into the kitchen, highlighting the bright kitchen island and countertops. The main floor brings together the kitchen, dining area, and living room, with a laundry area, half bath, and direct access to the attached heated garage.
Upstairs, all three bedrooms and two bathrooms are tucked away from the main living spaces. The primary bedroom features a vaulted ceiling, spacious walk-in closet, and an ensuite ¾ bath. Open a window to enjoy the sounds of Fleshman Creek and visiting waterfowl.
The Seller’s care for the home extends to its surroundings, with thoughtful choices that support a more sustainable way of living. High R-values provide extra efficiency, while rooftop solar panels generate renewable energy ($4.20 electrical bill!). Native perennials bring seasonal color and support pollinators. A plum tree, a crabapple tree, and established grapevines add an edible element to the landscape. The fully fenced backyard is great for pets and helps protect the gardens from neighborhood deer. The back door features a built-in dog door.
Central air and a heated one-car garage add comfort and convenience. This location is hard to beat—a peaceful creekside setting just moments from the restaurants, shops, and vibrant charm of downtown Livingston.
For sale
$467,000
406 E Geyser St, Livingston, MT 59047
3beds
1,410sqft
Townhouse
Built in 2018
3,484 Square Feet Lot
$-- Zestimate®
$331/sqft
$-- HOA
What's special
Spacious walk-in closetBacking to fleshman creekPeaceful creekside settingDistinctive curb appeal
- 22 hours
- 87
- 5
Zillow last checked:
Listing updated:
Listed by:
Beth Ridgeway 406-220-2494,
Small Dog Realty
Source: Big Sky Country MLS,MLS#: 415623Originating MLS: Big Sky Country MLS
Facts & features
Interior
Bedrooms & bathrooms
- Bedrooms: 3
- Bathrooms: 3
- Full bathrooms: 1
- 3/4 bathrooms: 1
- 1/2 bathrooms: 1
Rooms
- Room types: Three Quarter Bath, Dining Room, Full Bath, Garage, Half Bath, Kitchen, Laundry, Living Room
Primary bedroom
- Level: Upper
Bedroom
- Level: Upper
Dining room
- Level: Main
Other
- Level: Upper
Garage
- Level: Main
Half bath
- Level: Main
Kitchen
- Level: Main
Laundry
- Level: Main
Living room
- Level: Main
Other
- Level: Upper
Heating
- Forced Air, Solar
Cooling
- Central Air, Ceiling Fan(s)
Appliances
- Included: Dryer, Dishwasher, Range, Refrigerator, Washer
Features
- Vaulted Ceiling(s), Walk-In Closet(s), Window Treatments
- Flooring: Partially Carpeted, Plank, Vinyl
- Windows: Window Coverings
Interior area
- Total structure area: 1,410
- Total interior livable area: 1,410 sqft
- Finished area above ground: 1,410
Property
Parking
- Total spaces: 1
- Parking features: Attached, Garage, Garage Door Opener
- Attached garage spaces: 1
- Has uncovered spaces: Yes
Features
- Levels: Two
- Stories: 2
- Patio & porch: Covered, Patio
- Exterior features: Concrete Driveway, Garden, Landscaping
- Fencing: Partial
- Has view: Yes
- View description: Mountain(s), River, Southern Exposure, Creek/Stream, Trees/Woods
- Has water view: Yes
- Water view: River,Creek/Stream
- Waterfront features: Creek, River Front
Lot
- Size: 3,484 Square Feet
- Features: Lawn, Landscaped
Details
- Parcel number: 0000015322
- Zoning description: R2
- Special conditions: None
Construction
Type & style
- Home type: Townhouse
- Property subtype: Townhouse
Materials
- Roof: Asphalt
Condition
- New construction: No
- Year built: 2018
Utilities & green energy
- Sewer: Public Sewer
- Water: Public
- Utilities for property: Electricity Available, Natural Gas Available, Sewer Available, Water Available
Green energy
- Energy generation: Solar
Community & HOA
Community
- Security: Heat Detector, Smoke Detector(s)
- Subdivision: Other
HOA
- Has HOA: No
- Amenities included: Sidewalks
Location
- Region: Livingston
Financial & listing details
- Price per square foot: $331/sqft
- Tax assessed value: $490,395
- Annual tax amount: $2,303
- Date on market: 10/20/2026
- Cumulative days on market: 55 days
- Listing terms: Cash,1031 Exchange,3rd Party Financing
- Exclusions: Bison skull hanging on back patio
- Electric utility on property: Yes
- Road surface type: Paved
Estimated market value
Not available
Estimated sales range
Not available
Not available
Price history
| Date | Event | Price |
|---|---|---|
| 10/20/2026 | Listed for sale | $467,000-13%$331/sqft |
Source: Big Sky Country MLS #415623 Report a problem | ||
| 10/12/2026 | Listing removed | $537,000$381/sqft |
Source: Big Sky Country MLS #414180 Report a problem | ||
| 9/24/2026 | Price change | $537,000-1.8%$381/sqft |
Source: Big Sky Country MLS #414180 Report a problem | ||
| 8/20/2026 | Listed for sale | $547,000$388/sqft |
Source: Big Sky Country MLS #414180 Report a problem | ||
| 7/25/2018 | Sold | -- |
Source: Big Sky Country MLS #312982 Report a problem | ||
Public tax history
| Year | Property taxes | Tax assessment |
|---|---|---|
| 2025 | $2,081 -0.7% | $456,100 +9% |
| 2024 | $2,094 -20.2% | $418,300 |
| 2023 | $2,623 +25.1% | $418,300 +57.8% |
| 2022 | $2,098 | $265,100 |
| 2021 | $2,098 +2.7% | $265,100 +15.2% |
| 2020 | $2,042 -8.3% | $230,200 |
| 2019 | $2,226 | $230,200 |
Find assessor info on the county website
Monthly payment
Est. payment
Payment breakdown
Explore the cost of this home by adjusting the details. Changes won't be saved.Climate risks
Neighborhood: 59047

Similar homes
- $465,0003 bd3 ba1.5k sqft1024 Prairie Dr, Livingston, MT 59047For Sale
 MLS ID #413950, Mark Nardin, United Country Real Estate / Yellowstone Real Esta. Big Sky Country MLS
- $468,0003 bd2 ba1.5k sqft111 S I St, Livingston, MT 59047For Sale
 MLS ID #413699, Kelly Bishop, Rustic Elegance-Montana Living. Big Sky Country MLS
- $--3 bd2 ba1k sqft96 Canyon View Dr, Livingston, MT 59047AuctionServiceLink Auction
- $491,0002 bd2 ba1.4k sqft206 S G St, Livingston, MT 59047For Sale
 MLS ID #415299, Sarah Huck, Montana Property Brokers. Big Sky Country MLS
- $589,0003 bd2 ba1.7k sqft2604 Meriwether Dr S, Livingston, MT 59047Active Under Contract
 MLS ID #30078861, Jared Andrew English, Congress Realty. MRMLS
