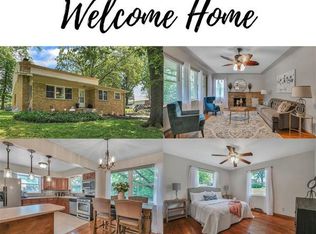
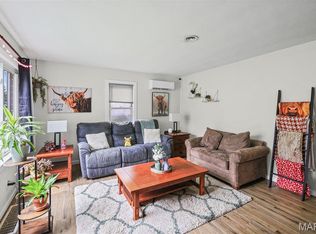
Character from Frank Lloyd Wright era makes this home unique. STEP BACK IN TIME in this charming 3 bedroom home. Full of retro charm and character, this delightful 3 bedroom home sits on a spacious corner lot overlooking a wooded area and offers a unique layout with plenty of vintage appeal. Upon entering the 15' entry way you overlook a large living room with ample outdoor lighting, a gas fireplace and laminate flooring. Now step into the kitchen & dining area. The cabinets and counters are immaculately maintained, has a dining area plus enjoy the additional laundry/pantry/canning room with additional counter space for cooking or entertaining. The built-in features in the spacious bedrooms provide extra character and functionality. The bathroom tub/shower are equipped with grab bars for safety. Now step down to the walk-out office/great room plus the convenience of the garage/mechanical room. The 160' lot, off street parking and great location are only a few of the many features this home offers. This beautiful home is move-in ready. Roof 2025, Boiler 2022Seller cannot close before Dec. 14th. All offers to be received by 6 pm Sunday 10/18/26. Acceptance by 9 pm 10/18/26. Yard ornaments do not stay.
Active
Listed by: RE/MAX Alliance • Judine M Lux • 618-531-0488
$250,000
406 Lindley St, Edwardsville, IL 62025
3beds
1,941sqft
Single Family Residence
Built in 1955
0.4 Acres Lot
$-- Zestimate®
$129/sqft
$-- HOA
What's special
Gas fireplaceDining areaSpacious corner lotOverlooking a wooded areaLaminate flooringOff street parkingAmple outdoor lighting
- 18 hours
- 424
- 43
Zillow last checked:
Listing updated:
Listed by:
Judine M Lux 618-531-0488,
RE/MAX Alliance,
Chris Miller 618-580-6133,
RE/MAX Alliance
Source: MARIS,MLS#: 26066166 Originating MLS: Southwestern Illinois Board of REALTORS
Originating MLS: Southwestern Illinois Board of REALTORSFacts & features
Interior
Bedrooms & bathrooms
- Bedrooms: 3
- Bathrooms: 1
- Full bathrooms: 1
- Main level bathrooms: 1
- Main level bedrooms: 3
Bedroom
- Features: Floor Covering: Carpeting
- Level: Main
- Area: 165
- Dimensions: 15x11
Bedroom 2
- Features: Floor Covering: Carpeting
- Level: Main
- Area: 154
- Dimensions: 14x11
Bedroom 3
- Features: Floor Covering: Carpeting
- Level: Main
- Area: 143
- Dimensions: 13x11
Bathroom
- Features: Floor Covering: Laminate
- Level: Main
- Area: 72
- Dimensions: 9x8
Dining room
- Features: Floor Covering: Laminate
- Level: Main
- Area: 112
- Dimensions: 14x8
Kitchen
- Features: Floor Covering: Laminate
- Level: Main
- Area: 110
- Dimensions: 11x10
Living room
- Features: Floor Covering: Laminate
- Level: Main
- Area: 209
- Dimensions: 19x11
Office
- Features: Floor Covering: Wood
- Level: Lower
- Area: 247
- Dimensions: 19x13
Heating
- Other
Cooling
- Central Air
Appliances
- Laundry: Upper Level
Features
- Basement: Partial
- Number of fireplaces: 1
- Fireplace features: Living Room
Interior area
- Total structure area: 1,941
- Total interior livable area: 1,941 sqft
- Finished area above ground: 1,662
- Finished area below ground: 279
Property
Parking
- Total spaces: 1
- Parking features: Basement
- Garage spaces: 1
Features
- Levels: One
Lot
- Size: 0.4 Acres
- Dimensions: 160 x 110
- Features: Corner Lot
Details
- Parcel number: 142151108202009
- Special conditions: Standard
Construction
Type & style
- Home type: SingleFamily
- Architectural style: Raised Ranch
- Property subtype: Single Family Residence
Materials
- Other, Stone
- Roof: Shingle
Condition
- Year built: 1955
Utilities & green energy
- Electric: Ameren
- Sewer: Public Sewer
- Water: Public
- Utilities for property: Electricity Connected
Community & HOA
Community
- Subdivision: Renkens Sub
HOA
- Has HOA: No
Location
- Region: Edwardsville
Financial & listing details
- Price per square foot: $129/sqft
- Tax assessed value: $253,980
- Annual tax amount: $5,225
- Date on market: 10/15/2026
- Listing terms: Cash,Conventional,FHA,VA Loan
- Electric utility on property: Yes
Estimated market value
Not available
Estimated sales range
Not available
Not available
Price history
| Date | Event | Price |
|---|---|---|
| 10/15/2026 | Listed for sale | $250,000+42.9%$129/sqft |
Source:  MARIS #26066166 Report a problem MARIS #26066166 Report a problem | ||
| 6/16/2015 | Listing removed | $175,000$90/sqft |
Source: RE/MAX INTEGRITY REALTY CENTRE #4315440 Report a problem | ||
| 4/7/2015 | Price change | $175,000-2.7%$90/sqft |
Source: RE/MAX INTEGRITY REALTY CENTRE #4315440 Report a problem | ||
| 11/4/2014 | Listed for sale | $179,900+9.7%$93/sqft |
Source: RE/MAX INTEGRITY REALTY CENTRE #4315440 Report a problem | ||
| 7/23/2007 | Sold | $164,000+2.5%$84/sqft |
Source: Public Record Report a problem | ||
| 9/5/2006 | Sold | $160,000$82/sqft |
Source: Public Record Report a problem | ||
Public tax history
| Year | Property taxes | Tax assessment |
|---|---|---|
| 2025 | $5,225 +7.2% | $84,660 +6.8% |
| 2024 | $4,872 +7.6% | $79,250 +7.8% |
| 2023 | $4,530 -0.2% | $73,540 +8.2% |
| 2022 | $4,539 +4.3% | $67,980 +5.4% |
| 2021 | $4,351 +3.5% | $64,520 +3.2% |
| 2020 | $4,205 +0.8% | $62,530 +1.7% |
| 2019 | $4,172 | $61,490 +4.7% |
| 2018 | -- | $58,730 |
| 2017 | $3,980 +16.2% | $58,730 +2.2% |
| 2016 | $3,426 | $57,490 +7.9% |
| 2015 | $3,426 | $53,290 |
| 2014 | $3,426 | $53,290 |
| 2013 | $3,426 | $53,290 -2.3% |
| 2012 | -- | $54,570 -1.4% |
| 2011 | -- | $55,370 |
| 2010 | -- | $55,370 +3.2% |
| 2009 | -- | $53,650 +8.2% |
| 2007 | -- | $49,590 +13.5% |
| 2005 | -- | $43,710 +16.3% |
| 2004 | $2,251 +11.2% | $37,580 +4.2% |
| 2003 | $2,025 -7.6% | $36,070 +4.7% |
| 2002 | $2,191 | $34,450 +4.6% |
| 2001 | -- | $32,930 -3.4% |
| 2000 | $1,592 | $34,100 |
Find assessor info on the county website
Monthly payment
Est. payment
Payment breakdown
Explore the cost of this home by adjusting the details. Changes won't be saved.Climate risks
Neighborhood: 62025
Nearby schools
Schools provided by the listing agent
- Elementary: Edwardsville Dist 7
- Middle: Edwardsville Dist 7
- High: Edwardsville
Source: MARIS. This data may not be complete. We recommend contacting the local school district to confirm school assignments for this home.
Similar homes
- $259,0003 bd2 ba1.4k sqft316 Locust St, Edwardsville, IL 62025For Sale
 MLS ID #26056064, Barry Schulhofer, Strano & Associates. MARIS
 - $189,9002 bd1 ba1k sqft142 Springer Ave, Edwardsville, IL 62025For Sale
 MLS ID #26065678, Linda L Shaffer, Coldwell Banker Brown Realtors. MARIS
 - $229,9003 bd1 ba1.6k sqft501 Jefferson St, Edwardsville, IL 62025For Sale
 MLS ID #26059505, Eric F Guempel, Worth Clark Realty. MARIS
 - $264,9003 bd3 ba2k sqft619 Thomas St, Edwardsville, IL 62025For Sale
 MLS ID #26051968, Lacey G Dore, Re/Max Signature Properties. MARIS
 - $252,0003 bd2 ba1.3k sqft320 S Kansas St, Edwardsville, IL 62025For SaleMLS ID #26046369, Julie Fleck, RE/MAX Alliance. MARIS
- $259,0003 bd1 ba1.2k sqft5059 Smith Dr, Edwardsville, IL 62025For SaleMLS ID #26061992, Bryce A Brow, 360 Prime Realty Group, LLC. MARIS
- $175,0003 bd1 ba1.2k sqft709 Payne St, Edwardsville, IL 62025For SaleMLS ID #26063091, Mark E Roberts, RE/MAX Alliance. MARIS
- $319,0004 bd3 ba2k sqft1169 San Juan Dr, Edwardsville, IL 62025For SaleMLS ID #26066051, Randy Gibson, Keller Williams Marquee. MARIS
- $199,9003 bd1 ba1.3k sqft523 Hillsboro Ave, Edwardsville, IL 62025For SaleMLS ID #26028986, Devin Brown, Market Pro Realty, Inc. MARIS
- $250,0003 bd2 ba2.3k sqft806 N 9th St, Wood River, IL 62095For SaleMLS ID #26065995, Shelly Niemeier, Legacy Realty & Auction, Llc. MARIS
- $224,0003 bd1 ba1k sqft628 Roanoke Dr, Edwardsville, IL 62025For SaleMLS ID #26017938, Donna L Gayler, Coldwell Banker Brown Realtors. MARIS
- $250,0005 bd2 ba1.9k sqft111 Sullivan St, East Alton, IL 62024For SaleMLS ID #26066026, Sherry Gilleland, Dream Home Realty Centre Inc. MARIS
- $285,0004 bd2 ba2.3k sqft59 Glendale Dr, Glen Carbon, IL 62034For SaleMLS ID #26066462, Shelby Hernandez, Opendoor Brokerage LLC. MARIS
- $215,0003 bd2 ba1.3k sqft115 Collinsville Rd, Troy, IL 62294For SaleMLS ID #26066523, Shelby Hernandez, Opendoor Brokerage LLC. MARIS
- $175,0003 bd1 ba2.1k sqft606 N Main St, Edwardsville, IL 62025For SaleMLS ID #26000972, Reggie Resper, Brick Street Group. MARIS
- $248,0003 bd2 ba1.3k sqft753 Boulevard De Cannes, Edwardsville, IL 62025For SaleMLS ID #26018546, Andra E Butler, Coldwell Banker Brown Realtors. MARIS
- $325,0004 bd3 ba2.5k sqft1237 Gerber Rd, Edwardsville, IL 62025For SaleMLS ID #26007093, Julie J Jones-Kloeckner, Cole Jones Group with Elevate Illinois Realty. MARIS
- $204,0003 bd1 ba1.1k sqft112 3rd Ave, Edwardsville, IL 62025For SaleMLS ID #26050598, Joe J Carroll, Coldwell Banker Brown Realtors. MARIS
- $249,9004 bd2 ba1.9k sqft163 Norwood Pl, East Alton, IL 62024For SaleMLS ID #26061902, Scott Dodson, Market Pro Realty, Inc. MARIS
