Fully renovated 3BR 2,5 BA townhouse offering true low maintenance living. New roof, AC, granite counter top, stainless steel appliances and water heater. Plush carpet upstairs. The maintenance free hoa ($85 water usage excluded ) , also covers exterior maintenance, roof, landscaping, trash, water , sewer, termite bond, club facilities, tennis and a large pool. Insurance is included for exterior and building frame drastically reducing buyer's insurance costs, helping protect long term property values. Ask for hoa breakdown. Upon entering, you are greeted by a bright and airy living room that flows seamlessly into the dining area and kitchen. The kitchen is equipped with modern appliances, plenty of cabinet space. A door in the kitchen area leads out to a private patio, enjoy your morning coffee or hosting outdoor gatherings. Upstairs, you will find two generously sized bedrooms. The primary bedroom boasts a walk-in closet and a large window that floods the room with natural light. The second bedroom is excellent for guests or a home office, providing flexibility to suit your needs. Outside, the property sits on a spacious lot size of 6,098 sq.ft., great for outdoor activities or gardening. The neighborhood is quiet and well-maintained, providing a peaceful retreat from the hustle and bustle of city life. Conveniently located near shopping, dining, parks, and major highways, this townhouse has the best blend of comfort and convenience. Whether you are a first-time home buyer, downsizing, or looking for a low-maintenance living option, 406 McAfee Ct is an ideal choice.
Pending
Price cut: $9.1K (6/27)
$299,900
406 McAfee Ct NW #13, Kennesaw, GA 30144
3beds
1,649sqft
:
Get pre-qualified$2,175/mo
Townhouse
Built in 2005
6,098 Square Feet Lot
$298,400 Zestimate®
$182/sqft
$240/mo HOA
What's special
Private patioNew roofStainless steel appliancesPlenty of cabinet spacePlush carpet upstairsGranite countertop
- 77 days |
- 454 |
- 44 |
Zillow last checked:
Listing updated:
Listed by:
Steven T Koleno 804-656-5007,
Beycome Brokerage Realty LLC
Source: GAMLS,MLS#: 10765613
Facts & features
Interior
Bedrooms & bathrooms
- Bedrooms: 3
- Bathrooms: 3
- Full bathrooms: 2
- 1/2 bathrooms: 1
Rooms
- Room types: Family Room
Heating
- Electric, Heat Pump
Cooling
- Ceiling Fan(s), Central Air
Appliances
- Included: Microwave, Refrigerator
- Laundry: Upper Level
Features
- Double Vanity, Walk-In Closet(s)
- Flooring: Vinyl
- Basement: None
- Has fireplace: No
Interior area
- Total structure area: 1,649
- Total interior livable area: 1,649 sqft
- Finished area above ground: 1,649
- Finished area below ground: 0
Property
Parking
- Total spaces: 2
- Parking features: Garage
- Has garage: Yes
Features
- Levels: Two
- Stories: 2
- Exterior features: Garden
Lot
- Size: 6,098 Square Feet
- Features: Level
Details
- Parcel number: 16072300710
Construction
Type & style
- Home type: Townhouse
- Architectural style: Traditional
- Property subtype: Townhouse
Materials
- Stone, Wood Siding
- Roof: Composition
Condition
- Resale
- New construction: No
- Year built: 2005
Utilities & green energy
- Sewer: Private Sewer
- Water: Public
- Utilities for property: Electricity Available
Community & HOA
Community
- Features: Clubhouse, Park, Playground, Pool, Sidewalks, Tennis Court(s)
- Subdivision: Shiloh Ridge
HOA
- Has HOA: Yes
- Services included: Maintenance Structure, Maintenance Grounds, Private Roads, Reserve Fund, Sewer, Swimming, Tennis, Trash, Water
- HOA fee: $2,880 annually
Location
- Region: Kennesaw
Financial & listing details
- Price per square foot: $182/sqft
- Annual tax amount: $3,507
- Date on market: 5/15/2026
- Cumulative days on market: 78 days
- Listing agreement: Exclusive Right To Sell
- Listing terms: Cash,FHA,Other,VA Loan
- Electric utility on property: Yes
Estimated market value
$298,400
$283,000 - $313,000
$2,211/mo
Price history
| Date | Event | Price |
|---|---|---|
| 7/17/2026 | Pending sale | $299,900$182/sqft |
Source:  GAMLS #10765613 Report a problem GAMLS #10765613 Report a problem | ||
| 6/27/2026 | Price change | $299,900-2.9%$182/sqft |
Source: GAMLS #10765613 Report a problem | ||
| 5/21/2026 | Price change | $309,000-1.9%$187/sqft |
Source: GAMLS #10765613 Report a problem | ||
| 5/15/2026 | Listed for sale | $314,900$191/sqft |
Source: GAMLS #10765613 Report a problem | ||
| 5/15/2026 | Listing removed | $314,900$191/sqft |
Source: GAMLS #10730133 Report a problem | ||
| 5/1/2026 | Price change | $314,900-1.3%$191/sqft |
Source: GAMLS #10730133 Report a problem | ||
| 4/23/2026 | Price change | $318,900-0.3%$193/sqft |
Source: GAMLS #10730133 Report a problem | ||
| 4/11/2026 | Listed for sale | $319,900$194/sqft |
Source: GAMLS #10730133 Report a problem | ||
Public tax history
Tax history is unavailable.
Monthly payment
Est. payment
Payment breakdown
Explore the cost of this home by adjusting the details. Changes won't be saved.Climate risks
Neighborhood: 30144
Nearby schools
GreatSchools rating
- 3/10Bells Ferry Elementary SchoolGrades: PK-5Distance: 1.5 mi
- 7/10Daniell Middle SchoolGrades: 6-8Distance: 2.5 mi
- 6/10Sprayberry High SchoolGrades: 9-12Distance: 4 mi
Schools provided by the listing agent
- Elementary: Big Shanty
- Middle: Palmer
- High: North Cobb
Source: GAMLS. This data may not be complete. We recommend contacting the local school district to confirm school assignments for this home.
- $280,3003 bd2 ba1.6k sqft404 McAfee Ct NW UNIT 13, Kennesaw, GA 30144Off Market
- $292,2003 bd3 ba1.6k sqft406 McAfee Ct NW #406, Kennesaw, GA 30144Off Market

- $297,2003 bd2 ba1.8k sqft404 McAfee Ct NW, Kennesaw, GA 30144Off Market

- $280,1003 bd2 ba1.6k sqft406 McAfee Ct NW, Kennesaw, GA 30144Off Market
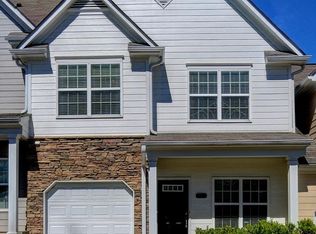
- $--3 bd3 ba1.7k sqft402 McAfee Ct NW, Kennesaw, GA 30144Off Market
- $298,7003 bd2 ba1.6k sqft408 McAfee Ct NW, Kennesaw, GA 30144Off Market
- $290,0002 bd3 ba1.6k sqft412 McAfee Ct NW #14, Kennesaw, GA 30144Sold
- $291,400-- bd-- ba-- sqft416 McAfee Ct NW, Kennesaw, GA 30144Off Market
A local agent can set up tours, give advice and negotiate with sellers.
Similar homes
- $281,0003 bd3 ba1.5k sqft2984 Porsche Pl NW, Kennesaw, GA 30144Active
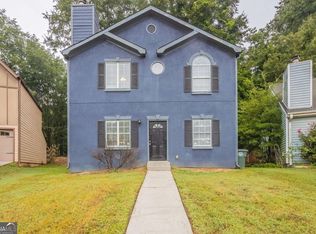
 MLS ID #10616650, Adam Woodring, Mainstay Brokerage. GAMLS
 - $375,0004 bd3 ba1.7k sqft2164 Dresden Grn NW, Kennesaw, GA 30144Active
 MLS ID #10805446, Mary Wynkoop, Coldwell Banker Realty. GAMLS
 - $324,9003 bd3 ba1.6k sqft109 Red Barn Ln, Acworth, GA 30102Active
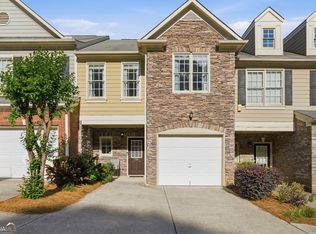 MLS ID #10758627, Tianna Cardo, Key To Your Home Realty. GAMLS
 - $324,9994 bd3 ba1.8k sqft897 Cedar Canyon Sq, Marietta, GA 30067Active
 MLS ID #10803670, Morgan Green, Compass. GAMLS
 - $340,0003 bd3 ba2.2k sqft20 Grampian Way #4, Marietta, GA 30008ActiveMLS ID #10723103, Kimberly Pickett, Atlanta Real Estate Consultants. GAMLS
- $295,0002 bd2 ba1.1k sqft5178 Afton Way SE, Mableton, GA 30080ActiveMLS ID #10810833, ANLEA Real Estate Group, Atlanta Communities. GAMLS
- $304,5003 bd4 ba1.2k sqft1425 Liberty Pkwy NW, Atlanta, GA 30318ActiveMLS ID #10801922, Claire Conarro, Harry Norman Realtors. GAMLS
- $329,9004 bd3 ba1.8k sqft4414 George David Way, Powder Springs, GA 30127ActiveMLS ID #10812104, Martina Miller, Southern Roots Realty Partners. GAMLS
- $343,0003 bd3 ba1.5k sqft120 Regent Pl, Woodstock, GA 30188ActiveMLS ID #10792684, Elizabeth Navarra, Coldwell Banker Realty. GAMLS
- $305,0003 bd4 ba1.6k sqft1137 Liberty Pkwy NW, Atlanta, GA 30318ActiveMLS ID #10699767, Andre Liscinsky, Coldwell Banker Realty. GAMLS
- $315,0003 bd4 ba2.1k sqft4176 Integrity Way, Powder Springs, GA 30127ActiveMLS ID #10799522, Nicole S Howard, REMAX Around Atlanta. GAMLS
- $325,0003 bd3 ba1.5k sqft922 Cedar Crk S, Marietta, GA 30067ActiveMLS ID #10804384, Courtney Newton, The Rezerve. GAMLS
- $425,0003 bd3 ba2k sqft1008 Broadview Dr, Marietta, GA 30062ActiveMLS ID #10809871, Val Lemoine, Keller Williams Realty. GAMLS
- $345,0003 bd3 ba1.6k sqft251 Kigian Trl, Woodstock, GA 30188ActiveMLS ID #10787240, Holly Haynes, Ansley RE | Christie's Int'l RE. GAMLS
- $329,8883 bd2 ba1.5k sqft3651 Silver Leaf Ln SW, Marietta, GA 30008ActiveMLS ID #10774471, Hunter Kirkman, Real Broker, LLC. GAMLS
- $318,0003 bd4 ba1.2k sqft1708 Liberty Pkwy NW, Atlanta, GA 30318ActiveMLS ID #10807621, Carly Ilvento, Tactical Realty. GAMLS
- $370,0003 bd2 ba1.8k sqft1193 Wade Green Cir NW, Acworth, GA 30102ActiveMLS ID #10807320, Stella Harris, WM Realty LLC. GAMLS
- $278,5003 bd4 ba1.7k sqft406 Patina Pl SE #23, Mableton, GA 30126ActiveMLS ID #10679355, Apria M Brown, Keller Williams Atlanta Classic. GAMLS
- $325,0003 bd2 ba1.3k sqft181 Colton Dr, Dallas, GA 30132ActiveMLS ID #10792374, Caleb Curry, Atlanta Communities. GAMLS
- $299,9004 bd4 ba1.6k sqft859 Society Cir SW, Atlanta, GA 30331ActiveMLS ID #10774955, Nicole Leatherman, Veribas Real Estate. GAMLS
