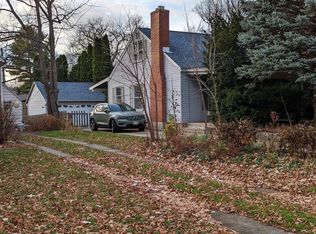
Welcome to this charming 3-bedroom, 1-bath Cape Cod in the highly desirable Village of Maple Bluff where location, lifestyle, and community come together. Enjoy the best of Madison right outside your door. Walk to Lake Mendota, local restaurants, the Madison Public Market, and neighborhood amenities. All residents receive Maple Bluff Country Club privileges, adding an exceptional lifestyle perk to this wonderful home. Inside, you’ll find a welcoming layout with updated kitchen appliances and the peace of mind of a new roof in 2026. Outside, the setting is hard to beat. Village-maintained green space next door provides an extra sense of openness, while a neighborhood park directly across the street offers easy access to outdoor recreation. A charming home. An unbeatable location. A special community. This is the life! Seller to credit Buyer $5000 for replacement of windows.
Offer-show
Price cut: $10K (9/15)
$439,900
406 N Sherman Ave, Madison, WI 53704
3beds
1,427sqft
Single Family Residence
Built in 1947
9,147 Square Feet Lot
$430,800 Zestimate®
$308/sqft
$-- HOA
What's special
- --
- on Zillow
- 121
- views
- 9
- saves
Zillow last checked:
Listing updated:
Listed by:
Chad Scott,
First Weber Inc
Source: SCWMLS,MLS#: 2030920
Facts & features
Interior
Bedrooms & bathrooms
- Bedrooms: 3
- Bathrooms: 1
- Full bathrooms: 1
Primary bedroom
- Level: Main
- Area: 132
- Dimensions: 12 x 11
Bedroom 2
- Level: Main
- Area: 99
- Dimensions: 11 x 9
Bedroom 3
- Level: Upper
- Area: 168
- Dimensions: 14 x 12
Kitchen
- Features: Range/Oven, Refrigerator, Dishwasher
- Level: Main
- Area: 110
- Dimensions: 10 x 11
Living room
- Level: Main
- Area: 231
- Dimensions: 21 x 11
Heating
- Forced Air
Cooling
- Central Air
Appliances
- Included: Washer, Dryer, Water Softener Included
Features
- At Least 1 tub, Den/Office
- Windows: Window Coverings
- Basement: Full,Unfinished
- Number of fireplaces: 1
- Fireplace features: 1 fireplace, Wood Burning
Interior area
- Total structure area: 1,427
- Total interior livable area: 1,427 sqft
- Finished area above ground: 1,427
Property
Parking
- Total spaces: 1
- Parking features: 1 car, Detached
- Garage spaces: 1
- Has uncovered spaces: Yes
Features
- Levels: One and One Half
- Stories: 1.5
- Patio & porch: Enclosed, Screened Porch
Lot
- Size: 9,147 Square Feet
- Features: Corner Lot
Details
- Parcel number: 070901470704
- Zoning: Res
Construction
Type & style
- Home type: SingleFamily
- Architectural style: Cape Cod
- Property subtype: Single Family Residence
Materials
- Vinyl Siding, Brick
- Foundation: Poured concrete foundatn
Condition
- Year built: 1947
Utilities & green energy
- Sewer: Public Sewer
- Water: Public
- Utilities for property: Cable Available, Internet - Cable
Community & HOA
Community
- Subdivision: Maple Bluff
Location
- Region: Madison
Financial & listing details
- Price per square foot: $308/sqft
- Tax assessed value: $252,600
- Annual tax amount: $6,196
- Date on market: 8/20/2026
- Inclusions: Range/Oven, Refrigerator, Dishwasher, Washer, Dryer, All Window Coverings, Water Softener
Estimated market value
$430,800
$409,000 - $452,000
$2,440/mo
Price history
| Date | Event | Price |
|---|---|---|
| 9/15/2026 | Price change | $439,900-2.2%$308/sqft |
Source: SCWMLS #2030920 Report a problem | ||
| 8/20/2026 | Listed for sale | $449,900+158%$315/sqft |
Source: SCWMLS #2030920 Report a problem | ||
| 3/4/2003 | Sold | $174,400$122/sqft |
Source: Agent Provided Report a problem | ||
Public tax history
| Year | Property taxes | Tax assessment |
|---|---|---|
| 2025 | $6,196 +12.7% | $252,600 |
| 2024 | $5,497 +3.9% | $252,600 |
| 2023 | $5,291 +12.1% | $252,600 |
| 2022 | $4,721 -1.7% | $252,600 |
| 2021 | $4,805 -9.1% | $252,600 +19.2% |
| 2020 | $5,284 +21.7% | $212,000 |
| 2019 | $4,343 0% | $212,000 |
| 2018 | $4,343 +1.3% | $212,000 |
| 2017 | $4,288 +1.1% | $212,000 |
| 2016 | $4,243 +0.8% | $212,000 |
| 2015 | $4,210 +10.7% | $212,000 +6% |
| 2014 | $3,805 -3.2% | $200,000 |
| 2013 | $3,929 -2.6% | $200,000 |
| 2012 | $4,035 +5% | $200,000 |
| 2011 | $3,844 | $200,000 |
| 2010 | $3,844 +4.1% | $200,000 |
| 2009 | $3,694 +2% | $200,000 |
| 2008 | $3,623 -9.8% | $200,000 +15.2% |
| 2007 | $4,015 0% | $173,600 |
| 2006 | $4,017 +10.4% | $173,600 |
| 2005 | $3,639 | $173,600 +5.2% |
| 2004 | $3,639 +3.6% | $165,000 -3.6% |
| 2003 | $3,513 -6% | $171,100 +31% |
| 2002 | $3,738 +8.7% | $130,600 |
| 2001 | $3,438 +7.3% | $130,600 |
| 2000 | $3,205 | $130,600 |
Find assessor info on the county website
Monthly payment
Est. payment
Payment breakdown
Explore the cost of this home by adjusting the details. Changes won't be saved.Climate risks
Neighborhood: 53704
Nearby schools
Schools provided by the listing agent
- Elementary: Emerson
- Middle: Sherman
- High: East
- District: Madison
Source: SCWMLS. This data may not be complete. We recommend contacting the local school district to confirm school assignments for this home.
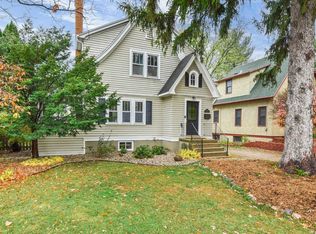

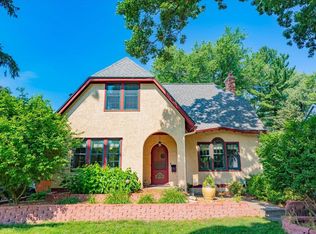
Similar homes
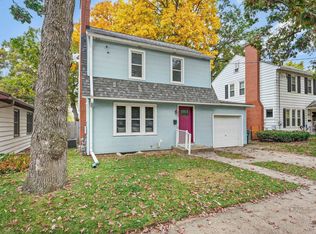
- $399,9003 bd2 ba1.7k sqft1925 Elka Ln, Madison, WI 53704For Sale
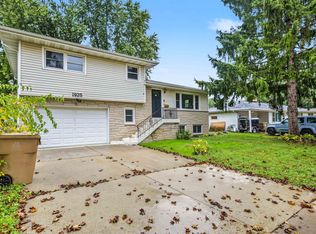 MLS ID #2034741, Seth Pfaehler. SCWMLS
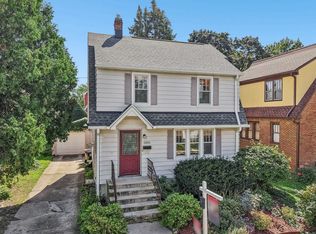
 - $385,0002 bd2 ba1.1k sqft506 North St, Madison, WI 53704For Sale
 MLS ID #2034743, Paul Haviland. SCWMLS
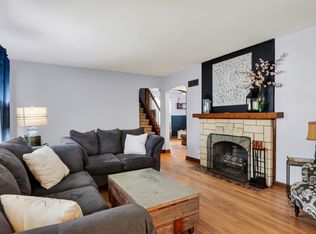
 - $450,0003 bd1 ba1.3k sqft2005 Carey Ct, Madison, WI 53704For Sale
 MLS ID #2031699, Peggy Acker-Farber. SCWMLS
 - $535,0003 bd2 ba1.6k sqft9 Oxford Pl, Madison, WI 53704For Sale
 MLS ID #2032166, Kristine Jaeger. SCWMLS
