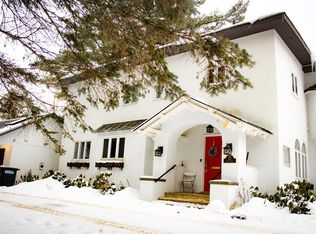
Experience the charm of this meticulously maintained and stylishly updated Historic Park Avenue home. Nestled among the trees, the spacious decks offer a serene, treehouse-like ambiance with lovely views of Baker Mountain, especially in winter. The main level of the house is designed for convenience, featuring a thoughtfully planned layout and an ADA-compliant full bathroom. The lower-level apartment boasts its own driveway, private entrance, cozy fireplace, deck and a fenced yard. It has a history of both long-term rentals and Airbnb hosting, and is currently enjoyed by a long term tenant. Recent improvements to the property include a brand-new kitchen with granite countertops, a new roof, freshly painted interiors, modern appliances, newly constructed deck stairs, updated electrical wiring, remodeled bathrooms and kitchens, and a gas insert in the living room fireplace. This home is not only stylish but also economical to heat, making it an ideal residence year-round. Don't miss the opportunity to own this unique blend of historic charm and modern comfort. Furnishings included.
Pending
$475,000
406 Park Ave, Saranac Lake, NY 12983
3beds
3,552sqft
Single Family Residence
Built in 1985
0.7 Acres Lot
$479,700 Zestimate®
$134/sqft
$-- HOA
What's special
- 20 days |
- 633 |
- 54 |
Likely to sell faster than
Zillow last checked:
Listing updated:
Listed by:
Four Seasons Sotheby's International Realty 518-685-4500,
Corey Iaria Purcell
Source: ACVMLS,MLS#: 207890
Facts & features
Interior
Bedrooms & bathrooms
- Bedrooms: 3
- Bathrooms: 3
- Full bathrooms: 3
- Main level bathrooms: 2
- Main level bedrooms: 2
Primary bedroom
- Level: First
- Area: 190.32 Square Feet
- Dimensions: 15.6 x 12.2
Bedroom 2
- Level: First
- Area: 132 Square Feet
- Dimensions: 12 x 11
Bedroom 3
- Level: Lower
- Area: 214.7 Square Feet
- Dimensions: 19 x 11.3
Bathroom 1
- Level: First
- Area: 72 Square Feet
- Dimensions: 9 x 8
Bathroom 2
- Level: Lower
- Area: 30 Square Feet
- Dimensions: 5 x 6
Basement
- Level: Lower
- Area: 124.8 Square Feet
- Dimensions: 13 x 9.6
Dining room
- Level: First
- Area: 214.7 Square Feet
- Dimensions: 19 x 11.3
Great room
- Level: First
- Area: 214.7 Square Feet
- Dimensions: 19 x 11.3
Kitchen
- Level: Lower
- Area: 126.1 Square Feet
- Dimensions: 13 x 9.7
Kitchen
- Level: Lower
- Area: 45 Square Feet
- Dimensions: 5 x 9
Living room
- Level: First
- Area: 370.5 Square Feet
- Dimensions: 19 x 19.5
Living room
- Level: Lower
- Area: 90 Square Feet
- Dimensions: 10 x 9
Office
- Level: First
- Area: 90 Square Feet
- Dimensions: 10 x 9
Other
- Level: First
- Area: 143 Square Feet
- Dimensions: 13 x 11
Utility room
- Level: Lower
- Area: 36 Square Feet
- Dimensions: 6 x 6
Heating
- Hot Water, Oil
Appliances
- Included: Dishwasher, Dryer, Gas Range, Refrigerator, Washer
- Laundry: Laundry Closet
Features
- Apartment, Bidet, Storage, Walk-In Closet(s)
- Flooring: Hardwood, Tile
- Basement: Apartment,Finished,Full,Storage Space
- Number of fireplaces: 3
- Fireplace features: Gas, Wood Burning
Interior area
- Total structure area: 3,552
- Total interior livable area: 3,552 sqft
- Finished area above ground: 2,664
- Finished area below ground: 888
Property
Parking
- Total spaces: 6
- Parking features: Garage - Attached
- Attached garage spaces: 1
Accessibility
- Accessibility features: Accessible Full Bath
Features
- Exterior features: Lighting, Private Yard, Storage
- Fencing: Back Yard
Lot
- Size: 0.7 Acres
- Features: Back Yard, Few Trees, Native Plants
Details
- Additional structures: Shed(s)
- Parcel number: 32.134114.000
Construction
Type & style
- Home type: SingleFamily
- Architectural style: Ranch
- Property subtype: Single Family Residence
Materials
- Frame, Wood Siding
- Foundation: Poured
Condition
- Year built: 1985
Community & HOA
Location
- Region: Saranac Lake
Financial & listing details
- Price per square foot: $134/sqft
- Tax assessed value: $401,625
- Annual tax amount: $8,025
- Date on market: 7/17/2026
- Listing agreement: Exclusive Right To Sell
- Listing terms: 1031 Exchange,Cash,Conventional,FHA,USDA Loan,VA Loan
- Lease term: Short Term Lease
Estimated market value
$479,700
$456,000 - $504,000
$3,696/mo
Price history
| Date | Event | Price |
|---|---|---|
| 7/24/2026 | Pending sale | $475,000$134/sqft |
Source:  ACVMLS #207890 Report a problem ACVMLS #207890 Report a problem | ||
| 7/17/2026 | Listed for sale | $475,000+106.5%$134/sqft |
Source: ACVMLS #207890 Report a problem | ||
| 3/4/2016 | Sold | $230,000+2.2%$65/sqft |
Source: ACVMLS #151989 Report a problem | ||
| 12/3/2012 | Sold | $225,000$63/sqft |
Source: ACVMLS #141522 Report a problem | ||
Public tax history
| Year | Property taxes | Tax assessment |
|---|---|---|
| 2025 | -- | $401,625 +48.5% |
| 2024 | -- | $270,400 +5% |
| 2023 | -- | $257,500 |
| 2022 | -- | $257,500 +8.7% |
| 2021 | -- | $236,900 |
| 2020 | -- | $236,900 |
| 2019 | -- | $236,900 |
| 2018 | -- | $236,900 +6.1% |
| 2017 | $6,572 | $223,300 |
| 2016 | -- | $223,300 |
Find assessor info on the county website
Monthly payment
Climate risks
Neighborhood: 12983
Nearby schools
GreatSchools rating
- 4/10Petrova Elementary SchoolGrades: K-5Distance: 1.2 mi
- 7/10Saranac Lake Middle SchoolGrades: 6-8Distance: 1.2 mi
- 6/10Saranac Lake Senior High SchoolGrades: 9-12Distance: 1.2 mi
- $564,4003 bd3 ba2.2k sqft416 Park Ave, Saranac Lake, NY 12983Off Market

- $755,2005 bd6 ba5.1k sqft392 Park Ave, Saranac Lake, NY 12983Off Market
- $510,0005 bd4 ba2.2k sqft399 Park Ave, Saranac Lake, NY 12983Sold

- $370,1004 bd1 ba2.1k sqft424 Park Ave, Saranac Lake, NY 12983Off Market
- $540,1004 bd2 ba3.2k sqft409 Park Ave, Saranac Lake, NY 12983Off Market
- $497,2003 bd2 ba2.3k sqft417 Park Ave, Saranac Lake, NY 12983Off Market
- $616,9005 bd3 ba2.5k sqft391 Park Ave, Saranac Lake, NY 12983Off Market
- $481,9005 bd4 ba4.6k sqft382 Park Ave, Saranac Lake, NY 12983Off Market
A local agent can set up tours, give advice and negotiate with sellers.
Similar homes
- $575,0003 bd3 ba2.5k sqft191 Glenwood Dr, Saranac Lake, NY 12983For Sale
 MLS ID #207935, Karen L Mergenthaler, Listing by: Merrill L. Thomas, Inc.. ACVMLS
 - $410,0003 bd2 ba2.6k sqft1370 New York 86, Saranac Lake, NY 12983For Sale
 MLS ID #208011, Carol Urquhart, Listing by: Coldwell Banker Whitbeck Assoc-Saranac Lake. ACVMLS
 - $435,0003 bd2 ba1.8k sqft401 Lake St, Saranac Lake, NY 12983For Sale
 MLS ID #207227, Julia Cotter, Listing by: Say Real Estate. ACVMLS
 - $369,0004 bd3 ba2.5k sqft48 Old Lake Colby Rd, Saranac Lake, NY 12983For Sale
 MLS ID #206751, Richard Yeager, Listing by: NY Living Realty. ACVMLS
 - $389,9005 bd2 ba2k sqft517 Forest Hill Ave, Saranac Lake, NY 12983For SaleMLS ID #206860, Jodi Gunther, Listing by: Adirondack Premier Properties Berkshire Hathaway HomeService. ACVMLS
- $659,0004 bd3 ba2.4k sqft3 William St, Saranac Lake, NY 12983For SaleMLS ID #207265, Cheryl (Cherrie) Sayles, Listing by: Say Real Estate. ACVMLS
- $499,0003 bd3 ba1.8k sqft31 Bayside Dr #5, Saranac Lake, NY 12983For SaleMLS ID #203830, Carl (CJ) Hagmann, Listing by: Say Real Estate. ACVMLS
- $595,0004 bd3 ba3.1k sqft1341 State Route 3, Bloomingdale, NY 12983For SaleMLS ID #204792, Jodi Gunther, Listing by: Adirondack Premier Properties Berkshire Hathaway HomeService. ACVMLS
- $699,9003 bd3 ba2.4k sqft220 Riverside Dr, Saranac Lake, NY 12983For SaleMLS ID #207573, Susanne Watkins, Listing by: Adirondack Premier Properties Berkshire Hathaway HomeService. ACVMLS
- $385,0003 bd2 ba2k sqft1771 State Route 3, Bloomingdale, NY 12913For SaleMLS ID #208003, Kelsey Cassidy, Listing by: Merrill L. Thomas, Inc.. ACVMLS
- $525,0003 bd2 ba2.2k sqft941 Fletcher Farm Rd, Bloomingdale, NY 12913For SaleMLS ID #206402, Kathleen Fischer, Listing by: Adirondack Premier Properties Berkshire Hathaway HomeService. ACVMLS
- $479,0003 bd2 ba2k sqft9258 State Route 30, Paul Smiths, NY 12970For Sale By Owner
- $485,0005 bd3 ba5k sqft233 Park St, Tupper Lake, NY 12986For SaleMLS ID #207905, Linda Pickering, Listing by: Merrill L. Thomas - Gillis Team. ACVMLS
- $459,0003 bd2 ba1.9k sqft10807 Nys Rte #9N, Keene, NY 12942For SaleMLS ID #207315, Chase Jermano, Listing by: Tina Leonard Real Estate, LLC. ACVMLS
- $639,0003 bd3 ba3k sqft326 State Highway 86, Paul Smiths, NY 12970For SaleMLS ID #207648, David Trahey, Listing by: The Reynolds Group of Lake Placid, LLC. ACVMLS
- $529,0003 bd2 ba2.2k sqft1032 Bonnieview Ter, Wilmington, NY 12997For SaleMLS ID #207483, Gabrielle Neidlinger, Listing by: Real Broker NY, LLC. ACVMLS
- $549,0005 bd3 ba2.4k sqft6144 Sentinel Rd, Lake Placid, NY 12946For SaleMLS ID #207692, Margie Philo, Listing by: Adirondack Premier Properties Berkshire Hathaway HomeService. ACVMLS
- $399,0006 bd10 ba4.1k sqft5957 New Frk #86, Wilmington, NY 12997For SaleMLS ID #207481, Kelly Locke, Listing by: Merrill L. Thomas, Inc.. ACVMLS
- $352,8004 bd2 ba1.8k sqft18 Murray St, Tupper Lake, NY 12986For Sale By Owner
- $615,0003 bd2 ba1.9k sqft125 Airport Rd, Keene Valley, NY 12943For SaleMLS ID #207462, Todd Townsend, Listing by: Adirondack Realty Berkshire Hathaway HomeServices. ACVMLS
