OVER 2,228 SQUARE FEET UNDER ROOF AND MOVE IN READY! Welcome home to 406 Park View Drive. This move-in ready, all-brick home is ideally located just minutes from the vibrant heart of Columbia—giving you quick access to local shopping, dining, parks, entertainment, healthcare, and city amenities. Set on a rare, nearly half-acre lot in an established, well-kept neighborhood in popular West Columbia with no HOA restrictions, this property offers comfortable one-level living with no steps and also has incredible lower-level expansion use and potential. Step inside to a natural light–filled living room that flows seamlessly into a dedicated dining area, kitchen, and cozy den. The kitchen features abundant cabinetry, extensive countertop space, built-in appliances, and a huge window over the sink. The rooms are open and flow well for easy living and entertaining. The primary bedroom suite includes a private half bath, while two additional generous bedrooms share a beautiful full hall bathroom featuring custom tile walls and flooring with a tub/shower combination. Downstairs, the full unfinished basement provides unbelievable utility and endless possibilities, boasting two separate rooms at over 650 square feet each—one of which was previously finished recreation space. The home also features an oversized 1-car garage exceeding 700 square feet that doubles as a massive hobby shop perfect for woodworking, crafts, or projects. Meticulously maintained and well kept. Outside, enjoy a large, level yard with a storage building, concrete sidewalk, asphalt driveway, an under-deck patio, and a 12x15 screened back patio right off the main-level den for easy relaxation and outdoor gatherings. Rare combination of move-in ready comfort, massive workshop/garage space, and vast room to grow in a prime location, call for your showing today. NOTHING EXACTLY LIKE THIS IS AVAILABLE ON THE MARKET! Due to the overwhelming amount of showing activity the listing price was adjusted to $305,000.00
Under contract - showing
Price cut: $10.2K (7/29)
$305,000
406 Parkview Dr, Columbia, TN 38401
3beds
1,378sqft
:
Get pre-qualified$1,859/mo
Single Family Residence, Residential
Built in 1961
0.38 Acres Lot
$-- Zestimate®
$221/sqft
$-- HOA
What's special
All-brick homePreviously finished recreation spaceRare nearly half-acre lotStorage buildingAsphalt drivewayExtensive countertop spaceLarge level yard
- 13 days |
- 709 |
- 53 |
Likely to sell faster than
Zillow last checked:
Listing updated:
Listed by:
Jonathan Hickerson "The Real Estate Man" 931-212-1098,
United Country - Columbia Realty & Auction 931-388-3600
Source: RealTracs MLS as distributed by MLS GRID,MLS#: 3306062
Facts & features
Interior
Bedrooms & bathrooms
- Bedrooms: 3
- Bathrooms: 2
- Full bathrooms: 1
- 1/2 bathrooms: 1
- Main level bedrooms: 3
Bedroom 1
- Features: Half Bath
- Level: Half Bath
- Area: 143 Square Feet
- Dimensions: 13x11
Bedroom 2
- Area: 144 Square Feet
- Dimensions: 12x12
Bedroom 3
- Area: 121 Square Feet
- Dimensions: 11x11
Primary bathroom
- Features: Suite
- Level: Suite
Dining room
- Features: Combination
- Level: Combination
- Area: 204 Square Feet
- Dimensions: 12x17
Kitchen
- Area: 120 Square Feet
- Dimensions: 12x10
Living room
- Features: Great Room
- Level: Great Room
- Area: 144 Square Feet
- Dimensions: 12x12
Heating
- Central
Cooling
- Central Air, Electric
Appliances
- Included: Electric Oven, Electric Range, Dishwasher, Refrigerator
- Laundry: Electric Dryer Hookup, Washer Hookup
Features
- Air Filter, Ceiling Fan(s), Open Floorplan, High Speed Internet
- Flooring: Wood, Laminate, Tile
- Basement: Partially Finished
Interior area
- Total structure area: 1,378
- Total interior livable area: 1,378 sqft
- Finished area above ground: 1,378
Property
Parking
- Total spaces: 1
- Parking features: Garage Faces Rear, Asphalt
- Attached garage spaces: 1
Features
- Levels: One
- Stories: 1
- Patio & porch: Deck, Screened
- Exterior features: Balcony
- Has view: Yes
Lot
- Size: 0.38 Acres
- Dimensions: 110 x 150
- Features: Level, Private
- Topography: Level,Private
Details
- Additional structures: Storage
- Parcel number: 101L B 00700 000
- Special conditions: Standard
- Other equipment: Air Purifier
Construction
Type & style
- Home type: SingleFamily
- Architectural style: Ranch
- Property subtype: Single Family Residence, Residential
Materials
- Brick
- Roof: Asphalt
Condition
- New construction: No
- Year built: 1961
Utilities & green energy
- Sewer: Public Sewer
- Water: Public
- Utilities for property: Electricity Available, Water Available, Cable Connected
Community & HOA
Community
- Subdivision: Fieldcrest Sec 3
HOA
- Has HOA: No
- Amenities included: Park
Location
- Region: Columbia
Financial & listing details
- Price per square foot: $221/sqft
- Tax assessed value: $260,400
- Annual tax amount: $1,781
- Date on market: 7/24/2026
- Electric utility on property: Yes
Estimated market value
Not available
Estimated sales range
Not available
Not available
Price history
| Date | Event | Price |
|---|---|---|
| 7/29/2026 | Listed for sale | $294,800-3.3%$214/sqft |
Source: United Country #41093-330606 Report a problem | ||
| 7/28/2026 | Contingent | $305,000+3.5%$221/sqft |
Source:  RealTracs MLS as distributed by MLS GRID #3306062 Report a problem RealTracs MLS as distributed by MLS GRID #3306062 Report a problem | ||
| 7/24/2026 | Listed for sale | $294,800+145.7%$214/sqft |
Source: RealTracs MLS as distributed by MLS GRID #3306062 Report a problem | ||
| 4/19/2017 | Sold | $120,000+20%$87/sqft |
Source: Public Record Report a problem | ||
| 3/7/2017 | Sold | $100,000+29.9%$73/sqft |
Source: Public Record Report a problem | ||
| 3/16/2011 | Sold | $77,000$56/sqft |
Source: Public Record Report a problem | ||
Public tax history
| Year | Property taxes | Tax assessment |
|---|---|---|
| 2025 | $1,781 | $65,100 |
| 2024 | $1,781 | $65,100 |
| 2023 | $1,781 | $65,100 |
| 2022 | $1,781 +53.1% | $65,100 +90.1% |
| 2021 | $1,163 | $34,250 |
| 2020 | $1,163 +51.9% | $34,250 |
| 2019 | $766 -33.5% | $34,250 +1% |
| 2018 | $1,151 +0.9% | $33,900 +26.4% |
| 2017 | $1,141 | $26,825 |
| 2016 | $1,141 +4.8% | $26,825 |
| 2015 | $1,089 | $26,825 |
| 2014 | $1,089 | $26,825 |
| 2013 | -- | $26,825 -2.2% |
| 2012 | $1,107 +3.3% | $27,425 +0% |
| 2011 | $1,071 | $27,420 |
| 2010 | $1,071 | $27,420 |
| 2009 | -- | $27,420 +9.3% |
| 2008 | $973 +8.4% | $25,080 |
| 2007 | $898 +2.6% | $25,080 |
| 2006 | $875 -1.3% | $25,080 +9.7% |
| 2005 | $887 +4.3% | $22,866 |
| 2004 | $851 | $22,866 |
| 2002 | $851 | $22,866 |
| 2001 | -- | $22,866 -73% |
| 2000 | -- | $84,642 |
Find assessor info on the county website
Monthly payment
Est. payment
Payment breakdown
Explore the cost of this home by adjusting the details. Changes won't be saved.Climate risks
Neighborhood: 38401
Nearby schools
GreatSchools rating
- 4/10Whitthorne Middle SchoolGrades: 5-8Distance: 0.7 mi
- 4/10Columbia Central High SchoolGrades: 9-12Distance: 0.6 mi
- 7/10J. R. Baker Elementary SchoolGrades: PK-4Distance: 0.9 mi
Schools provided by the listing agent
- Elementary: J. R. Baker Elementary
- Middle: Whitthorne Middle School
- High: Columbia Central High School
Source: RealTracs MLS as distributed by MLS GRID. This data may not be complete. We recommend contacting the local school district to confirm school assignments for this home.
- $316,500-- bd1 ba1.8k sqft408 Parkview Dr, Columbia, TN 38401Off Market
- $349,0003 bd2 ba1.9k sqft404 Parkview Dr, Columbia, TN 38401Sold
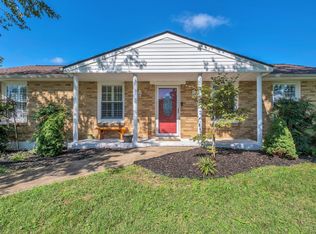
- $330,800-- bd1 ba1.9k sqft523 Woods Dr, Columbia, TN 38401Off Market
- $294,300-- bd1 ba1.6k sqft521 Woods Dr, Columbia, TN 38401Off Market
- $281,0003 bd1 ba1.2k sqft407 Parkview Dr, Columbia, TN 38401Off Market
- $347,100-- bd2 ba1.9k sqft410 Parkview Dr, Columbia, TN 38401Off Market
- $301,5003 bd1 ba1.5k sqft409 Parkview Dr, Columbia, TN 38401Sold
- $342,900-- bd2 ba1.9k sqft402 Parkview Dr, Columbia, TN 38401Off Market
A local agent can set up tours, give advice and negotiate with sellers.
A local lender can help you make sure your offer is ready when you are.
Similar homes
- $284,9003 bd1 ba1.2k sqft201 Pleasant Dr, Columbia, TN 38401For Sale
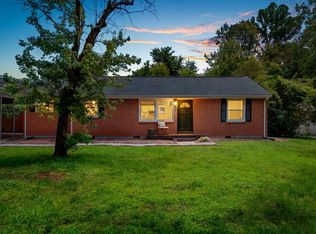
 MLS ID #3234688, Rebecca Pendergrass. RealTracs MLS as distributed by MLS GRID
 - $290,0003 bd2 ba1.2k sqft2915 Campbellsville Pike, Columbia, TN 38401For Sale
 MLS ID #3320015, Fernanda Campos. RealTracs MLS as distributed by MLS GRID
 - $340,0003 bd2 ba1.3k sqft1909 Susan Rd, Columbia, TN 38401For Sale
 MLS ID #3319134, Dai Za Mang. RealTracs MLS as distributed by MLS GRID
 - $279,5003 bd1 ba1.3k sqft110 Pleasant Dr, Columbia, TN 38401For Sale
 MLS ID #3183566, Ginni Zedan. RealTracs MLS as distributed by MLS GRID
 - $339,0003 bd2 ba1.1k sqft514 Winning Dr, Columbia, TN 38401For SaleMLS ID #3305612, Chase Blanchard. RealTracs MLS as distributed by MLS GRID
- $318,0003 bd2 ba1.2k sqft516 Winning Dr, Columbia, TN 38401For SaleMLS ID #3191896, George W Weeks. RealTracs MLS as distributed by MLS GRID
- $309,9004 bd2 ba1.3k sqft2306 Thomas Ave, Columbia, TN 38401For SaleMLS ID #3251883, Matthew Martin. RealTracs MLS as distributed by MLS GRID
- $329,9003 bd2 ba1.3k sqft1701 Jamie Dr, Columbia, TN 38401For SaleMLS ID #3230953, Detorie Vaughn Walker. RealTracs MLS as distributed by MLS GRID
- $350,0003 bd2 ba1.5k sqft907 Camellia Dr, Columbia, TN 38401For SaleMLS ID #3190974, Christine Brinson. RealTracs MLS as distributed by MLS GRID
- $317,9003 bd2 ba1.3k sqft105 Daleview Cir, Columbia, TN 38401For SaleMLS ID #3214515, Kerry Wayne Boshers. RealTracs MLS as distributed by MLS GRID
- $325,0002 bd2 ba1.3k sqft400 Due Ln, Columbia, TN 38401For SaleMLS ID #3305304, Kate Goeringer. RealTracs MLS as distributed by MLS GRID
- $279,7002 bd1 ba912 sqft1615 Williamson Dr, Columbia, TN 38401For SaleMLS ID #3301876, Connie Shrieves. RealTracs MLS as distributed by MLS GRID
- $299,5003 bd2 ba1.4k sqft213 Mockingbird Dr, Columbia, TN 38401For SaleMLS ID #3229339, Grayson Smith. RealTracs MLS as distributed by MLS GRID
- $348,0003 bd3 ba1.6k sqft104 Creekview Dr, Columbia, TN 38401For SaleMLS ID #3264059, Debra Slone. RealTracs MLS as distributed by MLS GRID
- $325,0003 bd2 ba1.3k sqft1976 Normandy Dr, Columbia, TN 38401For SaleMLS ID #3255469, Salena Garza. RealTracs MLS as distributed by MLS GRID
- $279,9003 bd1 ba1.3k sqft109 Amber Lynn Cir, Columbia, TN 38401For SaleMLS ID #3260121, George Vrailas. RealTracs MLS as distributed by MLS GRID
- $299,0003 bd2 ba1.1k sqft301 Carol Dr, Columbia, TN 38401For SaleMLS ID #3138500, Melissa Pacco. RealTracs MLS as distributed by MLS GRID
- $310,0003 bd3 ba1.4k sqft316 Polk St, Columbia, TN 38401For SaleMLS ID #3168860, Craig Cowan. RealTracs MLS as distributed by MLS GRID
- $339,9993 bd2 ba1.3k sqft1847 Emily Ln, Columbia, TN 38401For SaleMLS ID #3198193, Sheri Angier. RealTracs MLS as distributed by MLS GRID
- $349,9003 bd2 ba1.7k sqft1812 Morningside Ave, Columbia, TN 38401For SaleMLS ID #3244925, Daniel Hallum. RealTracs MLS as distributed by MLS GRID
