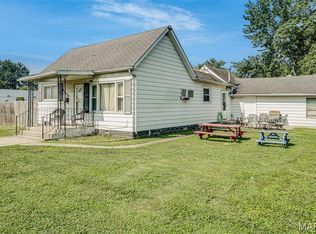
Don't miss this charming 2-bedroom, 1-bath home offering comfortable living and plenty of potential! The home features a functional one-level layout with two bedrooms, a spacious living area, and a kitchen ready for your personal touch. A full unfinished basement provides excellent storage space and the opportunity for additional usable space in the future. Outside, you'll appreciate the convenience of a 1-car detached garage, providing sheltered parking or additional storage. Whether you're a first-time buyer, looking to downsize, or searching for an affordable home with room to make it your own, this property offers a fantastic opportunity. Schedule your showing and come see the potential for yourself!
Active under contract
Listed by: Cisler & Associates Real Estate • Avah Jones • 618-799-0605
$79,900
406 S Jersey St, Gillespie, IL 62033
2beds
995sqft
Single Family Residence
Built in 1942
8,712 Square Feet Lot
$-- Zestimate®
$80/sqft
$-- HOA
What's special
Functional one-level layout
- 38 days
- 140
- 16
Zillow last checked:
Listing updated:
Listed by:
Avah Jones 618-799-0605,
Cisler & Associates Real Estate
Source: MARIS,MLS#: 26055352 Originating MLS: Southwestern Illinois Board of REALTORS
Originating MLS: Southwestern Illinois Board of REALTORSFacts & features
Interior
Bedrooms & bathrooms
- Bedrooms: 2
- Bathrooms: 1
- Full bathrooms: 1
- Main level bathrooms: 1
- Main level bedrooms: 2
Bedroom
- Features: Floor Covering: Luxury Vinyl Plank
- Level: Main
- Area: 100
- Dimensions: 10x10
Bedroom
- Features: Floor Covering: Carpeting
- Level: Main
- Area: 165
- Dimensions: 15x11
Bathroom
- Features: Floor Covering: Vinyl
- Level: Main
- Area: 30
- Dimensions: 6x5
Kitchen
- Features: Floor Covering: Vinyl
- Level: Main
- Area: 209
- Dimensions: 11x19
Living room
- Features: Floor Covering: Wood
- Level: Main
- Area: 210
- Dimensions: 15x14
Mud room
- Features: Floor Covering: Luxury Vinyl Plank
- Level: Main
- Area: 65
- Dimensions: 13x5
Heating
- Forced Air
Cooling
- Central Air
Appliances
- Included: Electric Oven, Refrigerator
- Laundry: In Basement, In Bathroom, Electric Dryer Hookup, Washer Hookup
Features
- Flooring: Carpet, Luxury Vinyl, Vinyl, Wood
- Basement: Concrete,Full,Unfinished
- Has fireplace: No
Interior area
- Total structure area: 995
- Total interior livable area: 995 sqft
- Finished area above ground: 995
Property
Parking
- Total spaces: 1
- Parking features: Driveway, Garage
- Garage spaces: 1
- Has uncovered spaces: Yes
Features
- Levels: One
- Fencing: Back Yard
Lot
- Size: 8,712 Square Feet
- Dimensions: 66 x 132
- Features: Back Yard, Front Yard
Details
- Additional structures: Garage(s)
- Parcel number: 1000111500
- Special conditions: Standard
Construction
Type & style
- Home type: SingleFamily
- Architectural style: Cottage,Other
- Property subtype: Single Family Residence
Materials
- Concrete, Vinyl Siding
- Foundation: Block
- Roof: Shingle
Condition
- Year built: 1942
Utilities & green energy
- Electric: Ameren
- Sewer: Public Sewer
- Water: Public
- Utilities for property: Electricity Connected, Sewer Connected, Water Connected
Community & HOA
Community
- Subdivision: Not In A Subdivision
HOA
- Has HOA: No
Location
- Region: Gillespie
Financial & listing details
- Price per square foot: $80/sqft
- Tax assessed value: $63,468
- Annual tax amount: $1,341
- Date on market: 9/4/2026
- Cumulative days on market: 38 days
- Listing terms: Cash,Conventional,FHA,USDA Loan,VA Loan
- Ownership: Private
- Electric utility on property: Yes
- Road surface type: Asphalt
Estimated market value
Not available
Estimated sales range
Not available
$1,050/mo
Price history
| Date | Event | Price |
|---|---|---|
| 9/17/2026 | Contingent | $79,900$80/sqft |
Source:  MARIS #26055352 Report a problem MARIS #26055352 Report a problem | ||
| 9/4/2026 | Listed for sale | $79,900+86.2%$80/sqft |
Source: MARIS #26055352 Report a problem | ||
| 6/5/2014 | Listing removed | $42,900$43/sqft |
Source: Cisler and Associates Real Estate Inc. #4105662 Report a problem | ||
| 8/24/2013 | Price change | $42,900-4.5%$43/sqft |
Source: Cisler and Associates Real Estate Inc. #4105662 Report a problem | ||
| 6/6/2013 | Listed for sale | $44,900$45/sqft |
Source: Cisler and Associates Real Estate Inc. #4105662 Report a problem | ||
| 5/4/2013 | Listing removed | $44,900$45/sqft |
Source: Cisler and Associates Real Estate Inc. #4105662 Report a problem | ||
| 12/1/2012 | Price change | $44,900+24.7%$45/sqft |
Source: Cisler and Associates Real Estate Inc. #4105662 Report a problem | ||
| 5/5/2012 | Listed for sale | $36,000+53.2%$36/sqft |
Source: Cisler and Associates Real Estate Inc. #4105662 Report a problem | ||
| 9/21/2004 | Sold | $23,500$24/sqft |
Source: Agent Provided Report a problem | ||
Public tax history
| Year | Property taxes | Tax assessment |
|---|---|---|
| 2025 | $1,341 +4.5% | $21,156 +7% |
| 2024 | $1,284 +2.2% | $19,772 +8% |
| 2023 | $1,256 +3.4% | $18,308 +7% |
| 2022 | $1,216 +2.2% | $17,110 +7% |
| 2021 | $1,189 +6.2% | $15,991 +7% |
| 2020 | $1,120 -0.4% | $14,944 +5% |
| 2019 | $1,125 | $14,232 |
| 2018 | $1,125 +0.8% | $14,232 +2% |
| 2017 | $1,116 +0.5% | $13,953 |
| 2016 | $1,110 -2% | $13,953 |
| 2015 | $1,133 | $13,953 |
| 2014 | $1,133 -0.1% | $13,953 -7.9% |
| 2013 | $1,135 +0.3% | $15,142 -4.5% |
| 2012 | $1,131 +2.5% | $15,855 |
| 2011 | $1,104 +1.1% | $15,855 |
| 2010 | $1,092 | $15,855 |
| 2009 | -- | $15,855 |
Find assessor info on the county website
Monthly payment
Est. payment
Payment breakdown
Explore the cost of this home by adjusting the details. Changes won't be saved.Climate risks
Neighborhood: 62033
Nearby schools
Schools provided by the listing agent
- Elementary: Gillespie Dist 7
- Middle: Gillespie Dist 7
- High: Gillespie Community High Schoo
Source: MARIS. This data may not be complete. We recommend contacting the local school district to confirm school assignments for this home.
Similar homes
- $--3 bd1 ba1.3k sqft115 W Maple St, Gillespie, IL 62033Auction
 ServiceLink Auction
 - $79,9992 bd2 ba900 sqft390 Dorsey Rd, Gillespie, IL 62033For Sale

 MLS ID #26048994, Amy J Quarton, Tarrant and Harman Real Estate and Auction Co. MARIS
 - $79,9993 bd1 ba1k sqft723 S Hackman St, Staunton, IL 62088For Sale
 MLS ID #26049307, Marnie Blackman, Keller Williams Marquee. MARIS
 - $85,0001 bd1 ba589 sqft315 S Clinton St, Litchfield, IL 62056For Sale
 MLS ID #26063880, Lori Reid-Gardner, Century 21 Reid Baugher Realty. MARIS
 - $47,5002 bd1 ba1k sqft305 Mine Rd, Sawyerville, IL 62085For SaleMLS ID #26027746, Matthew Cisler, Cisler & Associates Real Estate. MARIS
- $88,0002 bd1 ba1.3k sqft117 W Ferdon St, Litchfield, IL 62056For SaleMLS ID #26031566, Lori Reid-Gardner, Century 21 Reid Baugher Realty. MARIS
- $67,0002 bd1 ba1k sqft417 E Saint John St, Litchfield, IL 62056For SaleMLS ID #26040561, Lori Reid-Gardner, Century 21 Reid Baugher Realty. MARIS
- $65,0004 bd2 ba1.1k sqft300 S Oak St, Hillsboro, IL 62049For SaleMLS ID #26051391, Michelle R Lyons, Century 21 Reid Baugher Realty. MARIS
- $105,0002 bd1 ba864 sqft4107 State Route 16, Litchfield, IL 62056For SaleMLS ID #26051294, Lori Reid-Gardner, Century 21 Reid Baugher Realty. MARIS
- $49,9502 bd1 ba912 sqft209 W 2nd South St, Mount Olive, IL 62069For SaleMLS ID #26027275, Jenny A Wisniewski, Landmark Realty. MARIS
- $105,0002 bd1 ba864 sqft1013 N Van Buren St, Litchfield, IL 62056For SaleMLS ID #26036762, Kassidy E Fenton, Century 21 Reid Baugher Realty. MARIS
- $48,0002 bd1 ba1.2k sqft204 E Columbia St, Litchfield, IL 62056For SaleMLS ID #26062817, Paul D Perfetti, Century 21 Reid Baugher Realty. MARIS
- $99,9002 bd1 ba1.1k sqft1208 N Madison St, Litchfield, IL 62056For SaleMLS ID #26015984, Sue L Pirok, Cisler & Associates Real Estate. MARIS
- $49,5003 bd1 ba1k sqft1007 Sumner St, Carlinville, IL 62626For SaleMLS ID #26028308, Tom Daugherty, Cisler & Associates Real Estate. MARIS
- $49,9003 bd2 ba1.3k sqft372 S 2nd St, Livingston, IL 62058For SaleMLS ID #26042136, Jamshed M Syed, Prime Real Estate and Property Management. MARIS
- $44,9002 bd1 ba1k sqft1028 Bell Pl, Hillsboro, IL 62049For SaleMLS ID #26047170, Jeb E Blasingame, Keller Williams Marquee. MARIS
- $42,5002 bd1 ba728 sqft109 W Willow St, Sorento, IL 62086For SaleMLS ID #25078184, Kimberly Hunt, 360 Prime Realty Group, LLC. MARIS
