This beautifully maintained, open-concept condo/loft at River Park Lofts perfectly blends industrial charm with modern convenience. The spacious layout features original exposed brick and wood beams, complemented by rustic wood-grained luxury vinyl plank flooring. In the afternoon, the space fills with great natural sun, offering an incredible view overlooking Mears Park. In the kitchen, you will find granite countertops, upgraded stainless steel appliances with a deluxe range, updated lighting, and a dedicated water filtration system. The large bedroom provides plenty of storage with a built-in dresser and wardrobe cabinet, plus an in-unit washer and dryer. The unit also includes parking in attached parking garage. When you step outside, you are just a few blocks from CHS Field (home of the St. Paul Saints), the bustling Farmers’ Market, and miles of Mississippi River trails, with a variety of local restaurants right at your doorstep. The building offers great spaces to unwind or entertain, including a gym, a secure entry, and a community room with a kitchen and pool table. Best of all, the HOA fees simplify your monthly budgeting by covering nearly every utility—including a cable and internet package—except for electricity.
Active
Price cut: $4.1K (7/24)
$189,900
406 Wacouta St Unit 409, Saint Paul, MN 55101
1beds
828sqft
:
Get pre-qualified$2,042/mo
(CC) High Rise (4+ Levels)
Built in 1905
-- sqft lot
$186,900 Zestimate®
$229/sqft
$789/mo HOA
What's special
Wood beamsOriginal exposed brickGreat natural sunIn-unit washer and dryerUpdated lightingGranite countertopsDedicated water filtration system
- 59 days |
- 469 |
- 26 |
Zillow last checked:
Listing updated:
Listed by:
Jason M. Montgomery 651-245-2456,
Twin Cities Real Estate
Source: NorthstarMLS as distributed by MLS GRID,MLS#: 7081110
Facts & features
Interior
Bedrooms & bathrooms
- Bedrooms: 1
- Bathrooms: 1
- Full bathrooms: 1
Bedroom
- Level: Main
- Area: 132 Square Feet
- Dimensions: 12x11
Kitchen
- Level: Main
- Area: 90 Square Feet
- Dimensions: 10x9
Living room
- Level: Main
- Area: 406 Square Feet
- Dimensions: 14x29
Heating
- Forced Air
Cooling
- Central Air
Appliances
- Included: Dishwasher, Dryer, Microwave, Range, Refrigerator, Washer
Features
- Basement: None
- Has fireplace: No
Interior area
- Total structure area: 828
- Total interior livable area: 828 sqft
- Finished area above ground: 828
- Finished area below ground: 0
Property
Parking
- Total spaces: 1
- Parking features: Attached, Covered, More Parking Onsite for Fee
- Attached garage spaces: 1
Accessibility
- Accessibility features: Accessible Elevator Installed, Accessible Approach with Ramp
Features
- Levels: One
- Stories: 1
- Fencing: None
Lot
- Features: Near Public Transit
Details
- Foundation area: 828
- Parcel number: 312922440677
- Zoning description: Residential-Single Family
Construction
Type & style
- Home type: Condo
- Property subtype: (CC) High Rise (4+ Levels)
- Attached to another structure: Yes
Materials
- Roof: Flat
Condition
- New construction: No
- Year built: 1905
Utilities & green energy
- Electric: Circuit Breakers
- Gas: Natural Gas
- Sewer: City Sewer/Connected
- Water: City Water/Connected
Community & HOA
Community
- Security: Fire Sprinkler System
- Subdivision: Cic 687 River Park Lofts Condo
HOA
- Has HOA: Yes
- Amenities included: Concrete Floors & Walls, Deck, Elevator(s), Fire Sprinkler System, Security Building
- Services included: Air Conditioning, Maintenance Structure, Cable TV, Controlled Access, Gas, Hazard Insurance, Heating, Internet, Lawn Care, Maintenance Grounds, Parking, Professional Mgmt, Sanitation, Shared Amenities, Snow Removal
- HOA fee: $789 monthly
- HOA name: First Service Residential
- HOA phone: 651-717-4900
Location
- Region: Saint Paul
Financial & listing details
- Price per square foot: $229/sqft
- Tax assessed value: $224,300
- Annual tax amount: $3,742
- Date on market: 5/27/2026
Estimated market value
$186,900
$178,000 - $196,000
$1,503/mo
Price history
| Date | Event | Price |
|---|---|---|
| 7/24/2026 | Price change | $189,900-2.1%$229/sqft |
Source:  NorthstarMLS as distributed by MLS GRID #7081110 Report a problem NorthstarMLS as distributed by MLS GRID #7081110 Report a problem | ||
| 7/18/2026 | Price change | $194,000-2.5%$234/sqft |
Source: NorthstarMLS as distributed by MLS GRID #7081110 Report a problem | ||
| 5/30/2026 | Listed for sale | $199,000-12.3%$240/sqft |
Source: NorthstarMLS as distributed by MLS GRID #7081110 Report a problem | ||
| 12/27/2021 | Sold | $227,000+3.2%$274/sqft |
Source: NorthstarMLS as distributed by MLS GRID #6125415 Report a problem | ||
| 11/11/2021 | Listed for sale | $220,000+10.6%$266/sqft |
Source: NorthstarMLS as distributed by MLS GRID #6125415 Report a problem | ||
| 4/11/2016 | Sold | $199,000+2.1%$240/sqft |
Source: NorthstarMLS as distributed by MLS GRID #4680718 Report a problem | ||
| 2/20/2016 | Listed for sale | $194,900$235/sqft |
Source: Coldwell Banker Burnet - Minneapolis Lakes #4680718 Report a problem | ||
Public tax history
| Year | Property taxes | Tax assessment |
|---|---|---|
| 2025 | $3,518 +2.8% | $224,300 -0.5% |
| 2024 | $3,422 +0.5% | $225,500 -3.2% |
| 2023 | $3,404 -5.7% | $232,900 +1.9% |
| 2022 | $3,608 +8.9% | $228,600 -3.1% |
| 2021 | $3,314 -2.5% | $235,900 +4.3% |
| 2020 | $3,398 +0.1% | $226,100 +6.3% |
| 2019 | $3,393 | $212,800 |
| 2018 | $3,393 -2.4% | $212,800 -4.8% |
| 2017 | $3,476 | $223,500 |
| 2016 | $3,476 +67.4% | -- |
| 2015 | $2,076 +12.7% | $145,000 |
| 2014 | $1,842 -19.7% | -- |
| 2013 | $2,294 -4.7% | -- |
| 2012 | $2,406 -2.7% | -- |
| 2011 | $2,474 | -- |
| 2010 | -- | -- |
| 2009 | $2,926 +18.8% | -- |
| 2008 | $2,462 | -- |
Find assessor info on the county website
Monthly payment
Est. payment
Payment breakdown
Explore the cost of this home by adjusting the details. Changes won't be saved.Climate risks
Neighborhood: Downtown
Nearby schools
GreatSchools rating
- 1/10Bruce F Vento Elementary SchoolGrades: PK-5Distance: 1.4 mi
- 2/10Washington Technology Middle SchoolGrades: 6-8Distance: 2.8 mi
- 2/10Washington Tech Secondary MagnetGrades: 9-12Distance: 2.8 mi
- $89,5001 bd1 ba1k sqft406 Wacouta St UNIT 4, Saint Paul, MN 55101Sold

- $212,0001 bd1 ba817 sqft406 Wacouta St UNIT 610, Saint Paul, MN 55101Sold

- $367,2002 bd2 ba1.3k sqft406 Wacouta St UNIT 705, Saint Paul, MN 55101Off Market

- $320,1002 bd2 ba1.3k sqft406 Wacouta St UNIT 703, Saint Paul, MN 55101Off Market

- $205,0001 bd1 ba822 sqft406 Wacouta St UNIT 410, Saint Paul, MN 55101Sold
- $148,300-- bd-- ba-- sqft406 Wacouta St #P84, Saint Paul, MN 55101Off Market
- $140,200-- bd-- ba-- sqft406 Wacouta St #S21, Saint Paul, MN 55101Off Market
- $131,300-- bd-- ba-- sqft406 Wacouta St #P81, Saint Paul, MN 55101Off Market
A local agent can set up tours, give advice and negotiate with sellers.
Similar homes
- $179,9002 bd2 ba934 sqft78 10th St E Unit 1710, Saint Paul, MN 55101For Sale
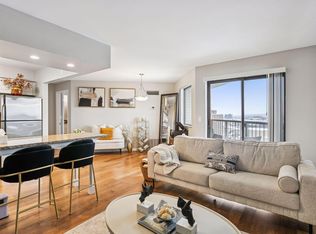
 MLS ID #7114923, David J Doran, eXp Realty. NorthstarMLS as distributed by MLS GRID
 - $189,000-- bd1 ba1k sqft500 Robert St #502, Saint Paul, MN 55101For Sale
 MLS ID #7100245, Maria Thieling, Cobalt Property Management LLC. NorthstarMLS as distributed by MLS GRID
 - $185,0002 bd1 ba869 sqft406 Wacouta St Unit 611, Saint Paul, MN 55101For Sale
 MLS ID #7066086, Randi Dahl, Keller Williams Premier Realty. NorthstarMLS as distributed by MLS GRID
 - $195,0001 bd1 ba1k sqft500 Robert St Unit 216, Saint Paul, MN 55101For Sale
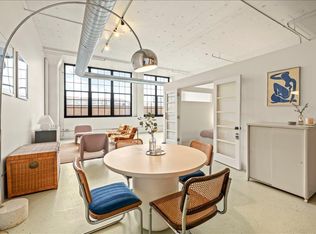 MLS ID #7059431, Greta Fay, Anderson Realty. NorthstarMLS as distributed by MLS GRID
 - $190,0001 bd1 ba1k sqft500 Robert St #702, Saint Paul, MN 55101For SaleMLS ID #7079219, Jacob M Miller, RE/MAX Results. NorthstarMLS as distributed by MLS GRID
- $139,900-- bd1 ba856 sqft523 Jackson St APT 302, Saint Paul, MN 55101For SaleMLS ID #7113494, Natasha Cejudo, Lakes Sotheby's International Realty. NorthstarMLS as distributed by MLS GRID
- $194,9001 bd1 ba900 sqft500 Robert St Unit 708, Saint Paul, MN 55101For SaleMLS ID #6805789, Clinton Bradley, RE/MAX Results. NorthstarMLS as distributed by MLS GRID
- $190,000-- bd1 ba951 sqft500 Robert St N Unit 608, Saint Paul, MN 55101For SaleMLS ID #6789952, Natasha Cejudo, Lakes Sotheby's International Realty. NorthstarMLS as distributed by MLS GRID
- $205,0001 bd1 ba868 sqft214 4th St E Unit 103, Saint Paul, MN 55101For SaleMLS ID #7037476, Chris Walsh, RE/MAX Results. NorthstarMLS as distributed by MLS GRID
- $150,0002 bd2 ba1.1k sqft66 9th St #2115, Saint Paul, MN 55101For SaleMLS ID #7107849, Scott A Wojahn, Edina Realty, Inc.. NorthstarMLS as distributed by MLS GRID
- $255,0002 bd1 ba1.1k sqft289 5th St E Unit 305, Saint Paul, MN 55101For SaleMLS ID #7080461, Olivia VanOrsdale, Lakes Area Realty. NorthstarMLS as distributed by MLS GRID
- $228,0001 bd1 ba777 sqft350 Saint Peter St Unit 606, Saint Paul, MN 55102For SaleMLS ID #7065841, Joyce S. Peterson, Coldwell Banker Realty. NorthstarMLS as distributed by MLS GRID
- $170,0001 bd1 ba1.1k sqft443 Dayton Ave APT 10, Saint Paul, MN 55102For SaleMLS ID #7093104, Allison Deal, Pemberton RE. NorthstarMLS as distributed by MLS GRID
- $147,000-- bd1 ba608 sqft500 Robert St Unit 310, Saint Paul, MN 55101For SaleMLS ID #7065240, Kimberly Rusche-Fiebelkorn, Real Broker, LLC. NorthstarMLS as distributed by MLS GRID
- $234,9972 bd2 ba1k sqft350 Saint Peter St Unit 909, Saint Paul, MN 55102For SaleMLS ID #7087427, Success Home Team, Keller Williams Select Realty. NorthstarMLS as distributed by MLS GRID
- $239,9002 bd1 ba1.1k sqft350 Saint Peter St Unit 1012, Saint Paul, MN 55102For SaleMLS ID #7069651, Scott A Lindquist, Imagine Realty. NorthstarMLS as distributed by MLS GRID
- $185,0001 bd1 ba728 sqft1800 Graham Ave Unit 130, Saint Paul, MN 55116For SaleMLS ID #7099628, Paul L St Andrew, RE/MAX Results. NorthstarMLS as distributed by MLS GRID
- $185,0001 bd1 ba614 sqft635 Grand Ave APT 4, Saint Paul, MN 55105For SaleMLS ID #7056060, Robert Berdahl, Edina Realty, Inc.. NorthstarMLS as distributed by MLS GRID
- $154,0001 bd1 ba961 sqft350 Saint Peter St Unit 511, Saint Paul, MN 55102For SaleMLS ID #7073638, Lasha S Raddatz, Keller Williams Realty Integrity Lakes. NorthstarMLS as distributed by MLS GRID
- $135,0002 bd1 ba928 sqft26 10th St W Unit 607, Saint Paul, MN 55102For SaleMLS ID #7066335, Carol J. Crockett, West Oak Realty. NorthstarMLS as distributed by MLS GRID
