Looking for a perfect home and location to call home for your family...look no further. This neighborhood is near the Library, Youth Park, Restaurants, Grocery Store and only 20 minutes from downtown Baton Rouge. This home offers a wonderful open floor plan. Beautiful hardwood flooring in the living room, along with the gas fireplace. The kitchen has custom cypress cabinetry, granite top kitchen island, ceramic tile counter tops and flooring. There is a spacious dining area with a breakfast bar that divides the kitchen and dining area. Additionally, there is a walk-in pantry! Large Master Suite complete with jetted tub, separate shower, double vanities, and large walk in closet. Open patio and large backyard for all of your outdoor entertaining. Bidding Event Start Date 08/01/2026 08:00 CST Bidding Event End Date 08/04/2026 13:10 CST
Foreclosure
$301,400
4063 Water Oak Dr, Zachary, LA 70791
3beds
1,770sqft
Single Family Residence, Residential
Built in 2003
0.3 Acres Lot
$-- Zestimate®
$170/sqft
$13/mo HOA
What's special
Open floor planSeparate showerCustom cypress cabinetryLarge master suiteLarge walk in closetJetted tubDouble vanities
- 4 days |
- 77 |
- 5 |
Zillow last checked:
Listing updated:
Listed by:
Ronald Julien,
Donald Julien & Associates BR 225-926-3449
Source: ROAM MLS,MLS#: 2026013760
Facts & features
Interior
Bedrooms & bathrooms
- Bedrooms: 3
- Bathrooms: 2
- Full bathrooms: 2
Primary bedroom
- Features: En Suite Bath, Ceiling 9ft Plus, Ceiling Fan(s)
- Level: Main
- Area: 233.28
- Width: 16.2
Bedroom 1
- Level: Main
- Area: 138
- Width: 12
Bedroom 2
- Level: Main
- Area: 138
- Dimensions: 12 x 11.5
Primary bathroom
- Features: Double Vanity, Walk-In Closet(s), Separate Shower
Kitchen
- Features: Kitchen Island, Pantry
- Level: Main
- Area: 242.15
Living room
- Level: Main
- Area: 306
- Dimensions: 17 x 18
Heating
- Central
Cooling
- Central Air
Appliances
- Included: Dishwasher, Ice Machine
Features
- Has fireplace: Yes
- Fireplace features: Gas Log, Masonry
Interior area
- Total structure area: 1,770
- Total interior livable area: 1,770 sqft
Property
Parking
- Total spaces: 2
- Parking features: 2 Cars Park, Garage
- Has garage: Yes
Features
- Stories: 1
- Has spa: Yes
- Spa features: Bath
Lot
- Size: 0.3 Acres
- Dimensions: 38 x 119 x 135 x 34 x 176
Details
- Parcel number: 01359223
- Special conditions: Standard,Real Estate Owned
Construction
Type & style
- Home type: SingleFamily
- Architectural style: French
- Property subtype: Single Family Residence, Residential
Materials
- Brick Siding, Stucco Siding
- Foundation: Slab
Condition
- New construction: No
- Year built: 2003
Utilities & green energy
- Gas: City/Parish
- Sewer: Public Sewer
- Water: Public
Community & HOA
Community
- Subdivision: Lake Pointe Courtyard
HOA
- Has HOA: Yes
- HOA fee: $150 annually
Location
- Region: Zachary
Financial & listing details
- Price per square foot: $170/sqft
- Tax assessed value: $231,270
- Annual tax amount: $1,958
- Price range: $301.4K - $301.4K
- Date on market: 7/27/2026
- Listing terms: Cash
Foreclosure details
Estimated market value
Not available
Estimated sales range
Not available
Not available
Price history
| Date | Event | Price |
|---|---|---|
| 6/6/2016 | Sold | -- |
Source:  ROAM MLS #2015015785 Report a problem ROAM MLS #2015015785 Report a problem | ||
| 2/11/2016 | Listing removed | $220,900$125/sqft |
Source: Dianne Leblanc #324547154 Report a problem | ||
| 1/16/2016 | Price change | $220,900-1.8%$125/sqft |
Source: Dianne Leblanc #324547154 Report a problem | ||
| 12/11/2015 | Listed for sale | $225,000+9.8%$127/sqft |
Source: Dianne Leblanc #324547154 Report a problem | ||
| 9/14/2012 | Listing removed | $204,900$116/sqft |
Source: The Real Estate Book #B1202960 Report a problem | ||
| 8/9/2012 | Listed for sale | $204,900$116/sqft |
Source: The Real Estate Book #B1202960 Report a problem | ||
| 5/25/2012 | Sold | -- |
Source: ROAM MLS #201202960 Report a problem | ||
| 7/17/2006 | Sold | -- |
Source: Public Record Report a problem | ||
| 9/30/2005 | Sold | -- |
Source: Public Record Report a problem | ||
| 4/17/2003 | Sold | -- |
Source: Public Record Report a problem | ||
Public tax history
| Year | Property taxes | Tax assessment |
|---|---|---|
| 2025 | $1,958 -2.7% | $23,127 |
| 2024 | $2,013 +12.3% | $23,127 +7.6% |
| 2023 | $1,793 -0.2% | $21,500 |
| 2022 | $1,797 | $21,500 |
| 2021 | $1,797 -0.8% | $21,500 |
| 2020 | $1,811 -39.5% | $21,500 |
| 2019 | $2,994 -0.4% | $21,500 |
| 2018 | $3,005 +50.4% | $21,500 |
| 2017 | $1,998 | $21,500 |
| 2016 | $1,998 +2.1% | $21,500 +10.3% |
| 2015 | $1,956 +19.9% | $19,500 |
| 2014 | $1,632 | $19,500 |
| 2013 | $1,632 -37.6% | $19,500 |
| 2012 | $2,613 -0.8% | $19,500 |
| 2011 | $2,634 +0% | $19,500 |
| 2010 | $2,634 +112% | $19,500 +18.2% |
| 2006 | $1,242 -4.4% | $16,500 -2.9% |
| 2005 | $1,299 +3% | $17,000 |
| 2004 | $1,262 | $17,000 |
Find assessor info on the county website
Monthly payment
Climate risks
Neighborhood: 70791
Nearby schools
GreatSchools rating
- 8/10Copper Mill Elementary SchoolGrades: 5-6Distance: 0.4 mi
- 8/10Northwestern Middle SchoolGrades: 7-8Distance: 2.3 mi
- 7/10Zachary High SchoolGrades: 9-12Distance: 1.9 mi
Schools provided by the listing agent
- District: Zachary Community
Source: ROAM MLS. This data may not be complete. We recommend contacting the local school district to confirm school assignments for this home.
- $291,6003 bd2 ba2.3k sqft4031 Water Oak Dr, Zachary, LA 70791Off Market
- $278,8003 bd2 ba1.7k sqft4085 Water Oak Dr, Zachary, LA 70791Off Market

- $258,6003 bd2 ba1.7k sqft4029 Water Oak Dr, Zachary, LA 70791Off Market
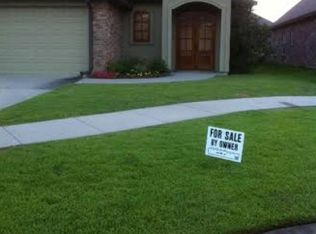
- $283,5003 bd2 ba1.9k sqft4088 Water Oak Dr, Zachary, LA 70791Off Market
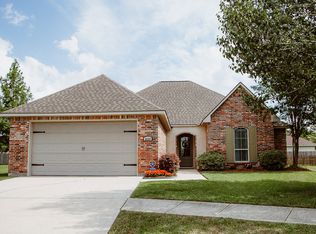
- $243,1003 bd2 ba1.8k sqft4007 Water Oak Dr, Zachary, LA 70791Off Market
- $--3 bd2 ba1.7k sqft1298 Old Barnwood Ave, Zachary, LA 70791Sold
- $311,1003 bd2 ba1.9k sqft1236 Old Barnwood Ave, Zachary, LA 70791Off Market
- $793,700-- bd-- ba-- sqft20000 Old Scenic Hwy, Baton Rouge, LA 70791Off Market
A local agent can set up tours, give advice and negotiate with sellers.
A local lender can help you make sure your offer is ready when you are.
Similar homes
- $--3 bd2 ba1.7k sqft2623 Old Towne Rd, Zachary, LA 70791Auction
 Xome
Xome - $307,4004 bd3 ba2k sqft4001 Moss Trail Dr, Zachary, LA 70791For Sale
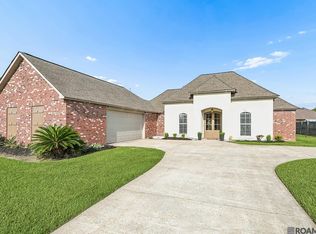
 MLS ID #2026011223, James Hilliard, Goodwood Realty. ROAM MLS
 - $275,0004 bd2 ba2.1k sqft5462 Fairway Dr, Zachary, LA 70791For Sale
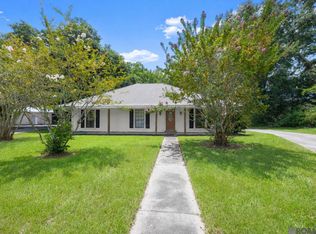 MLS ID #2026013506, Trey Willard, The W Group Real Estate LLC. ROAM MLS
 - $250,0003 bd2 ba1.6k sqft2640 Colonial Way, Zachary, LA 70791For Sale
 MLS ID #2026013933, Wynona Squires, Gaspard & Co Real Estate LLC. ROAM MLS
 - $240,0003 bd2 ba1.7k sqft2690 Creek Hollow Ave, Zachary, LA 70791For SaleMLS ID #2026012921, Amanda Bonaventure, Covington & Associates Real Estate, LLC. ROAM MLS
- $275,0003 bd2 ba1.6k sqft5634 Tee Dr, Zachary, LA 70791For SaleMLS ID #2025021294, Becky Robinson, eXp Realty. ROAM MLS
- $249,5003 bd2 ba1.4k sqft4447 Cherry Ct, Zachary, LA 70791For SaleMLS ID #2026002301, Tammalla Keller, The Gautreaux Group. ROAM MLS
- $275,0003 bd2 ba1.7k sqft14482 Bon Dickey Dr, Baton Rouge, LA 70818For SaleMLS ID #2026014004, Justin England, Kaizen Home Sales and Services, LLC. ROAM MLS
- $--3 bd3 ba2.5k sqft12906 Lorio Dairy Rd, Erwinville, LA 70729AuctionAuction.com 2
- $--3 bd2 ba1.8k sqft15032 Woodmoss Dr, Baton Rouge, LA 70816AuctionXome
- $249,9003 bd2 ba1.9k sqft9033 Reserve Oak Ave, Zachary, LA 70791For SaleMLS ID #2025006960, Robert Snowden, Keller Williams Realty Premier Partners. ROAM MLS
- $200,0004 bd2 ba1.8k sqft4987 Lois Dr, Zachary, LA 70791For SaleMLS ID #2026003636, Denise Harris, Golden Eagle Real Estate Group. ROAM MLS
- $225,0003 bd2 ba1.6k sqft609 Sandra Dr, Baker, LA 70714For SaleMLS ID #2026014016, Ray Williams, Ray Williams Realty, LLC. ROAM MLS
- $--3 bd2 ba1.1k sqft6139 San Juan Dr, Baton Rouge, LA 70811AuctionAuction.com 2
- $269,9004 bd2 ba1.7k sqft1539 June Dr, Denham Springs, LA 70726For SaleMLS ID #2026014057, Kayla Lockhart, Covington & Associates Real Estate, LLC. ROAM MLS
- $300,0003 bd2 ba2.1k sqft2021 Ory Dr, Brusly, LA 70719For SaleMLS ID #2026012758, Christopher Butler, Milly Vista Properties, LLC. ROAM MLS
- $295,9003 bd2 ba1.9k sqft6633 Landmor Dr, Greenwell Springs, LA 70739For SaleMLS ID #2026012538, Edie Sotor, Edie Sotor Realty, LLC. ROAM MLS
- $--3 bd2 ba1.6k sqft23040 Arcwood Dr, Denham Springs, LA 70726AuctionAuction.com 2
- $--5 bd4 ba2.4k sqft2279 Monterrey Blvd, Baton Rouge, LA 70815AuctionAuction.com 2
- $280,0004 bd2 ba2k sqft4048 Lassen Dr, Baton Rouge, LA 70814For SaleMLS ID #2026013160, Jacintha Freeman, Epique Realty. ROAM MLS
