Welcome to luxury living in the award-winning, gated Regency at Folsom Ranch 55+ active adult community! This beautifully upgraded Newman Model built in 2025 offers 1,924 sqft of thoughtfully designed single-story living with 2 spacious bedrooms, an office, and an open-concept floor plan perfect for entertaining. Designer finishes abound, including an upgraded gas fireplace, elegant imperfect smooth walls, luxury vinyl plank flooring throughout, plantation shutters, upgraded cabinets and hardware with soft-close drawers and doors, stunning quartz and quartzite countertops, designer backsplash, upgraded tile shower flooring and premium stainless steel Kitchen Aid Appliances. The gourmet kitchen also features a spacious pantry with a beautiful glass door, while the laundry room is enhanced with upper storage cabinets. Large stacking, sliding glass doors open to the covered California Room, seamlessly blending indoor and outdoor living. Situated on a premium lot, the expansive, professionally landscaped backyard features a tranquil built-in water feature, low-maintenance landscaping, artificial turf, and beautiful sunset views, creating the perfect setting to relax or entertain. Residents of Regency at Folsom Ranch enjoy resort-style amenities centered around the spectacular 18,000 sqft clubhouse, featuring indoor and outdoor pools, a fitness center, pickleball and bocce courts, walking trails, social clubs, planned activities, fire pits, BBQs and two dog parks. Conveniently located near shopping, dining, medical facilities, and miles of scenic trails, this exceptional home offers the perfect blend of luxury, comfort, and an active lifestyle.
Contingent - show
$949,500
4066 Emerald Glen Ln, Folsom, CA 95630
2beds
1,924sqft
:
Get pre-qualified$6,587/mo
Single Family Residence
Built in 2025
6,276 Square Feet Lot
$942,500 Zestimate®
$494/sqft
$286/mo HOA
What's special
Upgraded gas fireplaceTranquil built-in water featureGourmet kitchenExpansive professionally landscaped backyardElegant imperfect smooth wallsPremium lotUpgraded tile shower flooring
- 8 days |
- 403 |
- 10 |
Zillow last checked:
Listing updated:
Listed by:
Julie Phillips DRE #01733424 916-804-0939,
eXp Realty of California, Inc.
Source: MetroList Services of CA,MLS#: 226094132Originating MLS: MetroList Services, Inc.
Facts & features
Interior
Bedrooms & bathrooms
- Bedrooms: 2
- Bathrooms: 2
- Full bathrooms: 2
Dining room
- Features: Bar, Space in Kitchen
Kitchen
- Features: Pantry Closet, Quartz Counter, Island w/Sink, Kitchen/Family Combo
Heating
- Central, Gas
Cooling
- Ceiling Fan(s), Central Air
Appliances
- Included: Built-In Electric Oven, Built-In Gas Range, Dishwasher, Disposal, Microwave, Tankless Water Heater
- Laundry: Inside Room
Features
- Flooring: Luxury Vinyl Plank
- Number of fireplaces: 1
- Fireplace features: Family Room, Gas Log, Gas, Gas Starter
Interior area
- Total structure area: 0
- Total interior livable area: 1,924 sqft
Video & virtual tour
Property
Parking
- Total spaces: 2
- Parking features: Attached
- Attached garage spaces: 2
Features
- Levels: One
- Stories: 1
- Has private pool: Yes
- Pool features: In Ground, Community, Indoor
- Fencing: Back Yard
Lot
- Size: 6,276 Square Feet
- Features: Auto Sprinkler F&R, Grass Artificial, Landscape Back, Landscape Front, Low Maintenance
Details
- Parcel number: 07244000110000
- Zoning: SP-MLD
- Special conditions: Standard
Construction
Type & style
- Home type: SingleFamily
- Architectural style: A-Frame
- Property subtype: Single Family Residence
Materials
- Stucco, Wood
- Foundation: Slab
- Roof: Tile
Condition
- Year built: 2025
Details
- Builder name: Toll Brothers
Utilities & green energy
- Electric: 220 Volts in Kitchen, 220 Volts in Laundry
- Sewer: Public Sewer
- Water: Public, Meter on Site, Water District
- Utilities for property: Public, Electric, Sewer In & Connected, Internet Available, Solar, Natural Gas Available
Green energy
- Energy generation: Solar
Community & HOA
Community
- Features: Gated
- Senior community: Yes
- Subdivision: Regency
HOA
- Has HOA: Yes
- Amenities included: Barbecue, Pool, Clubhouse, Dog Park, Recreation Room, Recreation Facilities, Fitness Center, Spa/Hot Tub, Trail(s), Gym, See Remarks
- Services included: Organized Activities, Common Areas, Pool, Recreation Facility, Security, Maintenance Grounds
- HOA fee: $286 monthly
Location
- Region: Folsom
Financial & listing details
- Price per square foot: $494/sqft
- Tax assessed value: $146,621
- Annual tax amount: $4,064
- Price range: $949.5K - $949.5K
- Date on market: 7/25/2026
Estimated market value
$942,500
$895,000 - $990,000
$3,627/mo
Price history
| Date | Event | Price |
|---|---|---|
| 7/31/2026 | Contingent | $949,500$494/sqft |
Source: eXp Realty #226094132 Report a problem | ||
| 7/25/2026 | Listed for sale | $949,500+12.1%$494/sqft |
Source: MetroList Services of CA #226094132 Report a problem | ||
| 10/10/2025 | Sold | $847,000$440/sqft |
Source: Public Record Report a problem | ||
Public tax history
| Year | Property taxes | Tax assessment |
|---|---|---|
| 2025 | $4,064 +24.7% | $146,621 +2% |
| 2024 | $3,259 | $143,747 |
Find assessor info on the county website
Monthly payment
Est. payment
Payment breakdown
Explore the cost of this home by adjusting the details. Changes won't be saved.Climate risks
Neighborhood: 95630
Nearby schools
GreatSchools rating
- 8/10Mangini Ranch ElementaryGrades: K-5Distance: 1.4 mi
- 9/10Folsom Middle SchoolGrades: 6-8Distance: 3.9 mi
- 10/10Folsom High SchoolGrades: 9-12Distance: 2.5 mi
- $847,000-- bd-- ba-- sqft4070 Emerald Glen Ln, Folsom, CA 95630Sold
- $800,0002 bd2 ba1.8k sqft4062 Emerald Glen Ln, Folsom, CA 95630Sold

- $800,000-- bd-- ba-- sqft4074 Emerald Glen Ln, Folsom, CA 95630Sold
- $961,5002 bd2 ba2.1k sqft4058 Emerald Glen Ln, Folsom, CA 95630Sold
- $755,000-- bd-- ba-- sqft3660 Glenbrook Ct, Folsom, CA 95630Sold
- $987,0002 bd2 ba2k sqft4054 Emerald Glen Ln, Folsom, CA 95630Sold
- $828,5002 bd2 ba2.1k sqft4061 Emerald Glen Ln, Folsom, CA 95630Sold
- $798,000-- bd-- ba-- sqft3663 Glenbrook Ct, Folsom, CA 95630Sold
A local agent can set up tours, give advice and negotiate with sellers.
Similar homes
- $1,079,0002 bd2 ba1.9k sqft4293 Brookview Dr, Folsom, CA 95630For Sale
 MLS ID #226079560, Brenda Sims. MetroList Services of CA
 - $849,9004 bd3 ba2.4k sqft3335 Hackberry Way, Folsom, CA 95630For Sale
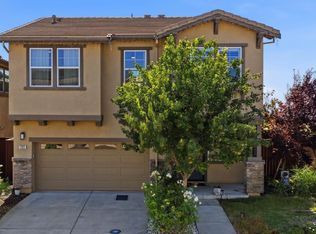 MLS ID #226079872, Shara Dzerigian. MetroList Services of CA
 - from $714,9952 bd3 ba1.8k sqftCovelo Plan, Regency at Folsom Ranch - Mendocino Collection, Folsom, CA 95630New Construction
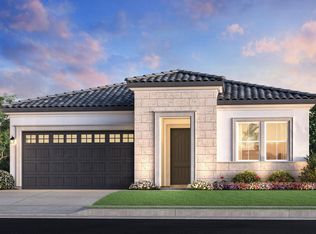 Toll Brothers Inc.
 - $949,0004 bd3 ba2.4k sqft5125 Silent Grove Dr, Folsom, CA 95630For Sale
 MLS ID #226087974, Ahrash Zamanianeyazdi. MetroList Services of CA
 - $799,9994 bd3 ba2.4k sqft232 Dulverton Cir, Folsom, CA 95630For SaleMLS ID #226092981, Chase Pope. MetroList Services of CA
- from $1,032,9954 bd4 ba2.5k sqftAzul Plan, Preserve at Folsom Ranch - Heritage Trails, Folsom, CA 95630New ConstructionToll Brothers Inc.
- $875,0004 bd3 ba2.7k sqft3394 Discovery Dr, Folsom, CA 95630For SaleMLS ID #226082820, Scott Ostrode. MetroList Services of CA
- $749,0003 bd3 ba1.9k sqft3321 Hackberry Way, Folsom, CA 95630For SaleMLS ID #226085946, Tori Leicht. MetroList Services of CA
- $829,0004 bd3 ba2.1k sqft3270 Garden Terrace Dr, Folsom, CA 95630For SaleMLS ID #226041074, Ahrash Zamanianeyazdi. MetroList Services of CA
- $752,0002 bd2 ba1.8k sqft3723 Salvia Ln, Folsom, CA 95630New ConstructionToll Brothers Inc.
- $1,100,0003 bd3 ba2.7k sqft5112 Hollister Loop, El Dorado Hills, CA 95762For SaleMLS ID #226096121, Mela Fratarcangeli. MetroList Services of CA
- $1,099,0004 bd3 ba2.7k sqft4603 Scenic Vista Dr, Folsom, CA 95630For SaleMLS ID #226078223, Ahrash Zamanianeyazdi. MetroList Services of CA
- $925,9004 bd3 ba2.7k sqft9191 Bronzewing Pl, El Dorado Hills, CA 95762For SaleMLS ID #226095611, Robbie Varella. MetroList Services of CA
- $888,0002 bd3 ba1.9k sqft1076 Catalina Way, El Dorado Hills, CA 95762For SaleMLS ID #226069293, Christine Librach. MetroList Services of CA
- $644,0002 bd2 ba1.5k sqft4251 Dalea Ln, Folsom, CA 95630New ConstructionToll Brothers Inc.
- $949,9004 bd3 ba2.1k sqft209 Holmfirth Ct, Roseville, CA 95661For SaleMLS ID #226095753, Kyle Wells. MetroList Services of CA
- $950,0004 bd3 ba2.8k sqft1504 Halifax Way, El Dorado Hills, CA 95762For SaleMLS ID #226092167, Tofor Lewis. MetroList Services of CA
- $950,0004 bd3 ba2.5k sqft8339 Lollybush Ct, Fair Oaks, CA 95628For SaleMLS ID #226091760, Nelson Lund. MetroList Services of CA
- $1,050,0003 bd3 ba2.7k sqft3335 Calypso Cir, El Dorado Hills, CA 95762For SaleMLS ID #226072720, John Jackson. MetroList Services of CA
- $1,049,9003 bd2 ba2.4k sqft2601 Deer Brush Ln, Shingle Springs, CA 95682For SaleMLS ID #226092327, Daniel Newman. MetroList Services of CA
Local buyer's agents are ready to help
