Perched on 5 usable acres with panoramic Sierra Nevada views, this extraordinary custom estate offers a rare combination of luxury, privacy, and versatility. Whether you're an entertainer, car enthusiast, business owner needing room for equipment, or simply looking for peace and quiet without sacrificing modern comforts, this property delivers. Completely reimagined from the studs in 2019, the home was meticulously rebuilt with uncompromising craftsmanship and premium finishes throughout. From the luxury plank vinyl flooring and leathered countertops to the custom casings, crown molding, barn doors, and oversized baseboards, every detail was thoughtfully designed. The chef's kitchen features premium KitchenAid appliances, a beautifully designed walk-in pantry, and custom cabinetry with soft-close drawers and innovative storage solutions. Every finish was selected to create a home that is as functional as it is stunning. Behind the walls, no expense was spared. The home features all-new electrical and plumbing, a tankless water heater, and a whole house fan, providing modern efficiency and long-term peace of mind. Beyond the gated entrance, you'll immediately appreciate the home's commanding position overlooking the property, along with a massive shop just under 1,800 square feet and an oversized attached three-car garage offering endless possibilities for vehicles, hobbies, toys, or a home-based business. Inside, expansive windows and a wall of oversized sliding glass doors flood the open-concept living space with natural light while seamlessly connecting to the impressive front deck spanning the length of the home. Designed for effortless indoor-outdoor living, it's the perfect setting to entertain or simply relax while taking in the breathtaking Sierra views. The fully finished lower level includes a spacious extra room complete with a wet bar and kitchenette, making it ideal for a game room, media room, guest retreat, multigenerational living, or additional entertaining space. Practical advantages are just as impressive. The property is connected to public water, and insurance costs are minimized by its location between two nearby fire stations, with a fire hydrant conveniently located just outside the front gate. Properties of this caliber rarely become available. Combining luxury finishes, breathtaking views, usable acreage, exceptional functionality, and extensive high-end improvements, opportunities like this don't come on the the market often.
Active
$1,049,900
2601 Deer Brush Ln, Shingle Springs, CA 95682
3beds
2,466sqft
:
Get pre-qualified$6,700/mo
Single Family Residence
Built in 1998
5 Acres Lot
$1,012,400 Zestimate®
$426/sqft
$-- HOA
What's special
Gated entranceFully finished lower levelOversized attached three-car garagePremium kitchenaid appliancesExpansive windowsBarn doorsBreathtaking sierra views
- 23 hours |
- 281 |
- 25 |
Zillow last checked:
Listing updated:
Listed by:
Daniel Newman DRE #02096452 916-342-7158,
Onyx Real Estate
Source: MetroList Services of CA,MLS#: 226092327Originating MLS: MetroList Services, Inc.
Facts & features
Interior
Bedrooms & bathrooms
- Bedrooms: 3
- Bathrooms: 2
- Full bathrooms: 2
Primary bedroom
- Features: Walk-In Closet
Primary bathroom
- Features: Shower Stall(s), Double Vanity, Soaking Tub, Tile
Dining room
- Features: Formal Area
Kitchen
- Features: Butlers Pantry, Granite Counters, Kitchen Island
Heating
- Propane, Central, Fireplace Insert
Cooling
- Ceiling Fan(s), Central Air, Whole House Fan
Appliances
- Included: Gas Cooktop, Gas Plumbed, Range Hood, Dishwasher, Disposal, Microwave, Double Oven, Tankless Water Heater, Wine Refrigerator
- Laundry: Cabinets, Inside Room
Features
- Flooring: Luxury Vinyl Plank
- Number of fireplaces: 1
- Fireplace features: Insert, Decorative
Interior area
- Total structure area: 0
- Total interior livable area: 2,466 sqft
Property
Parking
- Total spaces: 3
- Parking features: Attached, Boat, RV Access/Parking, RV Garage Detached, Garage Door Opener, Garage Faces Front, Guest, Driveway
- Attached garage spaces: 3
- Has uncovered spaces: Yes
Features
- Levels: Two
- Stories: 2
- Exterior features: Balcony
- Fencing: Chain Link,Entry Gate
Lot
- Size: 5 Acres
- Features: Private, Irregular Lot
Details
- Additional structures: RV/Boat Storage, Workshop
- Parcel number: 069171033000
- Zoning: RE-5
- Special conditions: Standard
- Other equipment: Audio/Video Prewired
Construction
Type & style
- Home type: SingleFamily
- Property subtype: Single Family Residence
Materials
- Brick, Stucco, Wood
- Foundation: Raised
- Roof: Composition
Condition
- Year built: 1998
Utilities & green energy
- Electric: 220 Volts
- Sewer: Septic System
- Water: Public
- Utilities for property: Propane Tank Owned
Community & HOA
Location
- Region: Shingle Springs
Financial & listing details
- Price per square foot: $426/sqft
- Tax assessed value: $761,148
- Annual tax amount: $8,205
- Price range: $1M - $1M
- Date on market: 7/29/2026
Estimated market value
$1,012,400
$962,000 - $1.06M
$3,250/mo
Price history
| Date | Event | Price |
|---|---|---|
| 7/29/2026 | Listed for sale | $1,049,900+76.5%$426/sqft |
Source: MetroList Services of CA #226092327 Report a problem | ||
| 2/4/2019 | Sold | $595,000-0.7%$241/sqft |
Source: MetroList Services of CA #18079695 Report a problem | ||
| 1/9/2019 | Pending sale | $599,000$243/sqft |
Source: RE/MAX Gold El Dorado Hills #18079695 Report a problem | ||
| 1/7/2019 | Price change | $599,000-4.8%$243/sqft |
Source: RE/MAX Gold El Dorado Hills #18079695 Report a problem | ||
| 12/2/2018 | Listed for sale | $629,000$255/sqft |
Source: RE/MAX Gold El Dorado Hills #18079695 Report a problem | ||
Public tax history
| Year | Property taxes | Tax assessment |
|---|---|---|
| 2025 | $8,205 +2.1% | $761,148 +2% |
| 2024 | $8,037 +1.9% | $746,225 +2% |
| 2023 | $7,885 +1.4% | $731,594 +2% |
| 2022 | $7,775 +1.3% | $717,250 +2% |
| 2021 | $7,676 +15.6% | $703,187 +15.9% |
| 2020 | $6,637 +57.5% | $606,900 +62.9% |
| 2019 | $4,214 +4.9% | $372,657 +2% |
| 2018 | $4,017 +2.5% | $365,351 +2% |
| 2017 | $3,919 +1.3% | $358,188 +2% |
| 2016 | $3,866 +3.5% | $351,165 +1.5% |
| 2015 | $3,735 | $345,892 +2% |
| 2014 | $3,735 | $339,117 +0.5% |
| 2013 | -- | $337,586 +4% |
| 2012 | -- | $324,478 |
| 2011 | -- | $324,478 +0.8% |
| 2010 | -- | $322,055 -0.2% |
| 2009 | -- | $322,822 +2% |
| 2008 | -- | $316,493 +2% |
| 2007 | -- | $310,288 +2% |
| 2006 | -- | $304,205 +2% |
| 2005 | -- | $298,241 +2% |
| 2004 | -- | $292,395 |
Find assessor info on the county website
Monthly payment
Est. payment
Payment breakdown
Explore the cost of this home by adjusting the details. Changes won't be saved.Climate risks
Neighborhood: 95682
Nearby schools
GreatSchools rating
- 6/10Rescue Elementary SchoolGrades: K-5Distance: 1.4 mi
- 7/10Pleasant Grove Middle SchoolGrades: 6-8Distance: 4.4 mi
- 9/10Ponderosa High SchoolGrades: 9-12Distance: 2.2 mi
- $785,7003 bd2 ba1.8k sqft2585 Deer Brush Ln, Shingle Springs, CA 95682Off Market
- $576,5003 bd2 ba1.4k sqft701 Winter Springs Ranch Rd, Shingle Springs, CA 95682Off Market
- $697,0004 bd2 ba2.5k sqft2657 Ponderosa Rd, Shingle Springs, CA 95682Sold
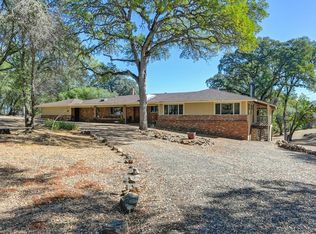
- $774,5003 bd3 ba1.9k sqft2571 Deer Brush Ln, Shingle Springs, CA 95682Off Market
- $888,4004 bd2 ba2.2k sqft700 Winter Springs Ranch Rd, Shingle Springs, CA 95682Off Market
- $773,7004 bd2 ba2.7k sqft3941 Rock Hill Rd, Shingle Springs, CA 95682Off Market
- $723,3003 bd2 ba2.2k sqft2580 Deer Brush Ln, Shingle Springs, CA 95682Off Market
- $738,8003 bd2 ba2.8k sqft681 Winter Springs Ranch Rd, Shingle Springs, CA 95682Off Market
A local agent can set up tours, give advice and negotiate with sellers.
Similar homes
- $--5 bd4 ba3.6k sqft4175 Vega Loop, Shingle Springs, CA 95682Auction
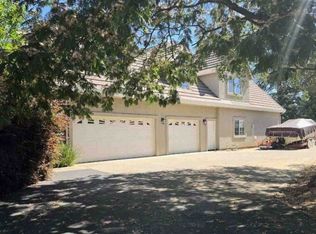 Xome
Xome - $779,0003 bd2 ba2.3k sqft2901 Thrasher Ct, Cameron Park, CA 95682For Sale
 MLS ID #226094902, Colette Thiel. MetroList Services of CA
 - $995,0003 bd4 ba3.4k sqft5117 Cutty Sark Ln, Shingle Springs, CA 95682For Sale
 MLS ID #226046498, Christopher Wolfe. MetroList Services of CA
 - $999,0004 bd4 ba3.6k sqft3172 Chasen Dr, Cameron Park, CA 95682For Sale
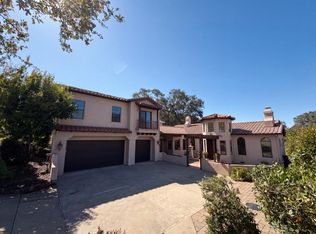 MLS ID #226085411, Lisa Soltesz. MetroList Services of CA
 - $1,199,9993 bd3 ba2.8k sqft4780 Flying C Rd, Shingle Springs, CA 95682For SaleMLS ID #226072514, Bruce Pflieger. MetroList Services of CA
- $879,0003 bd3 ba2.3k sqft2616 Alana Ct, Cameron Park, CA 95682For SaleMLS ID #226093939, Callie Mirsky. MetroList Services of CA
- $998,0004 bd3 ba2.8k sqft4029 Schelin Ct, Cameron Park, CA 95682For SaleMLS ID #226081903, April McNicholas. MetroList Services of CA
- $1,200,0003 bd2 ba2.3k sqft4001 Walnut Dr, Rescue, CA 95672For SaleMLS ID #226073223, Laurie Lowrey. MetroList Services of CA
- $1,265,0004 bd3 ba2.9k sqft4032 Vega Loop, Shingle Springs, CA 95682For SaleMLS ID #226074764, Janice Bothwell. MetroList Services of CA
- $1,049,9003 bd3 ba1.9k sqft1261 Jurgens Rd, Rescue, CA 95672For SaleMLS ID #226067486, Lori Holzer. MetroList Services of CA
- $1,100,0003 bd3 ba2.6k sqft1601 Velvet Horn Ln, Rescue, CA 95672For SaleMLS ID #226060031, Polly Rathe. MetroList Services of CA
- $1,199,0004 bd3 ba3k sqft4207 Bearpaw Ct, Rescue, CA 95672For SaleMLS ID #226086587, Kristina Gold. MetroList Services of CA
- $929,0004 bd4 ba2.9k sqft3140 Woodleigh Ln, Cameron Park, CA 95682For SaleMLS ID #226072715, Diana Bolton Wilson. MetroList Services of CA
- $589,0004 bd2 ba1.6k sqft3288 Kato Ct, Cameron Park, CA 95682For SaleMLS ID #226095379, Terry Duarte. MetroList Services of CA
- $590,0003 bd2 ba1.6k sqft2753 Sterling Way, Cameron Park, CA 95682For SaleMLS ID #226074477, April McNicholas. MetroList Services of CA
- $1,549,0006 bd6 ba3.5k sqft2881 Dos Vistas Dr, Shingle Springs, CA 95682For SaleMLS ID #226072842, Denice Dell. MetroList Services of CA
- $759,0003 bd2 ba2.1k sqft6100 Connery Drive, Shingle Springs, CA 95682For SaleMLS ID #226088465, Melissa A Dean, Twin Oaks Real Estate INC. BAREIS
- $1,199,9004 bd3 ba2.5k sqft3720 Four Springs Dr, Rescue, CA 95672For SaleMLS ID #226083791, Anna Boyd. MetroList Services of CA
- $999,0005 bd3 ba3k sqft3616 Mallorca Ct, Cameron Park, CA 95682For SaleMLS ID #226042199, Scharone Sims. MetroList Services of CA
- $724,9003 bd2 ba1.7k sqft4703 Doe St, Shingle Springs, CA 95682For SaleMLS ID #226023432, Shirley Lewis. MetroList Services of CA
Local buyer's agents are ready to help
