Welcome to this stunner where beautiful updates, generous living space and an incredible setting come together! From the moment you arrive, you’ll appreciate the gorgeous curb appeal, manicured landscaping & welcoming front porch. Step inside to a bright two-story foyer that opens to a spacious, comfortable floor plan designed for everyday living & entertaining. The heart of the home is the beautifully updated kitchen featuring white cabinetry, quartz countertops, stainless steel appliances (2024), double ovens, abundant storage & a large peninsula with addtl. seating. The adjoining dining area offers plenty of room for gatherings and opens through French doors to the deck, creating an easy flow. Just beyond is the expansive family room, anchored by a stunning stone gas fireplace & offering plenty of space to gather, relax & entertain. An additional first-floor living space provides flexibility for an office, den, playroom or sitting room. First floor master suite with it's own updated bathroom complete with subway tile shower (2023) and jetted tub. Upstairs you'll find three generously sized bedrooms & a full bath. Outside is where this property really sets itself apart! Enjoy morning coffee or summer dinners on the spacious deck, then head down to the patio and fire-pit area for evenings under the stars. The aluminum fenced portion of the backyard offers plenty of room for pets & play, while the property beyond provides an incredible sense of openness and space. Beautiful landscaping surrounds the home, and the expansive grounds create views you'll enjoy in every season. And garage lovers, hobbyists and anyone needing extra storage will appreciate not only the oversized attached two-car garage, but the additional detached garage/outbuilding with its own driveway access—a fantastic bonus for vehicles, equipment, toys, workshop space or storage. Beautifully maintained, stylishly updated and offering the kind of outdoor space that is increasingly hard to find!
Pending
$489,000
4068 Ruby Run Dr, Rootstown, OH 44272
4beds
2,412sqft
Single Family Residence
Built in 2006
1.74 Acres Lot
$-- Zestimate®
$203/sqft
$-- HOA
What's special
Patio and fire-pit areaFirst floor master suiteManicured landscapingGorgeous curb appealSpacious deckSpacious comfortable floor planBright two-story foyer
- 15 days
- 1,030
- 92
Likely to sell faster than
Zillow last checked:
Listing updated:
Listed by:
Tina L White 330-388-7721 tina.white@exprealty.com,
EXP Realty, LLC.
Source: MLS Now,MLS#: 5253648 Originating MLS: Akron Cleveland Association of REALTORS
Facts & features
Interior
Bedrooms & bathrooms
- Bedrooms: 4
- Bathrooms: 3
- Full bathrooms: 2
- 1/2 bathrooms: 1
- Main level bathrooms: 2
- Main level bedrooms: 1
Primary bedroom
- Description: Flooring: Carpet
- Level: First
- Dimensions: 18 x 14
Bedroom
- Description: Flooring: Carpet
- Level: Second
- Dimensions: 14 x 11
Bedroom
- Description: Flooring: Carpet
- Level: Second
- Dimensions: 14 x 10
Bedroom
- Level: Second
- Dimensions: 14 x 10
Eat in kitchen
- Description: Flooring: Luxury Vinyl Tile
- Level: First
- Dimensions: 14 x 14
Great room
- Description: Flooring: Carpet
- Features: Fireplace
- Level: First
- Dimensions: 20 x 20
Office
- Description: Flooring: Carpet
- Level: First
- Dimensions: 14 x 12
Heating
- Forced Air, Gas
Cooling
- Central Air
Appliances
- Included: Dryer, Dishwasher, Disposal, Microwave, Range, Refrigerator, Washer
- Laundry: Main Level, Laundry Room
Features
- Basement: Full,Unfinished,Sump Pump
- Number of fireplaces: 1
- Fireplace features: Gas
Interior area
- Total structure area: 2,412
- Total interior livable area: 2,412 sqft
- Finished area above ground: 2,412
Video & virtual tour
Property
Parking
- Total spaces: 4
- Parking features: Attached, Detached, Garage
- Attached garage spaces: 4
Features
- Levels: Two
- Stories: 2
- Patio & porch: Deck, Front Porch
Lot
- Size: 1.74 Acres
Details
- Additional structures: Pole Barn
- Parcel number: 320040000010050
Construction
Type & style
- Home type: SingleFamily
- Architectural style: Colonial
- Property subtype: Single Family Residence
Materials
- Vinyl Siding
- Roof: Asphalt,Fiberglass
Condition
- Year built: 2006
Utilities & green energy
- Sewer: Septic Tank
- Water: Well
Community & HOA
Community
- Subdivision: Stone Ridge Sd
HOA
- Has HOA: No
Location
- Region: Rootstown
Financial & listing details
- Price per square foot: $203/sqft
- Tax assessed value: $367,200
- Annual tax amount: $5,041
- Date on market: 10/15/2026
- Cumulative days on market: 15 days
- Listing terms: Cash,Conventional,FHA,VA Loan
Estimated market value
Not available
Estimated sales range
Not available
Not available
Price history
| Date | Event | Price |
|---|---|---|
| 10/20/2026 | Pending sale | $489,000$203/sqft |
Source:  MLS Now #5253648 Report a problem | ||
| 10/15/2026 | Listed for sale | $489,000+74.3%$203/sqft |
Source: MLS Now #5253648 Report a problem | ||
| 9/1/2016 | Sold | $280,500-4.9%$116/sqft |
Source: MLS Now #3815365 Report a problem | ||
| 7/7/2016 | Pending sale | $295,000$122/sqft |
Source: Stouffer Realty, Inc. #3815365 Report a problem | ||
| 6/21/2016 | Price change | $295,000-3.3%$122/sqft |
Source: Stouffer Realty, Inc. #3815365 Report a problem | ||
| 6/7/2016 | Listed for sale | $305,000+535.4%$126/sqft |
Source: Stouffer Realty, Inc. #3815365 Report a problem | ||
| 7/15/2005 | Sold | $48,000$20/sqft |
Source: Public Record Report a problem | ||
Public tax history
| Year | Property taxes | Tax assessment |
|---|---|---|
| 2025 | $5,297 +4.1% | $128,530 |
| 2024 | $5,089 +8.7% | $128,530 +21.4% |
| 2023 | $4,681 +0.8% | $105,910 |
| 2022 | $4,645 -0.4% | $105,910 |
| 2021 | $4,666 +9% | $105,910 +13% |
| 2020 | $4,281 -0.3% | $93,700 |
| 2019 | $4,296 +1.5% | $93,700 +6.5% |
| 2018 | $4,231 | $87,960 |
| 2017 | $4,231 +0.8% | $87,960 |
| 2016 | $4,197 -1.1% | $87,960 |
| 2015 | $4,245 +2.2% | $87,960 +4.1% |
| 2014 | $4,155 +0.7% | $84,490 |
| 2013 | $4,126 +0.2% | $84,490 |
| 2012 | $4,117 +1.8% | $84,490 -1.8% |
| 2011 | $4,044 +12.4% | $86,040 |
| 2010 | $3,599 +0.3% | $86,040 |
| 2009 | $3,590 | $86,040 |
| 2008 | $3,590 +555.1% | $86,040 |
| 2005 | $548 +12.2% | -- |
| 2004 | $488 | -- |
Find assessor info on the county website
Monthly payment
Est. payment
Payment breakdown
Explore the cost of this home by adjusting the details. Changes won't be saved.Climate risks
Neighborhood: 44272
Nearby schools
Schools provided by the listing agent
- District: Rootstown LSD - 6707
Source: MLS Now. This data may not be complete. We recommend contacting the local school district to confirm school assignments for this home.
Similar homes
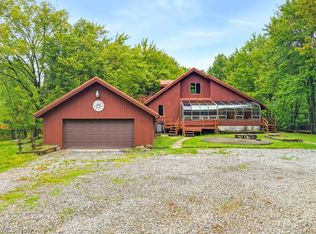
- $458,0004 bd3 ba2.8k sqft7911 Giddings Rd, Rootstown, OH 44272For Sale
 MLS ID #5255162, Valerie J Evans Coontz, Berkshire Hathaway HomeServices Stouffer Realty. MLS Now
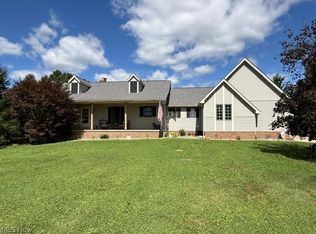
- $550,0003 bd2 ba2.1k sqft4852 Campbellsport Rd, Rootstown, OH 44266For Sale
 MLS ID #5243806, Jennifer C Perella, REMAX Diversity Real Estate Group LLC. MLS Now
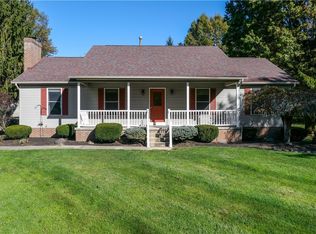
- $429,9003 bd2 ba2.8k sqft5271 Wilkes Rd, Atwater, OH 44201For Sale
 MLS ID #5245222, Ronald L Lewis Jr, Jack Kohl Realty. MLS Now
- $450,0003 bd3 ba3.1k sqft2573 Sandy Lake Rd, Ravenna, OH 44266For Sale
 MLS ID #5254778, Lori A Wadlington, Jack Kohl Realty. MLS Now
