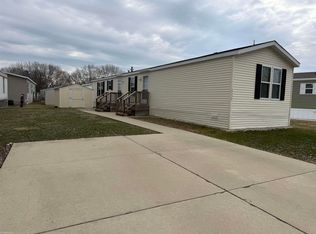
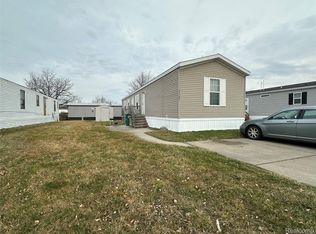
Come and see this well maintained 3 bedroom 2 bath double wide located on an end lot. Very clean. Excellent floor plan. Large living room. Vaulted ceilings and fresh paint throughout. Private master suite offers a walk-in closet and full bath. This kitchen affords lots of cabinet space and all appliances as well as washer and dryer are included. New Central air installed in 2021. New premium blinds. Front and rear entry doors. Freshly painted deck for your outside enjoyment. Monthly lot rent in Rudgate manor is $765 + $16 trash service plus water usage. Nicely maintained common swimming pool and Clubhouse. Centrally located with Utica & Troy schools of choice. Great family home. Move in ready.
Contingent
Price cut: $4K (7/10)
$39,900
40684 Heath Ct #736, Sterling Heights, MI 48310
3beds
1,344sqft
Manufactured Home
Built in 1997
-- sqft lot
$-- Zestimate®
$30/sqft
$-- HOA
What's special
Fresh paint throughoutPrivate master suiteWalk-in closetEnd lotVaulted ceilingsNew premium blinds
- 100 days |
- 108 |
- 8 |
Zillow last checked:
Listing updated:
Listed by:
Christine Ziejka 586-596-7266,
Sunrise Homes Co Inc 586-231-0616
Source: My State MLS,MLS#: 11776607
Facts & features
Interior
Bedrooms & bathrooms
- Bedrooms: 3
- Bathrooms: 2
- Full bathrooms: 2
Rooms
- Room types: Dining Room, En Suite, First Floor Bathroom, First Floor Master Bedroom, Kitchen, Laundry Room, Living Room, Master Bedroom, Private Guest Room, Walk-in Closet
Kitchen
- Features: Pass-Through, Laminate Counters
Basement
- Area: 0
Heating
- Natural Gas, Forced Air
Cooling
- Central
Appliances
- Included: Dishwasher, Disposal, Dryer, Refrigerator, Oven, Washer
Features
- Flooring: Carpet
- Has basement: No
- Has fireplace: No
Interior area
- Total structure area: 1,344
- Total interior livable area: 1,344 sqft
- Finished area above ground: 1,344
Property
Parking
- Parking features: Driveway
- Has uncovered spaces: Yes
Features
- Stories: 1
- Patio & porch: Open Porch, Deck
- Has view: Yes
- View description: Street
Lot
- Features: Cul de Sac
Details
- Additional structures: Shed(s)
- On leased land: Yes
- Lease amount: $838
Construction
Type & style
- Home type: MobileManufactured
- Property subtype: Manufactured Home
Materials
- Vinyl Siding
- Roof: Asphalt
Condition
- New construction: No
- Year built: 1997
Utilities & green energy
- Electric: Amps(0)
- Sewer: Municipal
- Water: Municipal
- Utilities for property: Naturl Gas Available
Community & HOA
HOA
- Has HOA: No
Location
- Region: Sterling Heights
Financial & listing details
- Price per square foot: $30/sqft
- Date on market: 5/16/2026
- Date available: 05/16/2026
Estimated market value
Not available
Estimated sales range
Not available
Not available
Price history
| Date | Event | Price |
|---|---|---|
| 7/27/2026 | Contingent | $39,900$30/sqft |
Source: My State MLS #11776607 Report a problem | ||
| 7/10/2026 | Price change | $39,900-9.1%$30/sqft |
Source: My State MLS #11776607 Report a problem | ||
| 6/18/2026 | Price change | $43,900-12%$33/sqft |
Source: My State MLS #11776607 Report a problem | ||
| 6/4/2026 | Price change | $49,900-9.1%$37/sqft |
Source: My State MLS #11776607 Report a problem | ||
| 5/16/2026 | Listed for sale | $54,900$41/sqft |
Source: My State MLS #11776607 Report a problem | ||
Public tax history
Tax history is unavailable.
Monthly payment
Climate risks
Neighborhood: 48310
Nearby schools
GreatSchools rating
- 4/10Burr Elementary SchoolGrades: PK-6Distance: 0.4 mi
- 6/10Frank Jeannette Jr. High SchoolGrades: 7-9Distance: 0.7 mi
- 8/10Adlai Stevenson High SchoolGrades: 9-12Distance: 2.6 mi
Schools provided by the listing agent
- District: Utica Community Schools
Source: My State MLS. This data may not be complete. We recommend contacting the local school district to confirm school assignments for this home.
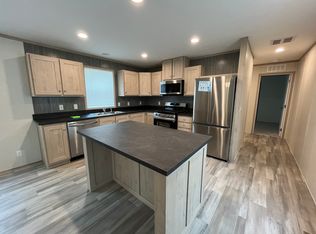
- $275,6003 bd2 ba1k sqft40686 Heath Ct #735, Sterling Heights, MI 48310Off Market
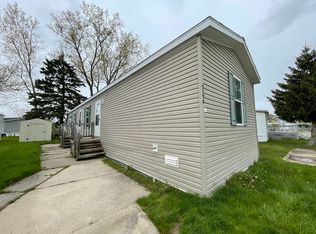
- $275,6003 bd2 ba1k sqft40688 Heath Ct #734, Sterling Heights, MI 48310Off Market
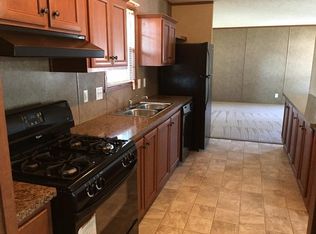
- $276,9003 bd2 ba1k sqft40688 Heath Ct, Sterling Heights, MI 48310Off Market
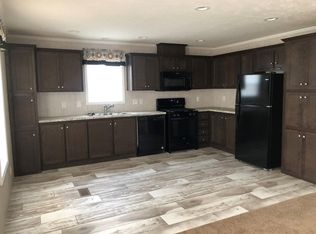
- $305,7003 bd2 ba1.2k sqft4542 Henry Ct, Sterling Heights, MI 48310Off Market
- $298,4003 bd2 ba1.1k sqft4536 Henry Ct, Sterling Heights, MI 48310Off Market
- $275,6003 bd2 ba1k sqft40690 Heath Ct #733, Sterling Heights, MI 48310Off Market
- $276,9003 bd2 ba1k sqft40676 Heath Ct, Sterling Heights, MI 48310Off Market
- $--4 bd2 ba1.6k sqft40636 Keyes Ct #751, Sterling Heights, MI 48310Off Market
Similar homes
- $40,0003 bd2 ba1.1k sqft4539 Carlton Rd, Sterling Heights, MI 48310For Sale
 MLS ID #50213290, Heather Harris, Berkshire Hathaway HomeServices Kee Realty. MiRealSource
 - $38,0003 bd2 ba1.4k sqft43060 Frontenac Ave, Sterling Heights, MI 48314For Sale
 MLS ID #50212350, Porsha Perry, KW Platinum. MiRealSource
 - $34,5003 bd2 ba980 sqft48573 Lakeview E Unit 101, Utica, MI 48317For Sale
 MLS ID #11873339, Christine Ziejka, Sunrise Homes Co Inc. My State MLS
 - $39,9003 bd2 ba1k sqft37789 Joplin Dr, Clinton Twp, MI 48036For Sale
 MLS ID #20261020729, Henry Manning, Keller Williams Realty-Great Lakes. Realcomp II
 - $42,0004 bd2 ba1.5k sqft15359 Cartier Dr, Clinton Township, MI 48038For SaleMLS ID #50201797, Gail Harrington, Epique Inc.. MiRealSource
- $39,9002 bd2 ba1k sqft90 Bobolink St, Rochester Hills, MI 48309For SaleMLS ID #11842256, Michelle Govaere, Sunrise Homes Co Inc. My State MLS
- $43,9003 bd2 ba1k sqft16208 Notre Dame St, Clinton Township, MI 48038New ConstructionRivers Edge
- $40,0003 bd2 ba1.2k sqft2700 Shimmons Rd Lot 161, Auburn Hills, MI 48326For SaleMLS ID #20261033686, Xinyang Zhang, Bluesky Realty Experts. Realcomp II
- $49,9003 bd2 ba1.3k sqft11953 Hemlock Ct #68, Utica, MI 48315For SaleMLS ID #11742226, Christine Ziejka, Sunrise Homes Co Inc. My State MLS
- $45,0003 bd2 ba1.3k sqft21310 Boquet Dr, Macomb, MI 48044For SaleMLS ID #50200348, Julie Barney, Realty Executives Home Towne Chesterfield. MiRealSource
- $44,9953 bd2 ba1.5k sqftSheffield Estates, Auburn Hills, MI 48326For SaleMLS ID #560124, Rick Straight. MHBO
- $45,0003 bd2 ba1.3k sqft29656 Jamestown Dr, New Baltimore, MI 48051For SaleMLS ID #20261030473, Austin Adams, EXP Realty - Fenton. Realcomp II
- $38,0003 bd2 ba1.4k sqftIndependence Woods, Clarkston, MI 48346For SaleMLS ID #11922639, Karen Dantes, Dantes Manufactured Homes, LLC. My State MLS
- $35,0002 bd2 ba1.4k sqft20511 Rosedale Dr, Clinton Township, MI 48036For SaleMLS ID #11732702, David Bissonnette, Sunrise Homes Co Inc. My State MLS
- $34,9002 bd2 ba1.4k sqft593 Mallard St, Rochester Hills, MI 48309For SaleMLS ID #11831744, Michelle Govaere, Sunrise Homes Co Inc. My State MLS
- $53,9953 bd2 ba1.4k sqftCamelot Villa, Macomb, MI 48044For SaleMLS ID #600377, Rhonda Dulaney. MHBO
- $34,9002 bd2 ba850 sqft1570 Christine Ter, Madison Heights, MI 48071For SaleMLS ID #20261021518, Anthony Bosio, Power House Group Realty. Realcomp II
- $30,9002 bd2 ba1.1k sqft437 Flamingo St Unit 364, Rochester, MI 48309For SaleMLS ID #11775299, Christine Ziejka, Sunrise Homes Co Inc. My State MLS
- $45,0003 bd2 ba1.3k sqft12370 Saint James Ct, Romeo, MI 48065For SaleMLS ID #50208736, Porsha Perry, KW Platinum. MiRealSource
- $49,9003 bd2 ba1k sqft38051 Pardo Dr, Clinton Township, MI 48038For SaleMLS ID #50206530, Porsha Perry, KW Platinum. MiRealSource
