Rare opportunity in sought-after Mid-Cambridge to own a distinguished Second Empire Mansard-style brick residence on a prominent corner lot. Rich in period character, the property showcases soaring ceilings, marble fireplaces, exposed brick, crown moldings, ceiling medallions, hardwood floors, oversized bay windows, and skylights, while southern exposure fills the interiors with abundant natural light. Currently configured as multiple units, the flexible layout presents a compelling opportunity for an end-user to bring this remarkable home back to its original stature as a grand single-family residence, while potentially retaining supplemental income opportunities. Every level has been thoughtfully configured to maximize usable square footage and functionality, offering a range of possibilities for future use. A spacious deck—a rare amenity in this part of Cambridge—extends the living space outdoors. Ideally located near Harvard, Kendall Square's biotech corridor, and Central/Inman Sq.
For sale
$2,395,000
407-407A Broadway, Cambridge, MA 02138
3beds
3,575sqft
Single Family Residence
Built in 1886
2,169 Square Feet Lot
$-- Zestimate®
$670/sqft
$-- HOA
What's special
Exposed brickHardwood floorsProminent corner lotMarble fireplacesCrown moldingsOversized bay windowsSoaring ceilings
- 37 days |
- 1,605 |
- 57 |
Zillow last checked:
Listing updated:
Listed by:
Currier, Lane & Young 617-871-9190,
Compass 617-303-0067,
Spencer Lane 617-872-0030
Source: MLS PIN,MLS#: 73533701
Loading...
Facts & features
Interior
Bedrooms & bathrooms
- Bedrooms: 3
- Bathrooms: 4
- Full bathrooms: 4
Primary bedroom
- Level: Second
Bedroom 2
- Level: Second
Bedroom 3
- Level: Third
Bedroom 4
- Level: Basement
Primary bathroom
- Features: Yes
Bathroom 1
- Level: First
Bathroom 2
- Level: Second
Bathroom 3
- Level: Third
Dining room
- Level: First
Family room
- Level: Third
Kitchen
- Level: First
Living room
- Level: First
Heating
- Baseboard, Steam, Natural Gas, Air Source Heat Pumps (ASHP)
Cooling
- 3 or More, Ductless
Appliances
- Included: Electric Water Heater, Water Heater, Range, Dishwasher, Refrigerator, Washer, Dryer
- Laundry: In Basement
Features
- In-Law Floorplan, Bathroom, Kitchen, Bonus Room
- Flooring: Tile, Hardwood
- Windows: Storm Window(s)
- Basement: Full,Finished,Walk-Out Access,Interior Entry
- Number of fireplaces: 2
Interior area
- Total structure area: 3,575
- Total interior livable area: 3,575 sqft
- Finished area above ground: 2,640
- Finished area below ground: 935
Property
Features
- Patio & porch: Deck
- Exterior features: Deck, Rain Gutters, Fenced Yard
- Fencing: Fenced/Enclosed,Fenced
Lot
- Size: 2,169 Square Feet
- Features: Corner Lot, Level
Details
- Parcel number: 409310
- Zoning: res
Construction
Type & style
- Home type: SingleFamily
- Architectural style: Second Empire
- Property subtype: Single Family Residence
- Attached to another structure: Yes
Materials
- Brick
- Foundation: Stone, Brick/Mortar
- Roof: Slate,Rubber
Condition
- Year built: 1886
Utilities & green energy
- Electric: Circuit Breakers
- Sewer: Public Sewer
- Water: Public
Community & HOA
Community
- Features: Public Transportation, Shopping, Park, Public School, T-Station, University
HOA
- Has HOA: No
Location
- Region: Cambridge
Financial & listing details
- Price per square foot: $670/sqft
- Tax assessed value: $2,303,500
- Annual tax amount: $15,805
- Date on market: 6/10/2026
Estimated market value
Not available
Estimated sales range
Not available
Not available
Price history
| Date | Event | Price |
|---|---|---|
| 6/3/2026 | Listed for sale | $2,395,000$670/sqft |
Source: MLS PIN #73529498 Report a problem | ||
Public tax history
Tax history is unavailable.
Monthly payment
Est. payment
Payment breakdown
Explore the cost of this home by adjusting the details. Changes won't be saved.Climate risks
Neighborhood: Mid-Cambridge
Nearby schools
GreatSchools rating
- 9/10John M. Tobin Montessori SchoolGrades: PK-5Distance: 0.3 mi
- 7/10Putnam Avenue Upper SchoolGrades: 6-8Distance: 0.5 mi
- 8/10Cambridge Rindge and Latin SchoolGrades: 9-12Distance: 0.2 mi
- $2,893,5002 bd3 ba3.1k sqft411 Broadway, Cambridge, MA 02138Off Market
- $2,771,3003 bd3 ba2.6k sqft409 Broadway, Cambridge, MA 02138Off Market
- $--1 bd1 ba-- sqft407-A Broadway #T, Cambridge, MA 02138Off Market

- $--2 bd1 ba750 sqft450-452 Broadway #4R, Cambridge, MA 02138Off Market

- $2,390,3004 bd4 ba3.2k sqft51 Dana St, Cambridge, MA 02138Off Market
- $--1 bd1 ba650 sqft51 Dana St #1, Cambridge, MA 02138Off Market
- $--1 bd1 ba-- sqft51 Dana St #7J, Cambridge, MA 02138Off Market
- $800,3001 bd1 ba650 sqft51 Dana St #2, Cambridge, MA 02138Off Market
A local agent can set up tours, give advice and negotiate with sellers.
A local lender can help you make sure your offer is ready when you are.
Similar homes
- $2,499,0004 bd4 ba2.7k sqft88 Highland Ave, Cambridge, MA 02139For Sale
 MLS ID #73509887, The Goodrich Team, Compass. MLS PIN
 - $2,300,0006 bd3 ba3.4k sqft289 Broadway, Cambridge, MA 02139For Sale
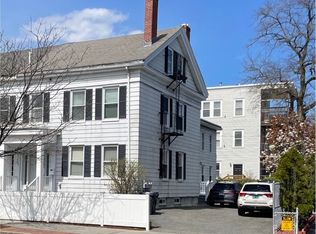 MLS ID #73506300, Paul Slavinski, Charles Associates Real Estate LLC. MLS PIN
 - $2,400,0005 bd3 ba3.5k sqft70 Oxford St, Somerville, MA 02143For Sale
 MLS ID #73523420, The Moving Greater Boston Team, Berkshire Hathaway HomeServices Warren Residential. MLS PIN
 - $2,900,0004 bd4 ba2k sqft2 Kenway St, Cambridge, MA 02138For Sale
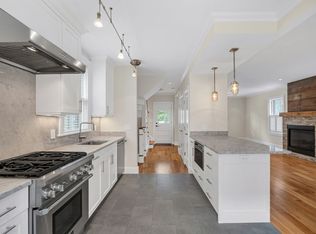 MLS ID #73543151, Lilit Gasparyan, Capital Gains Realty, Inc.. MLS PIN
 - $2,495,0006 bd2 ba2.7k sqft86 Avon Hill St, Cambridge, MA 02140For SaleMLS ID #73537440, Sandrine Deschaux, RE/MAX Real Estate Center. MLS PIN
- $2,299,0003 bd3 ba2.1k sqft11 Wright St #1, Cambridge, MA 02138For SaleMLS ID #73528182, Girish Tikhe, CBC Realty LLC. MLS PIN
- $2,650,0004 bd4 ba3.4k sqft138 Thorndike St, Cambridge, MA 02141For SaleMLS ID #73518274, Martha Toti, Coldwell Banker Realty - Boston. MLS PIN
- $2,350,0004 bd4 ba4.4k sqft10 Brewer St, Jamaica Plain, MA 02130For SaleMLS ID #73538858, Steven Cohen Team, Keller Williams Realty Boston-Metro | Back Bay. MLS PIN
- $2,185,0004 bd5 ba3.2k sqft4 Fairlee St, Somerville, MA 02144For SaleMLS ID #73538865, Kyle Kaagan, Gibson Sotheby's International Realty. MLS PIN
- $2,090,0005 bd5 ba2.5k sqft11 Magazine St #B, Cambridge, MA 02139For SaleMLS ID #73546869, Minka Vanbeuzekom, Coldwell Banker Realty - Cambridge. MLS PIN
- $1,999,9004 bd2 ba3.5k sqft35 Arden Rd, Watertown, MA 02472For SaleMLS ID #73540374, David Divecchia, Berkshire Hathaway HomeServices Commonwealth Real Estate. MLS PIN
- $1,395,0003 bd3 ba1.8k sqftTrowbridge Place Condominium, Cambridge, MA 02138For SaleMLS ID #73530407, Team Patti Brainard, Compass. MLS PIN
- $2,499,0004 bd3 ba2.6k sqft11 Lawnwood Pl, Charlestown, MA 02129For SaleMLS ID #73508764, Nancy Roth, Gibson Sotheby's International Realty. MLS PIN
- $1,899,9006 bd3 ba3.2k sqft21 Parker St, Charlestown, MA 02129For SaleMLS ID #73540375, Dave White, OwnerEntry.com. MLS PIN
- $2,299,0003 bd4 ba3k sqft91 N St, Boston, MA 02127For SaleMLS ID #73519616, Perry DiNatale, Perry DiNatale Realty. MLS PIN
- $1,898,0004 bd4 ba2.1k sqft44-46 Western Ave, Cambridge, MA 02139For SaleMLS ID #73485381, The LIV Group, Berkshire Hathaway HomeServices Commonwealth Real Estate. MLS PIN
- $1,949,9996 bd5 ba3.4k sqft42 Atherton St, Boston, MA 02119For SaleMLS ID #73524074, Aidan Flanagan, Coldwell Banker Realty - Hingham. MLS PIN
- $1,849,0005 bd4 ba4k sqft70 Kensington Park, Arlington, MA 02476For SaleMLS ID #73528525, Steve McKenna & The Home Advantage Team, Gibson Sotheby's International Realty. MLS PIN
- $2,395,0003 bd4 ba2.3k sqft327 Shawmut Ave #1, Boston, MA 02118For SaleMLS ID #73492576, Maggie Lawler, MGS Group Real Estate LTD. MLS PIN
- $1,725,0004 bd2 ba2.8k sqft1 Hay Rd, Belmont, MA 02478For SaleMLS ID #73533553, Terry McCarthy, Coldwell Banker Realty - Belmont. MLS PIN
