This highly finished, 4+BR/3BA, 2,600sf, historic brick town home exudes a “Europe in Charlestown” vibe and is ideally located at the top of a charming gas lit cul-de-sac, creating a suburban feel with kids playing on the street. The formal living room parlor, with English marble gas fireplace, solid walnut flooring, surround sound, custom moldings, and pocket doors, opens to a serene dining parlor with wet bar, and dumbwaiter to kitchen. The stunning, state-of-the art kitchen overlooks a lush English garden patio w/fountain, and features European cabinetry, high-end appliances, large island with quartz waterfall, bar seating, and heated floor. A cozy family room w/full bath provides a comfortable sanctuary. A full floor primary suite on the second level features a gorgeous bedroom w/gas FP, custom walk through closet w/laundry, dressing room, and spa bath w/heated floor and separate tub and shower. The upper level offers three bedrooms, and a chic full bath. Historic House Tour 2008.
For sale
Price cut: $100K (6/5)
$2,499,000
11 Lawnwood Pl, Charlestown, MA 02129
4beds
2,600sqft
:
Get pre-qualified$15,231/mo
Single Family Residence
Built in 1873
1,112 Square Feet Lot
$2,406,500 Zestimate®
$961/sqft
$-- HOA
What's special
Surround soundDumbwaiter to kitchenFull floor primary suiteHighly finishedHistoric brick town homeBar seatingPocket doors
- 95 days |
- 693 |
- 24 |
Zillow last checked:
Listing updated:
Listed by:
Nancy Roth 617-429-6396,
Gibson Sotheby's International Realty 617-242-4222
Source: MLS PIN,MLS#: 73508764
Facts & features
Interior
Bedrooms & bathrooms
- Bedrooms: 4
- Bathrooms: 3
- Full bathrooms: 3
- Main level bathrooms: 1
Primary bedroom
- Features: Bathroom - Full, Walk-In Closet(s), Closet, Closet/Cabinets - Custom Built, Flooring - Wood, Dressing Room, Recessed Lighting, Lighting - Sconce, Lighting - Pendant, Crown Molding, Decorative Molding
- Level: Second
- Area: 303.54
- Dimensions: 19.58 x 15.5
Bedroom 2
- Features: Closet, Flooring - Wood, Lighting - Sconce, Lighting - Pendant, Crown Molding, Decorative Molding
- Level: Third
- Area: 194.44
- Dimensions: 11.67 x 16.67
Bedroom 3
- Features: Closet, Flooring - Wood, Lighting - Sconce, Lighting - Pendant, Crown Molding, Closet - Double, Decorative Molding
- Level: Third
- Area: 163.33
- Dimensions: 11.67 x 14
Bedroom 4
- Features: Closet/Cabinets - Custom Built, Flooring - Wood, Recessed Lighting, Crown Molding, Decorative Molding
- Level: Third
- Area: 117.44
- Dimensions: 9.33 x 12.58
Primary bathroom
- Features: Yes
Bathroom 1
- Features: Bathroom - Full, Bathroom - Tiled With Shower Stall, Bathroom - With Shower Stall, Flooring - Stone/Ceramic Tile, Recessed Lighting, Pocket Door
- Level: Main,Basement
- Area: 32.78
- Dimensions: 3.33 x 9.83
Bathroom 2
- Features: Bathroom - Full, Bathroom - Double Vanity/Sink, Bathroom - Tiled With Tub & Shower, Bathroom - With Shower Stall, Flooring - Stone/Ceramic Tile, Countertops - Stone/Granite/Solid, Double Vanity, Recessed Lighting, Soaking Tub
- Level: Second
- Area: 143
- Dimensions: 12 x 11.92
Bathroom 3
- Features: Bathroom - Full, Bathroom - Double Vanity/Sink, Bathroom - Tiled With Tub & Shower, Flooring - Stone/Ceramic Tile, Countertops - Stone/Granite/Solid, Double Vanity, Recessed Lighting
- Level: Third
- Area: 90.67
- Dimensions: 8 x 11.33
Dining room
- Features: Flooring - Wood, Lighting - Sconce, Lighting - Pendant, Crown Molding, Decorative Molding
- Level: Main,First
- Area: 199.39
- Dimensions: 12.33 x 16.17
Family room
- Features: Bathroom - Full, Closet/Cabinets - Custom Built, Flooring - Stone/Ceramic Tile, Exterior Access, Open Floorplan, Recessed Lighting, Lighting - Sconce
- Level: Basement
- Area: 262.89
- Dimensions: 14.08 x 18.67
Kitchen
- Features: Closet/Cabinets - Custom Built, Flooring - Stone/Ceramic Tile, Countertops - Stone/Granite/Solid, Kitchen Island, Breakfast Bar / Nook, Exterior Access, Open Floorplan, Recessed Lighting, Stainless Steel Appliances, Lighting - Pendant
- Level: Basement
- Area: 322.46
- Dimensions: 17.75 x 18.17
Living room
- Features: Flooring - Wood, Open Floorplan, Recessed Lighting, Lighting - Sconce, Lighting - Pendant, Crown Molding, Vestibule, Decorative Molding, Pocket Door
- Level: Main,First
- Area: 255.21
- Dimensions: 12.5 x 20.42
Heating
- Baseboard, Radiant
Cooling
- Central Air
Appliances
- Included: Tankless Water Heater, Oven, Dishwasher, Disposal, Microwave, Range, Refrigerator, Freezer, Washer, Dryer, Wine Refrigerator, Range Hood, Wine Cooler
- Laundry: Second Floor
Features
- Closet/Cabinets - Custom Built, Wet bar, Recessed Lighting, Crown Molding, Decorative Molding, Countertops - Stone/Granite/Solid, Cabinets - Upgraded, Dressing Room, Lighting - Sconce, Pedestal Sink, Wired for Sound, Internet Available - Broadband
- Flooring: Tile, Hardwood, Flooring - Hardwood
- Windows: Insulated Windows
- Basement: Full,Finished,Walk-Out Access,Interior Entry,Sump Pump
- Number of fireplaces: 2
- Fireplace features: Living Room, Master Bedroom
Interior area
- Total structure area: 2,600
- Total interior livable area: 2,600 sqft
- Finished area above ground: 1,980
- Finished area below ground: 620
Property
Parking
- Total spaces: 1
- Parking features: Detached, Leased
- Garage spaces: 1
Features
- Patio & porch: Enclosed
- Exterior features: Patio - Enclosed, Professional Landscaping, Sprinkler System, Garden
Lot
- Size: 1,112 Square Feet
- Features: Cul-De-Sac, Other
Details
- Parcel number: 0200507000,1281518
- Zoning: Res
Construction
Type & style
- Home type: SingleFamily
- Architectural style: Other (See Remarks)
- Property subtype: Single Family Residence
- Attached to another structure: Yes
Materials
- Frame, Brick, Stone
- Foundation: Brick/Mortar, Other
- Roof: Rubber
Condition
- Year built: 1873
Utilities & green energy
- Sewer: Public Sewer
- Water: Public
- Utilities for property: for Electric Range, for Electric Oven
Community & HOA
Community
- Features: Public Transportation, Shopping, Pool, Tennis Court(s), Park, Walk/Jog Trails, Medical Facility, Laundromat, Bike Path, Conservation Area, Highway Access, House of Worship, Marina, Private School, Public School, T-Station, University, Other, Sidewalks
- Subdivision: Charlestown
HOA
- Has HOA: No
Location
- Region: Charlestown
Financial & listing details
- Price per square foot: $961/sqft
- Tax assessed value: $1,691,800
- Annual tax amount: $21,175
- Date on market: 4/28/2026
- Exclusions: Lighting In Dining Room And Main Bedroom Are Negotiable.
- Road surface type: Paved
Estimated market value
$2,406,500
$2.29M - $2.53M
$7,639/mo
Price history
| Date | Event | Price |
|---|---|---|
| 6/5/2026 | Price change | $2,499,000-3.8%$961/sqft |
Source: MLS PIN #73508764 Report a problem | ||
| 4/28/2026 | Listed for sale | $2,599,000+173.6%$1,000/sqft |
Source: MLS PIN #73508764 Report a problem | ||
| 11/28/2007 | Sold | $950,000+93.9%$365/sqft |
Source: LINK #79853 Report a problem | ||
| 2/16/2005 | Sold | $490,000$188/sqft |
Source: LINK #45460 Report a problem | ||
Public tax history
| Year | Property taxes | Tax assessment |
|---|---|---|
| 2025 | $18,479 +9.4% | $1,595,800 +2.9% |
| 2024 | $16,897 +6.6% | $1,550,200 +5% |
| 2023 | $15,858 +8.6% | $1,476,500 +10% |
| 2022 | $14,604 +4% | $1,342,300 +2% |
| 2021 | $14,042 +12.5% | $1,316,000 +11.4% |
| 2020 | $12,480 +2.2% | $1,181,800 +2% |
| 2019 | $12,206 +8.1% | $1,158,100 +7.5% |
| 2018 | $11,288 +444.8% | $1,077,100 +8% |
| 2017 | $2,072 -79.8% | $996,900 +7% |
| 2016 | $10,249 +7.7% | $931,700 +18.5% |
| 2015 | $9,518 +13.8% | $786,000 +23.5% |
| 2013 | $8,362 +3% | $636,400 +2.2% |
| 2012 | $8,120 +4% | $622,700 +2% |
| 2011 | $7,807 +6.6% | $610,400 -1% |
| 2010 | $7,324 +1.9% | $616,500 -8.8% |
| 2009 | $7,187 -7.5% | $676,100 -4.5% |
| 2008 | $7,769 +1.6% | $708,200 +1.8% |
| 2007 | $7,645 | $695,600 |
Find assessor info on the county website
Monthly payment
Est. payment
Payment breakdown
Explore the cost of this home by adjusting the details. Changes won't be saved.Climate risks
Neighborhood: Charlestown
Nearby schools
GreatSchools rating
- 8/10Warren-Prescott K-8 SchoolGrades: PK-8Distance: 0.1 mi
- NAHorace Mann School For The DeafGrades: PK-12Distance: 0.1 mi
- 3/10Charlestown High SchoolGrades: 7-12Distance: 0.3 mi
Schools provided by the listing agent
- Elementary: Bps
- Middle: Bps
- High: Bps
Source: MLS PIN. This data may not be complete. We recommend contacting the local school district to confirm school assignments for this home.
- $2,625,0004 bd3 ba2.8k sqft15 Lawnwood Pl, Charlestown, MA 02129Pending

- $2,475,3004 bd2 ba2.6k sqft9 Lawnwood Pl, Charlestown, MA 02129Off Market

- $2,116,3003 bd3 ba2.6k sqft7 Lawnwood Pl, Charlestown, MA 02129Off Market

- $1,040,0002 bd2 ba1.3k sqft5 Lawnwood Pl #1, Charlestown, MA 02129Sold

- $1,160,0003 bd2 ba1.3k sqft5 Lawnwood Pl #2, Charlestown, MA 02129Sold
- $1,041,8002 bd2 ba1.2k sqft17 Salem St #1, Charlestown, MA 02129Off Market
- $887,5002 bd1 ba870 sqft17 Salem St #3, Charlestown, MA 02129Off Market
- $680,7001 bd1 ba650 sqft19 Salem St #1, Charlestown, MA 02129Off Market
A local agent can set up tours, give advice and negotiate with sellers.
Similar homes
- $2,549,0003 bd4 ba3.3k sqft12 Auburn St, Charlestown, MA 02129For Sale
 MLS ID #73504174, Michael Carucci, Serhant. MLS PIN
 - $2,999,0004 bd4 ba3.4k sqft16 Chestnut St, Boston, MA 02129For Sale
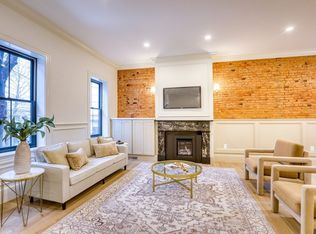 MLS ID #73512592, Zachary Endicott, RE/MAX Encore. MLS PIN
 - $2,725,0005 bd5 ba3.3k sqft14 Prospect St, Charlestown, MA 02129For Sale
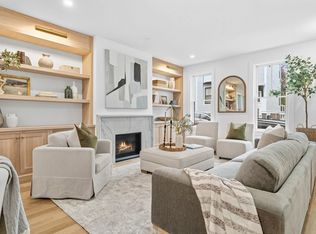 MLS ID #73519421, Adam Geragosian, Compass. MLS PIN
 - $2,385,0004 bd5 ba2.2k sqft181 I St, South Boston, MA 02127For Sale
 MLS ID #73545367, Carlisle Group, Compass. MLS PIN
 - $2,299,0003 bd4 ba3k sqft91 N St, Boston, MA 02127For SaleMLS ID #73519616, Perry DiNatale, Perry DiNatale Realty. MLS PIN
- $1,574,9903 bd2 ba1.3k sqftLion House Condominium, Charlestown, MA 02129For SaleMLS ID #73531169, Connie Levine, Keller Williams Realty Boston Northwest. MLS PIN
- $2,580,0003 bd3 ba2.1k sqft61 Saint Botolph St #61, Boston, MA 02116For SaleMLS ID #73528982, Annie Youssoufian, Boston Brownstones Realty PLLC. MLS PIN
- $2,185,0004 bd5 ba3.2k sqft4 Fairlee St, Somerville, MA 02144For SaleMLS ID #73538865, Kyle Kaagan, Gibson Sotheby's International Realty. MLS PIN
- $2,575,0005 bd4 ba3.1k sqft22 Garfield Rd, Belmont, MA 02478For SaleMLS ID #73498307, Barbara Nolan, Coldwell Banker Realty - Belmont. MLS PIN
- $2,050,0003 bd3 ba1.9k sqft406 418th St #1A, Boston, MA 02109For SaleMLS ID #73526026, Joann Bertolino, Coleman Real Estate. MLS PIN
- $2,395,0003 bd4 ba2.3k sqft327 Shawmut Ave #1, Boston, MA 02118For SaleMLS ID #73492576, Maggie Lawler, MGS Group Real Estate LTD. MLS PIN
- $2,395,0003 bd3 ba1.6k sqft31 Bay State Rd APT 4, Boston, MA 02215For SaleMLS ID #73538732, Peter Given, The Charles Realty. MLS PIN
- $2,295,0003 bd2 ba1.6k sqft263 Commonwealth Ave APT 6, Boston, MA 02116For SaleMLS ID #73545115, Rene Rodriguez, Cabot & Company. MLS PIN
- $3,495,0004 bd4 ba3.1k sqft103 W Springfield St, Boston, MA 02118For SaleMLS ID #73532800, Sprogis Neale Doherty Team, Sprogis & Neale Real Estate. MLS PIN
- $2,850,0003 bd4 ba2k sqft4 Gracewood Park, Cambridge, MA 02138For SaleMLS ID #73534619, David Green, Coldwell Banker Realty - Boston. MLS PIN
- $2,975,0004 bd5 ba2.8k sqftMount Auburn Collection, Cambridge, MA 02138For SaleMLS ID #73552985, The Denman Group, eXp Realty LLC. MLS PIN
- $1,995,0002 bd3 ba1.3k sqft59 Rutland St #3, Boston, MA 02118For SaleMLS ID #73556063, Reynolds Group, Longwood Residential, LLC. MLS PIN
- $2,698,0005 bd4 ba3.7k sqft140 Dudley St, Brookline, MA 02445For SaleMLS ID #73492578, Deborah M. Gordon, Coldwell Banker Realty - Brookline. MLS PIN
- $1,995,0004 bd3 ba3.6k sqft18 Roosevelt Rd, Medford, MA 02155For SaleMLS ID #73547868, Bart Foster, Keller Williams Realty Boston-Metro | Back Bay. MLS PIN
- $1,399,0003 bd3 ba2.1k sqft14 Beckler Ave, South Boston, MA 02127For SaleMLS ID #73491288, Heather Olin, Coldwell Banker Realty - Boston. MLS PIN
