Licensed, 4-level back-split duplexed home is a rare turnkey opportunity in North London for investors & home owners who want to live in one unit and rent the other. Offering excellent rental income, the property features two spacious, self-contained units each with two levels of living space and two separate fenced yards. Home includes 2 hydro meters, 2 furnaces, 2 A/C units, and 2 owned hot water heaters! Unit A, offers a bright, open-concept main floor with living, dining, and kitchen areas, plus 3 generously sized bedrooms, 2 full bathrooms, and in-suite laundry on the upper level. Unit B features two-level living with a modern open-concept layout, 2 large bedrooms, a full bathroom, and private laundry. In both units, bedrooms are located on a separate floor from the main living area, providing better privacy and sound insulation ideal for comfortable shared living. Each unit enjoys a private fenced yard with a storage shed and backs onto a peaceful park. The home sits on a large pie-shaped lot with parking for four vehicles. Unbeatable location near Western University. Short distance to public transit and amenities. A truly unique, income-generating gem in one of London's most desirable neighbourhoods.
For sale
C$799,000
407 Castlegrove Pl, London, ON N6G 1L1
5beds
3baths
1,073sqft
Duplex, Multi Family
Built in ----
-- sqft lot
$-- Zestimate®
C$745/sqft
C$-- HOA
What's special
Two spacious self-contained unitsTwo separate fenced yardsBright open-concept main floorIn-suite laundryModern open-concept layoutPrivate laundryLarge pie-shaped lot
- 124 days |
- 4 |
- 0 |
Zillow last checked:
Listing updated:
Listed by:
Sandra Milovanovic, Salesperson,
Rock Star Real Estate Inc.
Source: ITSO,MLS®#: 40812897Originating MLS®#: Cornerstone Association of REALTORS®
Facts & features
Interior
Bedrooms & bathrooms
- Bedrooms: 5
- Bathrooms: 3
Heating
- Forced Air, Natural Gas
Cooling
- Central Air
Appliances
- Included: Instant Hot Water, Hot Water Tank Owned, Dishwasher, Dryer, Refrigerator, Stove, Washer
- Laundry: In-Suite
Features
- Built-In Appliances, Separate Heating Controls, Separate Hydro Meters, Other
- Windows: Window Coverings
- Basement: Full,Finished
- Has fireplace: No
Interior area
- Total structure area: 1,908
- Total interior livable area: 1,073 sqft
- Finished area above ground: 1,073
- Finished area below ground: 835
Property
Parking
- Total spaces: 4
- Parking features: Asphalt, Private Drive Double Wide
- Uncovered spaces: 4
Features
- Exterior features: Private Entrance
- Fencing: Full
- Frontage type: South
- Frontage length: 41.64
Lot
- Size: 4,591 Square Feet
- Dimensions: 41.64 x 110.27
- Features: Pie Shaped Lot, Ample Parking, Cul-De-Sac, Park, Public Transit, Quiet Area, School Bus Route, Schools, Shopping Nearby
Details
- Additional structures: Shed(s)
- Parcel number: 080730217
- Zoning: R1-6
Construction
Type & style
- Home type: MultiFamily
- Property subtype: Duplex, Multi Family
Materials
- Brick Veneer, Vinyl Siding
- Foundation: Poured Concrete
- Roof: Asphalt Shing
Condition
- 51-99 Years
- New construction: No
Utilities & green energy
- Sewer: Sewer (Municipal)
- Water: Municipal
Community & HOA
Community
- Security: Carbon Monoxide Detector, Smoke Detector
Location
- Region: London
Financial & listing details
- Price per square foot: C$745/sqft
- Annual tax amount: C$5,817
- Date on market: 3/20/2026
- Inclusions: Carbon Monoxide Detector, Hot Water Tank Owned, Smoke Detector, Window Coverings, 2 Fridges, 2 Stoves, 2 Microwaves, 2 Dishwashers, 2 Washers, 2 Dryers, 2 Sheds, 2 Acs, 2 Hwts
- Exclusions: Tenant Belongings
Sandra Milovanovic, Salesperson
Sandra Milovanovic, Salesperson
(905) 923-8646
By pressing Contact Agent, you agree that the real estate professional identified above may call/text you about your search, which may involve use of automated means and pre-recorded/artificial voices. You don't need to consent as a condition of buying any property, goods, or services. Message/data rates may apply. You also agree to our Terms of Use. Zillow does not endorse any real estate professionals. We may share information about your recent and future site activity with your agent to help them understand what you're looking for in a home.
Price history
| Date | Event | Price |
|---|---|---|
| 3/20/2026 | Listed for sale | C$799,000C$745/sqft |
Source:  TRREB #X12903410 Report a problem TRREB #X12903410 Report a problem | ||
Public tax history
Tax history is unavailable.
Climate risks
Neighborhood: Medway
Nearby schools
GreatSchools rating
No schools nearby
We couldn't find any schools near this home.
- C$--3 bd2 ba1.8k sqft1241 Beaverbrook Ave, London, ON N6H5P1Off Market
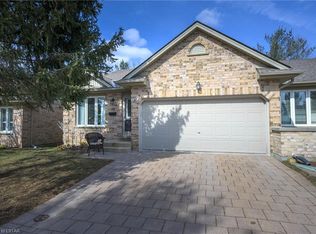
- C$2,1003 bd1 ba-- sqft453 Castlegrove Blvd, London, ON N6G1K9For Sale

- C$--4 bd2 ba1.1k sqft452 Castlegrove Blvd, London, ON N6G1K8Off Market
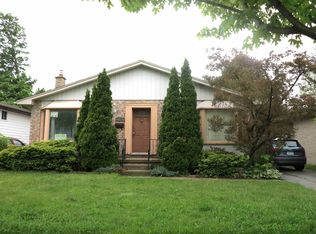
- C$8005 bd2 ba900 sqft156 Paperbirch Cres, London, ON N6G1L7For Rent

- C$2,6803 bd2 ba-- sqft116 Paperbirch Cres E, London, ON N6G1L7For Rent
- C$--2 bd1 ba1.1k sqft32 Rollscourt Gdns, London, ON N6G1M1Off Market
- C$1,5992 bd1 ba732 sqft143 Paperbirch Cres #2, London, ON N6G1L8For Rent
- C$--6 bd2 ba2k sqft131 Paperbirch Cres #131, London, ON N6G1L8Off Market
Similar homes
- C$644,0004 bd2 ba1.3k sqft645 Riverside Dr, London, ON N6H 2S2For Sale
 MLS ID #40846103, Bryan Jaskolka, Salesperson, CMI REAL ESTATE INC. ITSO
 - C$624,9005 bd3 ba1k sqft77 Blackfriars St, London, ON N6H 1K8For Sale
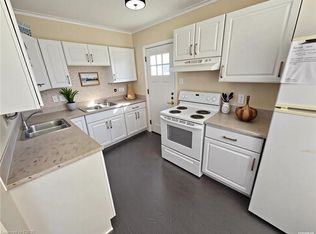 MLS ID #40773570, Erwin Szeto, Salesperson, Rock Star Real Estate Inc.. ITSO
 - C$649,0004 bd4 ba1.4k sqft127 Acorn Cres, London, ON N6G 3V4For Sale
 MLS ID #40846539, Sam Isaac, Salesperson, Re/Max EXCELLENCE REAL ESTATE BROKERAGE. ITSO
 - C$589,9995 bd2 ba1k sqft60 Lysanda Ave, London, ON N5Z 4L3For Sale
 MLS ID #40849230, Sidakvir Singh Chhabra, Salesperson, ROYAL CANADIAN REALTY BROKERS INC. ITSO
 - C$740,0006 bd4 ba1.5k sqft158 Laurentian Dr N, London, ON N5W 1P2New ConstructionMLS ID #40830346, Meaghan Lazenby, Salesperson, eXp Realty. ITSO
- C$609,9006 bd3 ba1k sqft18 Silverdale Cres, London, ON N5Z 4A4For SaleMLS ID #40834952, Dalia Elbargisy, Salesperson, ROYAL LEPAGE SIGNATURE REALTY. ITSO
- C$599,9005 bd3 ba1.5k sqft1570 Richmond St #5, London, ON N6G 4W1For SaleMLS ID #40819048, Dalia Elbargisy, Salesperson, ROYAL LEPAGE SIGNATURE REALTY. ITSO
- C$599,0006 bd2 ba982 sqft108 Culver Cres, London, ON N5V 3G4For SaleMLS ID #40849900, Ekam Singh, Salesperson, Re/Max GOLD REALTY INC BRAMPTON. ITSO
- C$569,0005 bd2 ba1k sqft771 Monsarrat Ave, London, ON N5Y 4Y3For SaleMLS ID #40836278, Gibi John, Broker, RE/MAX REAL ESTATE CENTRE INC. ITSO
- C$619,9994 bd2 ba1.2k sqft119 Rossmore Ct, London, ON N6C 6B7For SaleMLS ID #40842167, Satishkumar Swaminathan, Salesperson, ROYAL LEPAGE SIGNATURE REALTY. ITSO
- C$599,9004 bd2 ba927 sqft61 Godfrey Dr, London, ON N5V 2E8For SaleMLS ID #40847620, Rabia Azim, Broker of Record, Modern Solution Realty Inc.,. ITSO
- C$549,0006 bd2 ba1k sqft1519 Howland Ave, London, ON N5V 1W8For SaleMLS ID #40840587, Nathan Blanco, Salesperson, EXP REALTY. ITSO
- C$559,0005 bd3 ba1.5k sqft988 Prosperity Ct, London, ON N5V 5C7For SaleMLS ID #40814471, Emanuel Catana, Salesperson, SMART FROM HOME REALTY LIMITED. ITSO
- C$619,9994 bd3 ba1.3k sqft147 Muriel Cres, London, ON N6E 2K4For SaleMLS ID #40845232, Narender Sehgal, Broker of Record, HOMELIFE MAPLE LEAF REALTY LTD. ITSO
- C$449,0003 bd2 ba1.2k sqft117 Monmore Rd, London, ON N6G 2W7For SaleMLS ID #40824914, Bryan Jaskolka, Salesperson, CMI REAL ESTATE INC. ITSO
- C$499,9004 bd2 ba1.1k sqft1259 Ernest Ave, London, ON N6E 2B2For SaleMLS ID #40845009, Ruby Thambiah, Salesperson, Re/Max REALTY SERVICES INC M. ITSO
- C$439,8884 bd2 ba900 sqft190 Helena Ave, London, ON N5Z 3M2For SaleMLS ID #40826634, George Mikheil, Salesperson, Homelife Professionals Realty Inc.. ITSO
- C$1,189,0005 bd5 ba1.1k sqft2195 Ironwood Rd, London, ON N6K 0H2For SaleMLS ID #40830174, Narender Sehgal, Broker of Record, HOMELIFE MAPLE LEAF REALTY LTD. ITSO
- C$653,9823 bd3 ba1.2k sqft668 Chelton Rd, London, ON N6M 0H8For SaleMLS ID #40797621, Lidia Miu, Broker, RE/MAX TWIN CITY REALTY INC.. ITSO
- C$559,0003 bd4 ba1.5k sqft1220 Riverbend Rd #105, London, ON N6K 0G5For SaleMLS ID #40836025, Biren Patel, Salesperson, Pay It Forward Realty. ITSO
