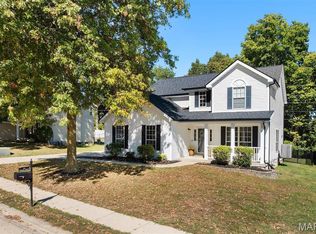
Exceptional 5-Bedroom Home on a Wooded Double Lot in O’Fallon. Spacious, beautiful, and thoughtfully updated, this impressive 5-bedroom, 3-bath home with a full basement offers exceptional comfort and elegance in a sought after O’Fallon location. A charming covered front porch framed by landscaped flower beds provides the perfect setting for relaxing with a book or catching up with neighbors. Step through the welcoming foyer into a light filled great room featuring rich hardwood floors and expansive windows that create a warm inviting atmosphere. The formal dining room offers an elegant setting for memorable gatherings and flows seamlessly into the fully equipped gourmet kitchen ideal for everyday living and entertaining. The chef inspired kitchen is the heart of the home with a center island, quartz countertops, cooktop, dishwasher, refrigerator, double wall ovens, microwave with convection and air fryer functions, and abundant custom cabinetry provides generous storage. Efficient laundry room comes with washer and dryer. Fresh interior paint gives the home a bright move in ready feel. Situated on a wooded double lot, the spacious side and backyard offer an ideal setting for outdoor entertainment. The property backs directly to O’Fallon Community Park providing convenient access to its many amenities. Basement needs only a few finishing touches to create additional living space and expand the home’s usable square footage. A new roof will be installed and storm damage to the vinyl siding on the west side of the home will be repaired. Ideally located in the highly regarded O’Fallon School District, this home offers convenient access to Scott Air Force Base, I-64, St. Louis, shopping, dining, parks, and local wineries. Pride of ownership is evident throughout and quick occupancy is available. Don’t miss the opportunity to make this exceptional home yours. Call and schedule your private tour today! This is an Amazing Home for an Amazing Family. Home will not last long!
Active
Listed by: Keller Williams Pinnacle • Ana Montoya • 618-910-0211
$294,000
407 E 4th St, O'Fallon, IL 62269
5beds
2,420sqft
Single Family Residence
Built in 1925
10,454 Square Feet Lot
$289,300 Zestimate®
$121/sqft
$-- HOA
What's special
Center islandRich hardwood floorsWooded double lotWarm inviting atmosphereDouble wall ovensExpansive windowsWelcoming foyer
- 36 days
- 1,148
- 60
Likely to sell faster than
Zillow last checked:
Listing updated:
Listed by:
Ana Montoya 618-910-0211,
Keller Williams Pinnacle
Source: MARIS,MLS#: 26059129 Originating MLS: Southwestern Illinois Board of REALTORS
Facts & features
Interior
Bedrooms & bathrooms
- Bedrooms: 5
- Bathrooms: 3
- Full bathrooms: 2
- 1/2 bathrooms: 1
- Main level bathrooms: 1
- Main level bedrooms: 1
Primary bedroom
- Features: Floor Covering: Carpeting
- Level: Upper
- Area: 156
- Dimensions: 13x12
Bedroom 2
- Features: Floor Covering: Carpeting
- Level: Upper
- Area: 240
- Dimensions: 16x15
Bedroom 3
- Features: Floor Covering: Wood
- Level: Upper
- Area: 156
- Dimensions: 13x12
Bedroom 4
- Features: Floor Covering: Carpeting
- Level: Upper
- Area: 209
- Dimensions: 19x11
Bedroom 5
- Features: Floor Covering: Wood
- Level: Upper
- Area: 180
- Dimensions: 15x12
Dining room
- Features: Floor Covering: Wood
- Level: Main
- Area: 195
- Dimensions: 13x15
Great room
- Features: Floor Covering: Wood
- Level: Main
- Area: 405
- Dimensions: 27x15
Kitchen
- Features: Floor Covering: Wood
- Level: Main
- Area: 156
- Dimensions: 13x12
Heating
- Baseboard
Cooling
- Wall/Window Unit(s)
Appliances
- Included: Electric Cooktop, Dishwasher, Dryer, Microwave, Double Oven, Refrigerator, Washer
Features
- Custom Cabinetry, Entrance Foyer, Kitchen Island, Separate Dining, Walk-In Closet(s)
- Basement: Full
- Has fireplace: No
Interior area
- Total structure area: 2,420
- Total interior livable area: 2,420 sqft
- Finished area above ground: 2,420
- Finished area below ground: 0
Video & virtual tour
Property
Features
- Levels: Two
- Patio & porch: Covered, Front Porch
Lot
- Size: 10,454 Square Feet
- Features: Back Yard, Landscaped, Many Trees
Details
- Parcel number: 0429.0323004 and 0429.0323005
- Special conditions: Standard
Construction
Type & style
- Home type: SingleFamily
- Architectural style: Bungalow
- Property subtype: Single Family Residence
- Attached to another structure: Yes
Materials
- Vinyl Siding
- Roof: Architectural Shingle
Condition
- Year built: 1925
Utilities & green energy
- Electric: 220 Volts
- Sewer: Public Sewer
- Water: Public
- Utilities for property: Cable Available, Electricity Connected, Natural Gas Connected, Phone Available, Sewer Connected, Water Connected
Community & HOA
Community
- Subdivision: Not In Subdivision
HOA
- Has HOA: No
Location
- Region: Ofallon
Financial & listing details
- Price per square foot: $121/sqft
- Tax assessed value: $64,943
- Annual tax amount: $4,604
- Date on market: 9/14/2026
- Cumulative days on market: 37 days
- Listing terms: Cash,Conventional,FHA,VA Loan
- Electric utility on property: Yes
Estimated market value
$289,300
$275,000 - $304,000
$2,627/mo
Price history
| Date | Event | Price |
|---|---|---|
| 9/14/2026 | Listed for sale | $294,000$121/sqft |
Source:  MARIS #26059129 Report a problem | ||
Public tax history
| Year | Property taxes | Tax assessment |
|---|---|---|
| 2024 | $3,932 +11.3% | $64,943 +12.7% |
| 2023 | $3,534 +8% | $57,640 +8.8% |
| 2022 | $3,273 +0.8% | $52,993 +13% |
| 2021 | $3,248 +1% | $46,914 +2.1% |
| 2020 | $3,216 +2.7% | $45,956 +3.5% |
| 2019 | $3,131 +3.1% | $44,410 +3% |
| 2018 | $3,036 +0.6% | $43,120 +4.2% |
| 2017 | $3,018 | $41,369 +2.4% |
| 2016 | $3,018 +7.2% | $40,403 +1.2% |
| 2014 | $2,815 +0.5% | $39,936 -2.1% |
| 2013 | $2,800 | $40,791 -1.6% |
| 2012 | -- | $41,471 -1.1% |
| 2011 | -- | $41,928 -1.9% |
| 2010 | -- | $42,753 |
| 2009 | -- | $42,753 |
| 2008 | -- | $42,753 +8.5% |
| 2006 | -- | $39,409 +7% |
| 2005 | $2,404 +9.6% | $36,821 +6.8% |
| 2004 | $2,194 | $34,477 +9% |
| 2003 | -- | $31,639 +6.2% |
| 2002 | -- | $29,795 +2.2% |
| 2001 | -- | $29,148 |
| 2000 | -- | $29,148 |
Find assessor info on the county website
Monthly payment
Est. payment
Payment breakdown
Explore the cost of this home by adjusting the details. Changes won't be saved.Climate risks
Neighborhood: 62269
Nearby schools
Schools provided by the listing agent
- Elementary: Ofallon Dist 90
- Middle: Ofallon Dist 90
- High: Ofallon
Source: MARIS. This data may not be complete. We recommend contacting the local school district to confirm school assignments for this home.

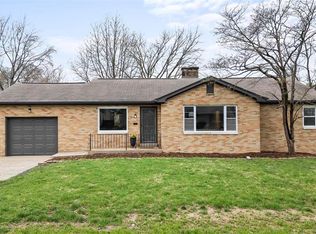
Similar homes
- $249,9002 bd2 ba2.1k sqft301 E 2nd St, O'Fallon, IL 62269For Sale
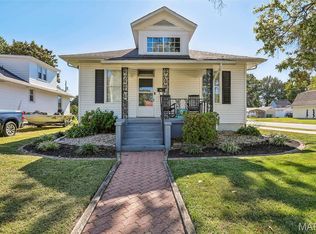
 MLS ID #26064465, Mike Mihelcic, RE/MAX Alliance. MARIS
- $385,0004 bd3 ba2.6k sqft810 Meadowlark Dr, O'Fallon, IL 62269For Sale
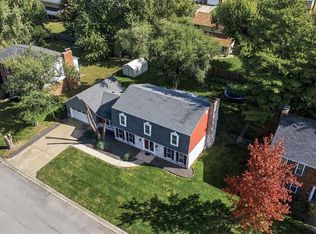 MLS ID #26067105, Lisa C Diserens, Re/Max Signature Properties. MARIS
- $259,9003 bd2 ba1.6k sqft1104 N Yale Dr, O'Fallon, IL 62269For Sale
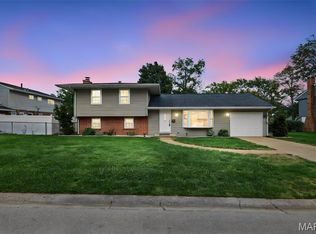 MLS ID #26059472, Kay E Kendall, Nester Realty. MARIS
- $375,0004 bd4 ba2.5k sqft516 Highland View Dr, O'Fallon, IL 62269For Sale
 MLS ID #26063979, Carla T Owens, Coldwell Banker Brown Realtors. MARIS
- $365,0004 bd4 ba2.4k sqft630 Aladar Dr, O Fallon, IL 62269For SaleMLS ID #26030760, Monica Lemp, Keller Williams Marquee. MARIS
- $294,9005 bd4 ba3.3k sqft8012 W Main St, Belleville, IL 62223For SaleMLS ID #26059194, Brad J Westcott, 360 Prime Realty Group, LLC. MARIS
- $279,0004 bd3 ba2.4k sqft300 Saint Sabre Dr, Swansea, IL 62226For SaleMLS ID #26056447, Robin Ortiz, RE/MAX Results Realty. MARIS
- $285,0003 bd3 ba2.9k sqft18 Rue Deau Ville Dr, Belleville, IL 62226For SaleMLS ID #26060728, Jason E Buss, RE/MAX Preferred. MARIS
- $324,5004 bd2 ba2.6k sqft208 Westmoreland St, Collinsville, IL 62234For SaleMLS ID #26063170, Rodney C Wallner, Berkshire Hathaway HomeServices Select Properties. MARIS
- $420,0004 bd4 ba3.1k sqft1511 Nottinghill Dr, O'Fallon, IL 62269For SaleMLS ID #26042851, Sally R Hohn, Coldwell Banker Brown Realtors. MARIS
- $300,0004 bd3 ba2.7k sqft204 Coral Dr, Collinsville, IL 62234For SaleMLS ID #26024301, Olivia Yost Kloeckner, Cole Jones Group with Elevate Illinois Realty. MARIS
- $319,9003 bd3 ba2.8k sqft908 Amesbury Ct, Belleville, IL 62221For SaleMLS ID #26054535, Erica L Timko, Keller Williams Marquee. MARIS
- $299,9004 bd3 ba2.2k sqft427 Sammy Ln, Caseyville, IL 62232For SaleMLS ID #26058880, Marce Sykes, RE/MAX Alliance. MARIS
- $385,0004 bd4 ba2.7k sqft579 N Green Mount Rd, Shiloh, IL 62221For SaleMLS ID #26063943, Drake Westcott, 360 Prime Realty Group, LLC. MARIS
- $339,9004 bd3 ba2.9k sqft23 Barrett Ct, Swansea, IL 62226For SaleMLS ID #26058167, Cari Brunner, RE/MAX Preferred. MARIS
- $340,0004 bd3 ba2.9k sqft18 Del Ray Dr, Fairview Heights, IL 62208For SaleMLS ID #26037290, Payton Blaylock, Real Broker LLC. MARIS
- $289,9003 bd2 ba2.1k sqft4121 Bruene Ave, Pontoon Beach, IL 62040For SaleMLS ID #26062226, Shonda T Bond, Worth Clark Realty. MARIS
- $270,0004 bd3 ba2.2k sqft67 Cheshire Dr, Belleville, IL 62223For SaleMLS ID #26056891, Mike Bockhorn, Re/Max Alliance. MARIS
- $310,0003 bd3 ba2.3k sqft50 Will Vina Dr, Collinsville, IL 62234For SaleMLS ID #26060817, Karen L McConnell, RE/MAX Alliance. MARIS
- $279,9003 bd2 ba1.9k sqft1202 Belleville St, Lebanon, IL 62254For SaleMLS ID #26029424, Lacey G Dore, Re/Max Signature Properties. MARIS
