MOTIVATED SELLER may be willing to help with Buyer's closing cost assistance or interest rate buydown with mutually agreeable contract terms and this home may be eligible for Gaithersburg Down Payment Assistance or Gaithersburg Homebuyer Assistance Loan Program!! Welcome home to this recently renovated and well maintained move in ready townhome with so much versatile living space! The sunny front courtyard is perfect for relaxing and entertaining whether you're sipping morning coffee or cold beverages in the evening. The main level boasts fresh paint, recessed lights, and brand new LVP in living and dining rooms as well as a brand new half bath, and fully renovated kitchen with brand new soft close cabinets, quartz counters and stainless appliances. Brand new carpeted stairs lead to the first landing with brand new LVP flooring, updated bath, laundry room, and the first primary bedroom also with brand new LVP that is spacious enough for a dedicated office space or sitting area, or could be divided into two separate bedrooms. The second staircase, also with brand new carpet leads to the second (main) primary suite retreat with huge walk in closet, private updated full bath, hardwood floors and lighted ceiling fan. As you tour this lovely home, please note all of the brand new features, and the newer windows (with lifetime replacement warranty) and HVAC replaced in 2017, and the roof, washer and dryer, and second primary bathroom refresh in 2019. Enjoy the abundance of parking right out front, neighborhood pool, tennis courts and tot lots, and close proximity to shopping centers, RIO, Crown, and more!
For sale
Price cut: $13.5K (10/21)
$436,500
407 Palmtree Dr, Gaithersburg, MD 20878
2beds
1,582sqft
Townhouse
Built in 1987
1,240 Square Feet Lot
$434,100 Zestimate®
$276/sqft
$110/mo HOA
What's special
Updated bathWasher and dryerFresh paintBrand new half bathRecessed lightsHardwood floorsNeighborhood pool
- 117 days
- 222
- 11
Zillow last checked:
Listing updated:
Listed by:
Katy Thoms 240-988-1094,
Long & Foster Real Estate, Inc. 301-424-0900
Source: Bright MLS,MLS#: MDMC2224602
Facts & features
Interior
Bedrooms & bathrooms
- Bedrooms: 2
- Bathrooms: 3
- Full bathrooms: 2
- 1/2 bathrooms: 1
- Main level bathrooms: 1
Basement
- Area: 0
Heating
- Central, Electric
Cooling
- Central Air, Ceiling Fan(s), Electric
Appliances
- Included: Stainless Steel Appliance(s), Electric Water Heater
- Laundry: Upper Level
Features
- Ceiling Fan(s), Open Floorplan, Kitchen - Table Space, Pantry, Primary Bath(s), Walk-In Closet(s)
- Flooring: Ceramic Tile, Laminate, Hardwood, Wood
- Has basement: No
- Has fireplace: No
Interior area
- Total structure area: 1,582
- Total interior livable area: 1,582 sqft
- Finished area above ground: 1,582
- Finished area below ground: 0
Property
Parking
- Total spaces: 2
- Parking features: Parking Lot
Accessibility
- Accessibility features: None
Features
- Levels: Three
- Stories: 3
- Patio & porch: Patio
- Pool features: Community
Lot
- Size: 1,240 Square Feet
Details
- Additional structures: Above Grade, Below Grade
- Parcel number: 160902645938
- Zoning: R20
- Special conditions: Standard
Construction
Type & style
- Home type: Townhouse
- Property subtype: Townhouse
Materials
- Vinyl Siding
- Foundation: Slab
Condition
- Excellent
- New construction: No
- Year built: 1987
- Major remodel year: 2026
Utilities & green energy
- Sewer: Public Sewer
- Water: Public
Community & HOA
Community
- Subdivision: Park Summit Codm
HOA
- Has HOA: Yes
- Amenities included: Common Grounds, Pool, Tennis Court(s), Tot Lots/Playground
- Services included: Common Area Maintenance, Pool(s), Snow Removal
- HOA fee: $110 monthly
Location
- Region: Gaithersburg
- Municipality: City of Gaithersburg
Financial & listing details
- Price per square foot: $276/sqft
- Tax assessed value: $329,200
- Annual tax amount: $4,410
- Date on market: 6/28/2026
- Listing agreement: Exclusive Right To Sell
- Listing terms: Cash,Conventional,FHA,VA Loan
- Ownership: Fee Simple
Estimated market value
$434,100
$412,000 - $456,000
$2,668/mo
Price history
| Date | Event | Price |
|---|---|---|
| 10/21/2026 | Price change | $436,500-3%$276/sqft |
Source:  Bright MLS #MDMC2224602 Report a problem Bright MLS #MDMC2224602 Report a problem | ||
| 10/1/2026 | Listed for sale | $450,000+7.2%$284/sqft |
Source: Bright MLS #MDMC2224602 Report a problem | ||
| 8/2/2026 | Listing removed | $419,900$265/sqft |
Source:  Long & Foster Broker Feed #MDMC2224602 Report a problem Long & Foster Broker Feed #MDMC2224602 Report a problem | ||
| 7/21/2026 | Price change | $419,900-4.5%$265/sqft |
Source: Bright MLS #MDMC2224602 Report a problem | ||
| 7/14/2026 | Price change | $439,900-2.2%$278/sqft |
Source: Bright MLS #MDMC2224602 Report a problem | ||
| 6/28/2026 | Listed for sale | $449,900$284/sqft |
Source: Bright MLS #MDMC2224602 Report a problem | ||
| 3/24/2021 | Listing removed | -- |
Source: Owner Report a problem | ||
| 3/12/2019 | Listing removed | $1,700$1/sqft |
Source: Owner Report a problem | ||
| 2/22/2019 | Listed for rent | $1,700+3%$1/sqft |
Source: Owner Report a problem | ||
| 2/12/2017 | Listing removed | $1,650$1/sqft |
Source: Owner Report a problem | ||
| 1/29/2017 | Listed for rent | $1,650$1/sqft |
Source: Owner Report a problem | ||
Public tax history
| Year | Property taxes | Tax assessment |
|---|---|---|
| 2026 | $4,561 +3.4% | $329,200 +4.1% |
| 2025 | $4,410 +11.7% | $316,333 +4.2% |
| 2024 | $3,949 +4.9% | $303,467 +4.4% |
| 2023 | $3,765 +6.5% | $290,600 +3.5% |
| 2022 | $3,536 +3.2% | $280,700 +3.7% |
| 2021 | $3,427 +4.1% | $270,800 +3.8% |
| 2020 | $3,292 +8.4% | $260,900 |
| 2019 | $3,036 -0.6% | $260,900 +8.8% |
| 2018 | $3,053 +1.1% | $239,900 +4.6% |
| 2017 | $3,020 -12.2% | $229,400 +1.8% |
| 2016 | $3,438 | $225,433 +1.8% |
| 2015 | $3,438 | $221,467 +1.8% |
| 2014 | $3,438 | $217,500 |
| 2013 | -- | $217,500 |
| 2012 | -- | $217,500 -17.7% |
| 2011 | -- | $264,150 |
| 2010 | -- | $264,150 |
| 2009 | -- | $264,150 -10.5% |
| 2008 | -- | $295,230 +19.5% |
| 2007 | -- | $247,120 +24.2% |
| 2006 | -- | $199,010 +31.9% |
| 2005 | -- | $150,900 +14.9% |
| 2004 | -- | $131,276 |
| 2003 | -- | $131,276 +42.6% |
| 2002 | -- | $92,030 |
| 2001 | -- | $92,030 |
Find assessor info on the county website
Monthly payment
Est. payment
Payment breakdown
Explore the cost of this home by adjusting the details. Changes won't be saved.Climate risks
Neighborhood: 20878
Nearby schools
Schools provided by the listing agent
- District: Montgomery County Public Schools
Source: Bright MLS. This data may not be complete. We recommend contacting the local school district to confirm school assignments for this home.
- $388,600-- bd2 ba1.5k sqft409 Palmtree Dr, Gaithersburg, MD 20878Off Market
- $393,2003 bd2 ba1.6k sqft405 Palmtree Dr, Gaithersburg, MD 20878Off Market
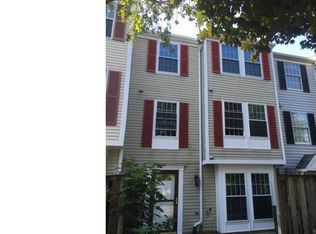
- $391,600-- bd2 ba1.5k sqft411 Palmtree Dr, Gaithersburg, MD 20878Off Market
- $391,800-- bd2 ba1.5k sqft310 Palmspring Dr, Gaithersburg, MD 20878Off Market
Similar homes
- $419,9003 bd3 ba1.6k sqftShady Grove Village, Gaithersburg, MD 20878For Sale
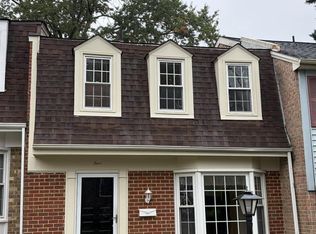
 MLS ID #MDMC2256760, Amy Adams, Five Star International Realty, LLC. Bright MLS
 - $524,9002 bd3 ba1.3k sqft101 Smoothleaf Ln, Gaithersburg, MD 20878For Sale
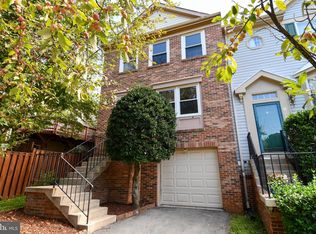 MLS ID #MDMC2247746, Paul Smith, RLAH @properties. Bright MLS
 - $449,9004 bd3 ba1.8k sqft20418 Shadow Oak Ct, Gaithersburg, MD 20886For Sale
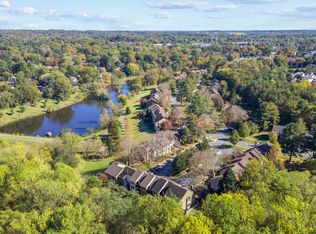 MLS ID #MDMC2261188, Zugell Jamison, Cummings & Co. Realtors. Bright MLS
 - $425,0003 bd3 ba1.6k sqft17553 Amity Dr, Gaithersburg, MD 20877For Sale
 MLS ID #MDMC2254838, Jay Yu, Ten Thousand Realty. Bright MLS
 - $365,0003 bd2 ba1.4k sqft20514 Sterncroft Ct, Montgomery Village, MD 20886For SaleMLS ID #MDMC2257518, Jennie Lee, Pearson Smith Realty, LLC. Bright MLS
- $589,0003 bd4 ba2.1k sqft7 Narrowleaf Ct, Gaithersburg, MD 20878For SaleMLS ID #MDMC2251388, Alex Burrell-Hodges, Cottage Street Realty LLC. Bright MLS
- $424,5003 bd3 ba1.2k sqft19 Applegrath Ct, Germantown, MD 20876For SaleMLS ID #MDMC2256178, Janeth Baron Baron, KW Metro Center. Bright MLS
- $499,9992 bd2 ba1.4k sqftThe Colonnade Codm, Gaithersburg, MD 20878For SaleMLS ID #MDMC2253872, Michael Ndukauba, Fairfax Realty Premier. Bright MLS
- $399,9003 bd3 ba1.1k sqft17645 Larchmont Ter, Gaithersburg, MD 20877For SaleMLS ID #MDMC2259358, Angel Ribulotta, Aguilar & Associates, Inc.. Bright MLS
- $449,0003 bd3 ba1.3k sqft12421 Walnut Cove Cir, Germantown, MD 20874For SaleMLS ID #MDMC2222512, Paul Choe, Fairfax Realty Premier. Bright MLS
- $365,0002 bd2 ba1.3k sqft18814 Birdseye Dr, Germantown, MD 20874For SaleMLS ID #MDMC2259402, Angela Delrio, Samson Properties. Bright MLS
- $465,0003 bd3 ba1.8k sqft11217 Bent Creek Ter, Germantown, MD 20876For SaleMLS ID #MDMC2236814, Rose Creasey, Turning Point Real Estate. Bright MLS
- $399,0003 bd3 ba1.6k sqft13329 Demetrias Way, Germantown, MD 20874For SaleMLS ID #MDMC2259180, Paula Camila Cortez Rivero, EXP Realty, LLC. Bright MLS
- $489,0003 bd4 ba2k sqft23 Grotto Ct, Germantown, MD 20874For SaleMLS ID #MDMC2259348, Hong Cai, BMI REALTORS INC.. Bright MLS
- $472,0003 bd4 ba1.6k sqft8527 Fountain Valley Dr, Montgomery Village, MD 20886For SaleMLS ID #MDMC2256042, Jose Morejon, Realty Advantage of Maryland LLC. Bright MLS
- $400,0002 bd2 ba1.6k sqft13703 Creola Ct #179, Germantown, MD 20874For SaleMLS ID #MDMC2247192, Miguel Salazar, Spring Hill Real Estate, LLC.. Bright MLS
- $400,0002 bd3 ba1.9k sqftCloverleaf Center Codm, Germantown, MD 20874For SaleMLS ID #MDMC2258720, Jim Resnick, RE/MAX Realty Group. Bright MLS
- $435,0002 bd3 ba1.7k sqft11964 Little Seneca Pkwy #2561, Clarksburg, MD 20871For SaleMLS ID #MDMC2233700, Huai En Chiu, Evergreen Properties. Bright MLS
- $379,9003 bd3 ba1.6k sqft48 Whitechurch Ct, Germantown, MD 20874For SaleMLS ID #MDMC2238070, Yuanning Zhang, United Realty, Inc.. Bright MLS
- $471,0002 bd2 ba1k sqft2121 Whisper Way, Reston, VA 20191For SaleMLS ID #VAFX2346446, Vitaly Bednov, Samson Properties. Bright MLS
