In the heart of Bellville, just steps from the hospital, baseball fields, and the town’s
vibrant local events, this charming single-story brick home offers timeless appeal with modern
potential. Lovingly maintained, it features 3 bedrooms, 2 baths, a spacious living room, plus a
versatile den and flex space ready to fit your needs. The large indoor utility room adds
convenience, while a covered deck invites relaxed evenings outdoors. Set on just under an acre in town, the property offers a circular rear driveway with ample extra parking and room to grow. With
city utilities, a recent roof (2024), and a rare 3-phase AC, it’s perfectly suited for commercial use,
a strong rental investment, or a beautiful place to call home. Currently zoned as residential but the options are endless!
Pending
Price cut: $20K (7/1)
$269,000
407 W Glenn St, Bellville, TX 77418
3beds
1,768sqft
Single Family Residence
Built in 1963
0.9 Acres Lot
$-- Zestimate®
$152/sqft
$-- HOA
What's special
Charming single-story brick homeLarge indoor utility room
- 121 days |
- 165 |
- 8 |
Zillow last checked:
Listing updated:
Listed by:
Candace Cornell TREC #0736858 281-923-8595,
Bill Johnson & Assoc. Real Estate
Source: HAR,MLS#: 16962691
Facts & features
Interior
Bedrooms & bathrooms
- Bedrooms: 3
- Bathrooms: 2
- Full bathrooms: 2
Rooms
- Room types: Den, Family Room, Utility Room
Primary bedroom
- Level: First
- Area: 165
- Dimensions: 15x11
Bedroom
- Level: First
- Area: 150
- Dimensions: 15x10
Bedroom
- Level: First
- Area: 121
- Dimensions: 11x11
Other
- Level: First
- Area: 50
- Dimensions: 10x5
Den
- Level: First
- Area: 234
- Dimensions: 18x13
Dining room
- Level: First
Family room
- Level: First
- Area: 221
- Dimensions: 17x13
Kitchen
- Level: First
- Area: 108
- Dimensions: 12x9
Primary bath
- Level: First
- Area: 49
- Dimensions: 7x7
Utility room
- Level: First
- Area: 78
- Dimensions: 13x6
Heating
- Electric
Cooling
- Electric
Appliances
- Included: Electric Oven, Electric Cooktop
- Laundry: Electric Dryer Hookup, Washer Hookup
Features
- All Bedrooms Down, Primary Bed - 1st Floor
- Flooring: Carpet, Tile
- Number of fireplaces: 1
- Fireplace features: Gas Log
Interior area
- Total structure area: 1,768
- Total interior livable area: 1,768 sqft
Property
Parking
- Parking features: Additional Parking, Circular Driveway
Features
- Stories: 1
Lot
- Size: 0.9 Acres
- Features: Other, 1/2 Up to 1 Acre
Details
- Parcel number: R000007011
Construction
Type & style
- Home type: SingleFamily
- Architectural style: Other
- Property subtype: Single Family Residence
Materials
- Brick
- Foundation: Slab
- Roof: Composition
Condition
- New construction: No
- Year built: 1963
Utilities & green energy
- Sewer: Public Sewer
- Water: Public
Community & HOA
Community
- Subdivision: None
Location
- Region: Bellville
Financial & listing details
- Price per square foot: $152/sqft
- Tax assessed value: $228,806
- Annual tax amount: $4,083
- Date on market: 4/19/2026
- Listing terms: Cash,Conventional
- Exclusions: Personal Property
- Road surface type: Concrete, Curbs
Estimated market value
Not available
Estimated sales range
Not available
$2,152/mo
Price history
| Date | Event | Price |
|---|---|---|
| 8/11/2026 | Pending sale | $269,000$152/sqft |
Source:  HAR #16962691 Report a problem HAR #16962691 Report a problem | ||
| 7/1/2026 | Price change | $269,000-6.9%$152/sqft |
Source: HAR #16962691 Report a problem | ||
| 4/19/2026 | Listed for sale | $289,000$163/sqft |
Source: HAR #16962691 Report a problem | ||
Public tax history
| Year | Property taxes | Tax assessment |
|---|---|---|
| 2025 | $1,688 -18.9% | $211,460 +10% |
| 2024 | $2,081 +0.3% | $192,236 +13.2% |
| 2023 | $2,075 -22.2% | $169,760 +6.9% |
| 2022 | $2,667 -25.2% | $158,873 -14.4% |
| 2021 | $3,566 | $185,649 +10% |
| 2020 | -- | $168,772 +9.7% |
| 2019 | $2,885 -7.1% | $153,892 -4.5% |
| 2018 | $3,106 | $161,073 +3.5% |
| 2017 | -- | $155,608 +2.4% |
| 2016 | -- | $151,971 |
| 2015 | -- | $151,971 |
| 2014 | -- | $151,971 +6.3% |
| 2012 | -- | $142,923 |
| 2011 | -- | $142,923 -4.8% |
| 2010 | -- | $150,179 |
| 2009 | -- | $150,179 +7.2% |
| 2008 | -- | $140,065 +4% |
| 2007 | -- | $134,620 |
Find assessor info on the county website
Monthly payment
Est. payment
Payment breakdown
Explore the cost of this home by adjusting the details. Changes won't be saved.Climate risks
Neighborhood: 77418
Nearby schools
GreatSchools rating
- 5/10O'Bryant Intermediate SchoolGrades: 4-5Distance: 0.8 mi
- 6/10Bellville Junior High SchoolGrades: 6-8Distance: 0.8 mi
- 6/10Bellville High SchoolGrades: 9-12Distance: 2.1 mi
Schools provided by the listing agent
- Elementary: O'bryant Primary School
- Middle: Bellville Junior High
- High: Bellville High School
Source: HAR. This data may not be complete. We recommend contacting the local school district to confirm school assignments for this home.
- $43,282-- bd-- ba-- sqft409 W Glenn St, Bellville, TX 77418Off Market
- $146,8913 bd2 ba1.9k sqft308 N Cochran St, Bellville, TX 77418Off Market

- $265,400-- bd-- ba1.9k sqft308 N Cochran St, Bellville, TX 77418Off Market
- $176,7002 bd1 ba976 sqft422 W Glenn St, Bellville, TX 77418Off Market
- $291,4002 bd2 ba1.5k sqft315 W Glenn St, Bellville, TX 77418Off Market
- $184,300-- bd1 ba1.7k sqft505 W Glenn St, Bellville, TX 77418Off Market
- $319,1003 bd2 ba2.2k sqft322 W Glenn St, Bellville, TX 77418Off Market
- $150,000-- bd1 ba884 sqft504 W Glenn St, Bellville, TX 77418Off Market
A local agent can set up tours, give advice and negotiate with sellers.
Similar homes
- $279,0003 bd2 ba1.4k sqft417 N Meinecke St, Bellville, TX 77418For Sale
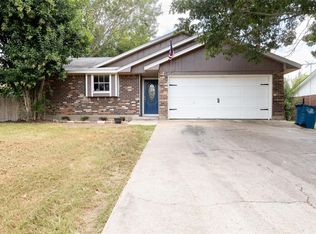 MLS ID #98075129, Candace Cornell, Bill Johnson & Assoc. Real Estate. HAR
 - $259,9003 bd2 ba1k sqft221 N Baron St, Bellville, TX 77418For Sale
 MLS ID #18402215, Jimmy Franklin, eXp Realty LLC. HAR
 - $275,0003 bd2 ba1.1k sqft767 N Fm 2429 Rd, Bellville, TX 77418For Sale
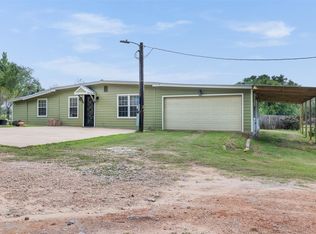 MLS ID #55889859, Alice Guillen, AAA Realty. HAR
 - $--3 bd2 ba1.8k sqft1417 Pin Oak Dr, Bellville, TX 77418Auction
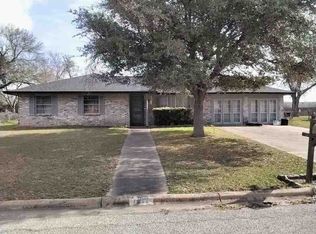 ServiceLink Auction
 - $265,0003 bd2 ba1.1k sqft407 N Amthor St, Bellville, TX 77418For SaleMLS ID #38783548, Tiffany Shannon, Southern District Sotheby's International Realty. HAR
- $299,0003 bd2 ba1.7k sqft104 Machemehl Dr, Bellville, TX 77418For SaleMLS ID #74411602, Tiffany Johnston, Coldwell Banker Properties Unlimited. HAR
- $249,9003 bd1 ba1.1k sqft408 N Hunt St, Bellville, TX 77418For SaleMLS ID #43740919, Cari Goeke, Southern District Sotheby's International Realty. HAR
- $299,9003 bd2 ba1.5k sqft601 S Masonic St, Bellville, TX 77418For SaleMLS ID #63412575, Brandi Fishbeck, Southern District Sotheby's International Realty. HAR
- $260,0003 bd2 ba1k sqft620 S Bell St, Bellville, TX 77418For SaleMLS ID #35196908, Brandon Snyder, eXp Realty LLC. HAR
- $285,0002 bd1 ba1.5k sqft26 W Austin St, Bellville, TX 77418For SaleMLS ID #71095849, Corby Callaway, eXp Realty LLC. HAR
- $290,0002 bd1 ba1.3k sqft215 N Mechanic St, Bellville, TX 77418For SaleMLS ID #13148406, Kimberly Janosky, 1851 Properties, Inc. HAR
- $299,0003 bd2 ba1.7k sqft108 Meadow Dr, Bellville, TX 77418For SaleMLS ID #81726629, Connie Luedke, RE/MAX Grand. HAR
- $399,0004 bd2 ba2.3k sqft234 E Obryant St, Bellville, TX 77418For SaleMLS ID #30455293, Wendy Cline, Wendy Cline Properties Group. HAR
- $--4 bd3 ba1.8k sqft1011 Garden Sun Dr, Bellville, TX 77418AuctionAuction.com 2
- $254,0003 bd2 ba1.2k sqft425 N Holland St, Bellville, TX 77418For SaleMLS ID #74935031, Tonya Currie, Compass RE Texas, LLC - Houston. HAR
- $349,9002 bd1 ba1.3k sqft404 W Main St, Bellville, TX 77418For SaleMLS ID #89412868, Cari Goeke, Southern District Sotheby's International Realty. HAR
- $310,0003 bd2 ba1.6k sqft214 Briarwood Dr, Bellville, TX 77418For SaleMLS ID #68535457, Terri Kendrick, Bill Johnson & Assoc. Real Estate. HAR
- $349,0003 bd2 ba1.7k sqft1532 Highway 159 W, Bellville, TX 77418For SaleMLS ID #67031495, Terri Kendrick, Bill Johnson & Assoc. Real Estate. HAR
- $289,2654 bd2 ba1.5k sqft1212 Lilly Ln, Bellville, TX 77418New ConstructionHAR
- $399,0003 bd2 ba2.4k sqft1524 Highway 159 W, Bellville, TX 77418For SaleMLS ID #28510186, Cari Goeke, Southern District Sotheby's International Realty. HAR
