Totally updated within the past year. Move-in ready, this one-level home offers 3 bedrooms and 2 full baths with LVP flooring throughout most of the home, Appliances replaced in kitchen, freshly painted, separate dining area, and a spacious living room. The primary bedroom includes a private bath. Major 2025 -2026 improvements include a HVAC system with all ductwork replaced in 2026. Return vents in every room. An encapsulated crawl space, new roof 2025 with warranty, new siding, new windows, new doors and new hardware. Fluharty electric replaced all outlets, and switches. Plumbing updated with new shut off valves in utility area. Comfort height toilets added in renovated bathrooms. Outside, you'll find a storage shed and a gravel driveway with ample parking. Conveniently located near downtown Trappe with fabulous dining options and two parks. See list of improvements. Close to public boat ramp. This home is ideally situated between Easton and Cambridge. A well-maintained, updated home offering excellent value and easy living on Maryland's Eastern Shore.
For sale
$349,900
4072 Main St, Trappe, MD 21673
3beds
1,008sqft
Single Family Residence
Built in 1990
0.26 Acres Lot
$337,200 Zestimate®
$347/sqft
$-- HOA
What's special
Freshly paintedNew sidingStorage shedAppliances replaced in kitchenSeparate dining areaNew windows
- 33 days
- 196
- 15
Likely to sell faster than
Zillow last checked:
Listing updated:
Listed by:
Barbara Watkins 410-310-2021,
Benson & Mangold, LLC (410) 822-1415
Source: Bright MLS,MLS#: MDTA2015374
Facts & features
Interior
Bedrooms & bathrooms
- Bedrooms: 3
- Bathrooms: 2
- Full bathrooms: 2
- Main level bathrooms: 2
- Main level bedrooms: 3
Rooms
- Room types: Living Room, Dining Room, Primary Bedroom, Bedroom 2, Bedroom 3, Kitchen, Primary Bathroom, Full Bath
Primary bedroom
- Level: Main
Bedroom 2
- Level: Main
Bedroom 3
- Level: Main
Primary bathroom
- Level: Main
Dining room
- Level: Main
Other
- Level: Main
Kitchen
- Level: Main
Living room
- Level: Main
Heating
- Heat Pump, Baseboard, Electric
Cooling
- Heat Pump, Electric
Appliances
- Included: Microwave, Oven/Range - Electric, Dishwasher, Refrigerator, Stainless Steel Appliance(s), Washer, Dryer, Electric Water Heater
- Laundry: Washer In Unit, Dryer In Unit
Features
- Attic, Bathroom - Tub Shower, Combination Kitchen/Dining, Dining Area, Entry Level Bedroom, Floor Plan - Traditional, Primary Bath(s), Upgraded Countertops
- Flooring: Luxury Vinyl, Ceramic Tile, Carpet
- Doors: Storm Door(s)
- Has basement: No
- Has fireplace: No
Interior area
- Total structure area: 1,008
- Total interior livable area: 1,008 sqft
- Finished area above ground: 1,008
- Finished area below ground: 0
Property
Parking
- Total spaces: 3
- Parking features: Gravel, Driveway
- Uncovered spaces: 3
Accessibility
- Accessibility features: None
Features
- Levels: One
- Stories: 1
- Pool features: None
Lot
- Size: 0.26 Acres
Details
- Additional structures: Above Grade, Below Grade
- Parcel number: 2103106063
- Zoning: RESIDENTIAL
- Special conditions: Standard
Construction
Type & style
- Home type: SingleFamily
- Architectural style: Ranch/Rambler
- Property subtype: Single Family Residence
Materials
- Vinyl Siding
- Foundation: Crawl Space
- Roof: Shingle
Condition
- Excellent
- New construction: No
- Year built: 1990
- Major remodel year: 2025
Utilities & green energy
- Sewer: Public Sewer
- Water: Public
Community & HOA
Community
- Subdivision: Trappe
HOA
- Has HOA: No
Location
- Region: Trappe
Financial & listing details
- Price per square foot: $347/sqft
- Tax assessed value: $166,900
- Annual tax amount: $1,939
- Date on market: 10/15/2026
- Listing agreement: Exclusive Right To Sell
- Listing terms: Cash,Conventional,FHA,VA Loan
- Ownership: Fee Simple
Estimated market value
$337,200
$320,000 - $354,000
$2,128/mo
Price history
| Date | Event | Price |
|---|---|---|
| 10/15/2026 | Listed for sale | $349,900+366.5%$347/sqft |
Source:  Bright MLS #MDTA2015374 Report a problem | ||
| 5/29/1998 | Sold | $75,000$74/sqft |
Source: Public Record Report a problem | ||
Public tax history
| Year | Property taxes | Tax assessment |
|---|---|---|
| 2026 | $2,129 +6.4% | $166,900 +5.7% |
| 2025 | $2,002 +18.4% | $157,933 +6% |
| 2024 | $1,691 +11.1% | $148,967 +6.4% |
| 2023 | $1,523 +6% | $140,000 |
| 2022 | $1,436 +4.6% | $140,000 |
| 2021 | $1,374 | $140,000 |
| 2020 | $1,374 | $140,000 |
| 2019 | $1,374 +3.3% | $140,000 |
| 2018 | $1,330 +2.8% | $140,000 -1.1% |
| 2017 | $1,294 -2.4% | $141,500 +0.8% |
| 2016 | $1,326 | $140,367 +0.8% |
| 2015 | $1,326 +4.5% | $139,233 +0.8% |
| 2014 | $1,270 | $138,100 |
| 2013 | -- | $138,100 |
| 2012 | -- | $138,100 -11.1% |
| 2011 | -- | $155,300 +3.7% |
| 2010 | -- | $149,740 +3.9% |
| 2009 | -- | $144,140 +4% |
| 2008 | -- | $138,540 +13.8% |
| 2007 | -- | $121,712 +16% |
| 2006 | -- | $104,886 +19.1% |
| 2005 | -- | $88,060 +5% |
| 2004 | -- | $83,830 +5.3% |
| 2003 | -- | $79,600 +5.6% |
| 2002 | -- | $75,370 +2.2% |
| 2001 | -- | $73,752 |
Find assessor info on the county website
Monthly payment
Est. payment
Payment breakdown
Explore the cost of this home by adjusting the details. Changes won't be saved.Climate risks
Neighborhood: 21673
Nearby schools
Schools provided by the listing agent
- District: Talbot County Public Schools
Source: Bright MLS. This data may not be complete. We recommend contacting the local school district to confirm school assignments for this home.


Similar homes
- $329,0003 bd1 ba1.1k sqft3900 Harrison Cir, Trappe, MD 21673For Sale
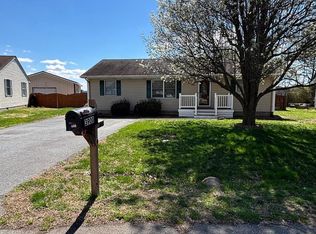
 MLS ID #MDTA2013370, Jeremy McDonough, Mr. Lister Realty. Bright MLS
- $349,0003 bd2 ba1.4k sqft29316 Will St, Easton, MD 21601For Sale
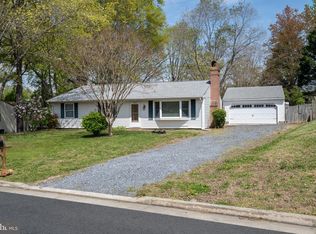 MLS ID #MDTA2013800, Samantha Grimes, Chesapeake Real Estate Associates, LLC. Bright MLS
- $310,0003 bd2 ba1.2k sqft2605 Southside Ave, Cambridge, MD 21613New Construction
 MLS ID #MDDO2013524, Erene Katris, Coldwell Banker Realty. Bright MLS
- $350,0003 bd2 ba1.3k sqft241 Brookwood Ave, Easton, MD 21601For Sale
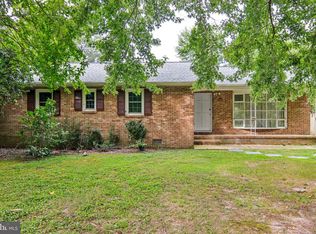 MLS ID #MDTA2014940, Lish Gannon, Benson & Mangold, LLC. Bright MLS
- $324,9994 bd2 ba1k sqft108 Richardson Dr, Cambridge, MD 21613For SaleMLS ID #MDDO2012694, Larry L Mills, Eastern Shore Properties, ESP Inc.. Bright MLS
- $299,9003 bd2 ba1k sqft7004 Beulah Rd, Hurlock, MD 21643For SaleMLS ID #MDDO2013464, Darron Whitehead, Whitehead Real Estate Exec.. Bright MLS
- $300,0003 bd2 ba1.4k sqft409 Talbot Ave, Cambridge, MD 21613For SaleMLS ID #MDDO2013336, Kendra Nichols, Sharon Real Estate P.C.. Bright MLS
- $354,5002 bd2 ba1.3k sqft29336 Hawkes Hill Rd, Easton, MD 21601For SaleMLS ID #MDTA2015054, Chuck Mangold JR., Benson & Mangold, LLC. Bright MLS
- $399,0003 bd2 ba1.3k sqft21370 Skeleton Creek Rd, Preston, MD 21655For SaleMLS ID #MDCM2007572, Henry Gibbons-Neff, Meredith Fine Properties. Bright MLS
- $289,9003 bd2 ba1.1k sqft4306 E Pheasant Dr, Hurlock, MD 21643For SaleMLS ID #MDDO2013388, Marti McGinty, Chesapeake Real Estate Associates, LLC. Bright MLS
- $299,9003 bd3 ba1.1k sqft921 Parsons Dr, Madison, MD 21648For SaleMLS ID #MDDO2013508, Mr. David J Moore, Real Broker, LLC. Bright MLS
- $369,9903 bd2 ba1.5k sqft3 Talbot Ave, Cambridge, MD 21613For SaleMLS ID #MDDO2009452, Alex Burrell-Hodges, Cottage Street Realty LLC. Bright MLS
- $379,9003 bd1 ba1.3k sqft8275 New Bridge Rd, Denton, MD 21629For SaleMLS ID #MDCM2007980, Karen Clark, Clark & Co Realty, LLC. Bright MLS
- $349,9003 bd2 ba1.4k sqft22403 Marsh Creek Rd, Preston, MD 21655For SaleMLS ID #MDCM2005110, Barbara Nichols, Results Realty Inc.. Bright MLS
- $329,0002 bd1 ba1.2k sqft3506 Aeberle Rd, East New Market, MD 21631For SaleMLS ID #MDDO2013188, Brian Gearhart, Benson & Mangold, LLC. Bright MLS
- $325,0003 bd1 ba1.4k sqft314 Glenburn Ave, Cambridge, MD 21613For SaleMLS ID #MDDO2012358, Penny Introcaso, Benson & Mangold, LLC. Bright MLS
- $335,0002 bd1 ba800 sqft5987-5989 Route 5991 #14, East New Market, MD 21631For SaleMLS ID #MDDO2012180, Bo Claggett, Coldwell Banker Realty. Bright MLS
- $290,0003 bd2 ba1.1k sqft134 Main St, Secretary, MD 21664For SaleMLS ID #MDDO2012938, Mary Mabry, Mabry Real Estate LLC. Bright MLS
- $287,0003 bd2 ba1.2k sqft104 Branch Rd, Secretary, MD 21664For SaleMLS ID #MDDO2013312, Alex Burrell-Hodges, Cottage Street Realty LLC. Bright MLS
- $270,0003 bd2 ba1.2k sqft23554 Jonestown Ln, Preston, MD 21655For SaleMLS ID #MDCM2007946, Kaitlyn Collins, Benson & Mangold, LLC. Bright MLS
