New Construction Modern Farmhouse in Cambridge! Built by the reputable "Lomaxx Custom Homes". This gorgeous one level home will offer 3 bedrooms, 2 full bathrooms, attached garage, and an open concept layout with stylish, on trend finishes throughout. Featuring a kitchen island with quartz countertops, high-end cabinetry, stainless appliances, LVP floors, central air and heat, electric fireplace with mantel, encapsulated crawl space, sitting on 0.23 acre that is on the outskirts of town, and a 1-year builder warranty. Country feel on the outskirts, with city perks. Located in Cambridge city limits with public water and sewer and no HOA fees. ****Scheduled for completion in December/January 2026-2027 — secure it now by getting it under contract before it is completed!!**** Colors, materials, and siding selections are subject to change. Don't miss this opportunity to own brand new construction. Renderings and photos shown are from a previously constructed Lomaxx Custom Homes model and are intended to represent the quality and craftsmanship of the home to be built. Actual finishes, colors, and features may vary. Property taxes are estimated and are subject to reassessment upon completion.
New construction
$310,000
2605 Southside Ave, Cambridge, MD 21613
3beds
1,292sqft
Single Family Residence
Built in ----
10,000 Square Feet Lot
$-- Zestimate®
$240/sqft
$-- HOA
What's special
- 2 days
- 25
- 2
Zillow last checked:
Listing updated:
Listed by:
Erene Katris 410-829-6675,
Coldwell Banker Realty 410-224-2200
Source: Bright MLS,MLS#: MDDO2013524
Facts & features
Interior
Bedrooms & bathrooms
- Bedrooms: 3
- Bathrooms: 2
- Full bathrooms: 2
- Main level bathrooms: 2
- Main level bedrooms: 3
Heating
- Central, Electric
Cooling
- Central Air, Ceiling Fan(s), Electric
Appliances
- Included: Microwave, Dishwasher, Disposal, Exhaust Fan, Ice Maker, Oven/Range - Electric, Refrigerator, Stainless Steel Appliance(s), Electric Water Heater
- Laundry: Hookup, Main Level, Washer/Dryer Hookups Only
Features
- Dry Wall
- Flooring: Luxury Vinyl
- Windows: Double Hung, Energy Efficient
- Has basement: No
- Number of fireplaces: 1
- Fireplace features: Electric
Interior area
- Total structure area: 1,292
- Total interior livable area: 1,292 sqft
- Finished area above ground: 1,292
Property
Parking
- Total spaces: 1
- Parking features: Garage Faces Front, Gravel, Private, Attached, Driveway
- Attached garage spaces: 1
- Has uncovered spaces: Yes
Accessibility
- Accessibility features: >84" Garage Door, 2+ Access Exits, Doors - Swing In
Features
- Levels: One
- Stories: 1
- Patio & porch: Porch
- Exterior features: Rain Gutters
- Pool features: None
Lot
- Size: 10,000 Square Feet
Details
- Additional structures: Above Grade
- Parcel number: 1007287084
- Zoning: CAMBRIDGE
- Special conditions: Standard
Construction
Type & style
- Home type: SingleFamily
- Architectural style: Ranch/Rambler
- Property subtype: Single Family Residence
Materials
- Block, Blown-In Insulation, Vinyl Siding
- Foundation: Crawl Space, Block
- Roof: Architectural Shingle
Condition
- Excellent
- New construction: Yes
Utilities & green energy
- Sewer: Public Septic
- Water: Public
Community & HOA
Community
- Subdivision: None Available
HOA
- Has HOA: No
Location
- Region: Cambridge
Financial & listing details
- Price per square foot: $240/sqft
- Tax assessed value: $30,400
- Annual tax amount: $568
- Date on market: 11/15/2026
- Listing agreement: Exclusive Right To Sell
- Listing terms: Cash,Conventional,FHA,USDA Loan,VA Loan
- Ownership: Fee Simple
Estimated market value
Not available
Estimated sales range
Not available
Not available
Price history
| Date | Event | Price |
|---|---|---|
| 11/16/2026 | Listed for sale | $310,000$240/sqft |
Source:  Bright MLS #MDDO2013524 Report a problem | ||
Public tax history
Tax history is unavailable.
Monthly payment
Est. payment
Payment breakdown
Explore the cost of this home by adjusting the details. Changes won't be saved.Climate risks
Neighborhood: 21613
Nearby schools
Schools provided by the listing agent
- District: Dorchester County Public Schools
Source: Bright MLS. This data may not be complete. We recommend contacting the local school district to confirm school assignments for this home.
Similar homes
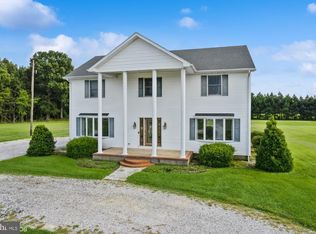
- $310,0004 bd2 ba1.6k sqft101 Brook St, Cambridge, MD 21613For Sale
 MLS ID #MDDO2013528, Debbie Luthy, Benson & Mangold, LLC. Bright MLS
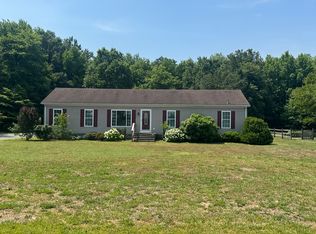
- $300,0003 bd2 ba1.4k sqft409 Talbot Ave, Cambridge, MD 21613For Sale
 MLS ID #MDDO2013336, Kendra Nichols, Sharon Real Estate P.C.. Bright MLS
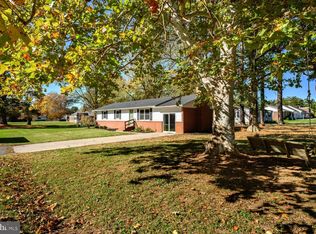
- $--4 bd3 ba1.9k sqft202 Bowline Dr, Cambridge, MD 21613Auction
 Xome
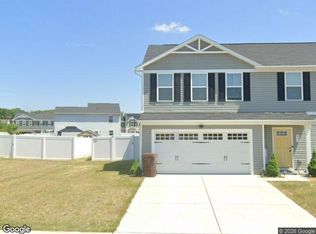
- $284,9003 bd2 ba1.2k sqft2559 Southside Ave, Cambridge, MD 21613New Construction
 MLS ID #MDDO2013376, Erene Katris, Coldwell Banker Realty. Bright MLS
- $384,9003 bd2 ba1.6k sqft2611 Southside Ave, Cambridge, MD 21613New ConstructionMLS ID #MDDO2012588, Jarnell Foster, Samson Properties. Bright MLS
- $297,0004 bd3 ba1.5k sqftNone Available, Cambridge, MD 21613For SaleMLS ID #MDDO2012518, Connor Hill, Coldwell Banker Chesapeake Real Estate Company. Bright MLS
- $294,9003 bd1 ba1.5k sqft603 Roslyn Ave, Cambridge, MD 21613For SaleMLS ID #MDDO2012646, Bob Speelman, Berkshire Hathaway HomeServices Homesale Realty. Bright MLS
- $299,0002 bd2 ba1.2k sqft5416 Moose Lodge Rd, Cambridge, MD 21613For SaleMLS ID #MDDO2012918, Tim Miller, Benson & Mangold, LLC. Bright MLS
- $324,9994 bd2 ba1k sqft108 Richardson Dr, Cambridge, MD 21613For SaleMLS ID #MDDO2012694, Larry L Mills, Eastern Shore Properties, ESP Inc.. Bright MLS
- $334,0003 bd2 ba1.5k sqft202 Buena Vista Ave, Cambridge, MD 21613For SaleMLS ID #MDDO2011984, Charlotte Robinson, Eastern Shore Properties, ESP Inc.. Bright MLS
- $299,9003 bd2 ba1.3k sqft2613 Rebecca Ln, Cambridge, MD 21613For SaleMLS ID #MDDO2012622, AJ Johnson, The Spence Realty Group. Bright MLS
- $305,0004 bd3 ba1.5k sqftNone Available, Cambridge, MD 21613For SaleMLS ID #MDDO2012304, Donna Harrington, Coldwell Banker Realty. Bright MLS
- $239,9002 bd1 ba1.4k sqft12 Bay Heights Ave, Cambridge, MD 21613For SaleMLS ID #MDDO2013514, Val Brown, Coldwell Banker Realty. Bright MLS
- $325,0003 bd1 ba1.4k sqft314 Glenburn Ave, Cambridge, MD 21613For SaleMLS ID #MDDO2012358, Penny Introcaso, Benson & Mangold, LLC. Bright MLS
- $325,0004 bd3 ba1.8k sqft1012 Miles Ave, Cambridge, MD 21613For SaleMLS ID #MDDO2011530, Dormaim Bromwell Green, The Property Shoppe, LLC. Bright MLS
- $285,9003 bd1 ba1.2k sqft111 Richardson Dr, Cambridge, MD 21613For SaleMLS ID #MDDO2012286, Larry L Mills, Eastern Shore Properties, ESP Inc.. Bright MLS
- $299,0003 bd2 ba1.5k sqft207 Willis St, Cambridge, MD 21613For SaleMLS ID #MDDO2012516, Larry L Mills, Eastern Shore Properties, ESP Inc.. Bright MLS
- $274,9993 bd2 ba1.2k sqft2607 Southside Ave, Cambridge, MD 21613New ConstructionMLS ID #MDDO2012818, Erene Katris, Coldwell Banker Realty. Bright MLS
- $284,9993 bd2 ba1.4k sqft113 Willis St, Cambridge, MD 21613For SaleMLS ID #MDDO2012372, Jake Sweitzer, Keller Williams Flagship. Bright MLS
- $344,7003 bd2 ba1.8k sqft201 Buena Vista Ave, Cambridge, MD 21613For SaleMLS ID #MDDO2010734, C Fred Robinson, Keller Williams Realty Delmarva. Bright MLS
