Ideal Location! Enjoy the 50th and France Lifestyle right out your front door! Exceptional Restaurants and Shopping! Stroll to Ice Cream Parlors and Coffee Shops. Take in a movie at the Movie Theater! Enjoy a 7 minute walk to Arden Park! Take a short drive to listen to a concert at the Lake Harriet Bandshell and enjoy the beautiful walking trail around the lake!
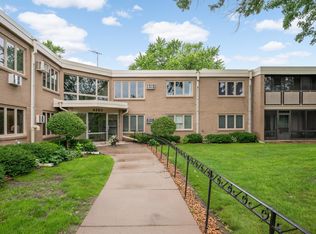
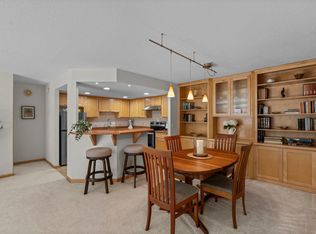
This two bedroom, 2 bath condo has been meticulously maintained. The building was constructed with concrete to enhance sound proofing. The open floor plan provides an expansive living space which includes a large dining area. The Kitchen offers an abundance of beautiful, modern, white cabinetry! Relax and take in the views in the 3 Season Porch! One of the Bedrooms can be utilized as a Den/Office. New windows in 2024. Included is a single car stall in the underground parking. Laundry hook-up can be installed with board approval. Serenely quiet, easily walkable 55+ community. No pets allowed. Exceptional, Rare Opportunity!
Active with contingency
$350,000
4075 W 51st St APT 204, Minneapolis, MN 55424
2beds
1,214sqft
:
Get pre-qualified$2,814/mo
(CC) High Rise (4+ Levels)
Built in 1970
-- sqft lot
$337,000 Zestimate®
$288/sqft
$590/mo HOA
What's special
- 26 days |
- 1,961 |
- 62 |
Zillow last checked:
Listing updated:
Listed by:
Julie A Trones 612-384-9019,
RE/MAX Results
Source: NorthstarMLS as distributed by MLS GRID,MLS#: 7096450
Facts & features
Interior
Bedrooms & bathrooms
- Bedrooms: 2
- Bathrooms: 2
- Full bathrooms: 1
- 3/4 bathrooms: 1
Bedroom
- Level: Main
- Area: 192 Square Feet
- Dimensions: 16x12
Bedroom 2
- Level: Main
- Area: 132 Square Feet
- Dimensions: 12x11
Dining room
- Level: Main
- Area: 140 Square Feet
- Dimensions: 14x10
Kitchen
- Level: Main
- Area: 130 Square Feet
- Dimensions: 10x13
Living room
- Level: Main
- Area: 266 Square Feet
- Dimensions: 19x14
Porch
- Level: Main
- Area: 112 Square Feet
- Dimensions: 14x8
Heating
- Baseboard
Cooling
- Central Air
Appliances
- Included: Cooktop, Dishwasher, Disposal, Exhaust Fan, Microwave, Refrigerator, Wall Oven
- Laundry: Coin-op Laundry Owned
Features
- Basement: None
- Has fireplace: No
Interior area
- Total structure area: 1,214
- Total interior livable area: 1,214 sqft
- Finished area above ground: 1,214
- Finished area below ground: 0
Property
Parking
- Total spaces: 1
- Parking features: Assigned, Electric Vehicle Charging Station(s), Garage Door Opener, Heated Garage, Storage, Underground
- Garage spaces: 1
- Has uncovered spaces: Yes
Accessibility
- Accessibility features: Accessible Elevator Installed
Features
- Levels: One
- Stories: 1
- Patio & porch: Glass Enclosed
Lot
- Size: 1.35 Acres
- Features: Tree Coverage - Medium
Details
- Foundation area: 1214
- Parcel number: 1802824410015
- Zoning description: Residential-Multi-Family
Construction
Type & style
- Home type: Condo
- Property subtype: (CC) High Rise (4+ Levels)
- Attached to another structure: Yes
Condition
- New construction: No
- Year built: 1970
Utilities & green energy
- Gas: Electric
- Sewer: City Sewer/Connected
- Water: City Water/Connected
Community & HOA
Community
- Subdivision: Condo 0002 The Lanterns Edina
HOA
- Has HOA: Yes
- Amenities included: Laundry, Coin-op Laundry Owned, Elevator(s), Lobby Entrance, Security Building
- Services included: Maintenance Structure, Hazard Insurance, Lawn Care, Maintenance Grounds, Professional Mgmt, Sanitation, Sewer, Snow Removal
- HOA fee: $1,771 quarterly
- HOA name: Multi Ventures Properties
- HOA phone: 952-920-9388
Location
- Region: Minneapolis
Financial & listing details
- Price per square foot: $288/sqft
- Annual tax amount: $4,677
- Date on market: 6/26/2026
Estimated market value
$337,000
$320,000 - $354,000
$3,041/mo
Price history
| Date | Event | Price |
|---|---|---|
| 6/27/2026 | Listed for sale | $350,000$288/sqft |
Source:  NorthstarMLS as distributed by MLS GRID #7096450 Report a problem NorthstarMLS as distributed by MLS GRID #7096450 Report a problem | ||
Public tax history
Tax history is unavailable.
Monthly payment
Est. payment
Payment breakdown
Explore the cost of this home by adjusting the details. Changes won't be saved.Climate risks
Neighborhood: Arden Park
Nearby schools
GreatSchools rating
- 9/10Concord Elementary SchoolGrades: K-5Distance: 1.3 mi
- 9/10South View Middle SchoolGrades: 6-8Distance: 1.1 mi
- 10/10Edina Senior High SchoolGrades: 9-12Distance: 3 mi
- $450,0002 bd2 ba1.2k sqft4075 51st St W #111, Edina, MN 55424Sold

- $523,7503 bd2 ba1.6k sqft4075 51st St W #406, Edina, MN 55424Sold

- $348,0002 bd2 ba1.2k sqft4075 W 51st St APT 310, Minneapolis, MN 55424Sold

- $310,0002 bd2 ba1.3k sqft4075 W 51st St APT 102, Minneapolis, MN 55424Sold

- $380,0002 bd2 ba1.2k sqft4075 W 51st St APT 302, Minneapolis, MN 55424Sold
- $400,0002 bd2 ba1.6k sqft4075 W 51st St APT 403, Minneapolis, MN 55424Sold
- $369,0002 bd2 ba1.2k sqft4075 W 51st St APT 308, Minneapolis, MN 55424Off Market
- $549,2003 bd2 ba1.6k sqft4075 W 51st St APT 306, Minneapolis, MN 55424Off Market
A local agent can set up tours, give advice and negotiate with sellers.
Similar homes
- $175,0002 bd2 ba1.1k sqft4380 Brookside Ct APT 118, Edina, MN 55436For Sale
 MLS ID #7011569, James "Jim" Slater, Coldwell Banker Realty. NorthstarMLS as distributed by MLS GRID
 - $299,9002 bd2 ba1.3k sqft2885 Knox Ave S APT 605, Minneapolis, MN 55408For Sale
 MLS ID #7091492, Niki H Moeller, RE/MAX Results. NorthstarMLS as distributed by MLS GRID
 - $220,0002 bd2 ba1.3k sqft6085 Lincoln Dr APT 225, Edina, MN 55436For Sale
 MLS ID #7108559, David J Kramer, Keller Williams Classic Rlty NW. NorthstarMLS as distributed by MLS GRID
 - $255,0003 bd2 ba1.8k sqft6400 York Ave S APT 417, Edina, MN 55435For Sale
 MLS ID #7057616, Sharon Bellows, Bridge Realty, LLC. NorthstarMLS as distributed by MLS GRID
 - $322,5002 bd2 ba1.2k sqft3020 Saint Albans Mill Rd APT 105, Minnetonka, MN 55305For SaleMLS ID #7052466, John M Powers, Coldwell Banker Realty - Lakes. NorthstarMLS as distributed by MLS GRID
- $250,0002 bd2 ba1.3k sqft6115 Lincoln Dr APT 353, Edina, MN 55436For SaleMLS ID #7055619, Levi Schatz, Schatz Real Estate Group. NorthstarMLS as distributed by MLS GRID
- $285,0003 bd2 ba1.4k sqft10411 Cedar Lake Rd APT 419, Minnetonka, MN 55305For SaleMLS ID #7098883, Jonathan D Miller, RE/MAX Results. NorthstarMLS as distributed by MLS GRID
- $200,0002 bd2 ba1.2k sqft4360 Brookside Ct APT 218, Edina, MN 55436For SaleMLS ID #7090036, Jeremy Driver, Compass. NorthstarMLS as distributed by MLS GRID
- $264,9002 bd2 ba1.3k sqft7601 Aldrich Ave S APT 317, Richfield, MN 55423For SaleMLS ID #7084902, Jennifer Hingos, Real Broker, LLC. NorthstarMLS as distributed by MLS GRID
- $190,0002 bd2 ba995 sqft7606 York Ave S APT 7107, Edina, MN 55435For SaleMLS ID #7094493, Amy S Piggee, RE/MAX Results. NorthstarMLS as distributed by MLS GRID
- $179,0002 bd2 ba1.3k sqft6085 Lincoln Dr APT 122, Edina, MN 55436For SaleMLS ID #7084829, Shannon S Lindstrom, RE/MAX Results. NorthstarMLS as distributed by MLS GRID
- $399,9002 bd2 ba1.3k sqft401 1st St S #623, Minneapolis, MN 55401For SaleMLS ID #7024956, Isaac Arthur Kuehn, DRG. NorthstarMLS as distributed by MLS GRID
- $225,0002 bd2 ba1.1k sqft6433 Barrie Rd, Edina, MN 55435For SaleMLS ID #7082993, Stephanie Chandler Group, Compass. NorthstarMLS as distributed by MLS GRID
- $319,9002 bd2 ba1.4k sqft619 8th St SE Unit 409, Minneapolis, MN 55414For SaleMLS ID #7013748, Todd K Harrington, eXp Realty. NorthstarMLS as distributed by MLS GRID
- $180,0002 bd2 ba954 sqft8007 Xerxes Ave S #A101, Bloomington, MN 55431For SaleMLS ID #7106128, Mallorie Rife, Edina Realty, Inc.. NorthstarMLS as distributed by MLS GRID
- $179,9002 bd2 ba1k sqft450 Ford Rd Unit 313, Saint Louis Park, MN 55426For SaleMLS ID #7110243, Han Zhong, Keller Williams Classic Realty. NorthstarMLS as distributed by MLS GRID
- $260,0002 bd1 ba1k sqft2885 Knox Ave S APT 707, Minneapolis, MN 55408For SaleMLS ID #7093583, Tim J Ulvin, BRIX Real Estate. NorthstarMLS as distributed by MLS GRID
- $254,9002 bd2 ba1.1k sqft121 Washington Ave S APT 1104, Minneapolis, MN 55401For SaleMLS ID #7104652, Nicole Y Wang, RE/MAX Results. NorthstarMLS as distributed by MLS GRID
- $199,0002 bd2 ba1.1k sqft6500 Woodlake Dr APT 710, Richfield, MN 55423For SaleMLS ID #7065522, Brette M Hermann, Edina Realty, Inc.. NorthstarMLS as distributed by MLS GRID
- $325,0002 bd2 ba1.3k sqft6051 Laurel Ave APT 207, Golden Valley, MN 55416For SaleMLS ID #7058537, Teresa A Sjoquist, eXp Realty. NorthstarMLS as distributed by MLS GRID
