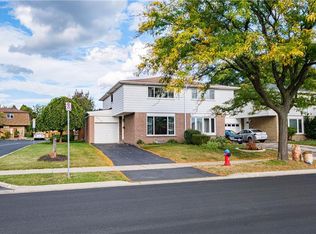
Welcome to 4078 Stephanie Street! This charming freehold semi-detached home in Burlington’s sought-after Longmoor neighbourhood offers the perfect blend of comfort, style and versatility. Located on a quiet, family-friendly street within walking distance to excellent schools, parks, shopping, restaurants and transit, this move-in ready home is sure to impress. Warm hardwood flooring, neutral décor, abundant natural light, a beautiful bay window and updated custom blinds create a welcoming atmosphere. The spacious country kitchen features custom solid oak cabinetry, stone backsplash, double pantry, stainless steel appliances and generous storage. Upstairs offers a spacious primary bedroom with two closets, two additional bedrooms, and a beautifully renovated four-piece bathroom with heated ceramic floors, quartz counters, undermount sink and custom shelving. The finished lower level includes a cozy recreation room, three-piece bathroom, laundry with sink, additional storage and a second refrigerator. Step outside to a fully fenced backyard with a concrete patio, electronic retractable awning and the standout feature-a heated, powered detached studio. Ideal as a home office, gym, art studio, workshop, hobby space or peaceful retreat, it offers incredible flexibility! Additional highlights include 200-amp service, an attached garage with excellent storage, an updated rear kitchen window, updated blinds and tasteful updates throughout. Rarely does a home combine move-in ready condition, thoughtful updates and such a versatile detached studio in one of South Burlington’s most desirable neighbourhoods. Home VERY Sweet Home!
For sale
C$859,900
4078 Stephanie St, Burlington, ON L7L 1X1
3beds
1,146sqft
Single Family Residence, Residential
Built in 1972
2,375 Square Feet Lot
$-- Zestimate®
C$750/sqft
C$-- HOA
What's special
Warm hardwood flooringAbundant natural lightBeautiful bay windowUpdated custom blindsSpacious country kitchenCustom solid oak cabinetryStone backsplash
- 7 days |
- 56 |
- 1 |
Zillow last checked:
Listing updated:
Listed by:
Lori Macrae, Salesperson,
Royal LePage State Realty Inc.,
Kim Bertling, Salesperson,
Royal LePage State Realty Inc.
Source: ITSO,MLS®#: 40843948Originating MLS®#: Cornerstone Association of REALTORS®
Facts & features
Interior
Bedrooms & bathrooms
- Bedrooms: 3
- Bathrooms: 2
- Full bathrooms: 2
Other
- Level: Second
Bedroom
- Level: Second
Bedroom
- Level: Second
Bathroom
- Features: 4-Piece
- Level: Second
Bathroom
- Features: 3-Piece
- Level: Basement
Family room
- Level: Basement
Foyer
- Level: Main
Kitchen
- Level: Main
Laundry
- Level: Basement
Living room
- Level: Main
Heating
- Forced Air, Natural Gas
Cooling
- Central Air
Appliances
- Included: Dryer, Refrigerator, Stove, Washer
- Laundry: In Basement
Features
- Auto Garage Door Remote(s)
- Windows: Window Coverings
- Basement: Full,Finished,Sump Pump
- Has fireplace: No
Interior area
- Total structure area: 1,646
- Total interior livable area: 1,146 sqft
- Finished area above ground: 1,146
- Finished area below ground: 500
Video & virtual tour
Property
Parking
- Total spaces: 3
- Parking features: Attached Garage, Asphalt, Private Drive Single Wide
- Attached garage spaces: 1
- Uncovered spaces: 2
Features
- Stories: 2
- Patio & porch: Patio
- Exterior features: Awning(s)
- Fencing: Full
- Frontage type: South
- Frontage length: 25.00
Lot
- Size: 2,375 Square Feet
- Dimensions: 25 x 95
- Features: Urban, Highway Access, Park, Place of Worship, Quiet Area, Schools, Shopping Nearby
Details
- Additional structures: Shed(s)
- Parcel number: 070320124
- Zoning: RM2
Construction
Type & style
- Home type: SingleFamily
- Property subtype: Single Family Residence, Residential
- Attached to another structure: Yes
Materials
- Brick, Vinyl Siding
- Foundation: Block
- Roof: Asphalt Shing
Condition
- 51-99 Years
- New construction: No
- Year built: 1972
Utilities & green energy
- Sewer: Sewer (Municipal)
- Water: Municipal
Community & HOA
Location
- Region: Burlington
Financial & listing details
- Price per square foot: C$750/sqft
- Annual tax amount: C$3,715
- Date on market: 6/30/2026
- Inclusions: Dryer, Refrigerator, Stove, Washer, Window Coverings, All Elf's, Extra Fridge In Basement, Awning
- Exclusions: Gas Bbq
Lori Macrae, Salesperson
Lori Macrae, Salesperson
(905) 648-4451
By pressing Contact Agent, you agree that the real estate professional identified above may call/text you about your search, which may involve use of automated means and pre-recorded/artificial voices. You don't need to consent as a condition of buying any property, goods, or services. Message/data rates may apply. You also agree to our Terms of Use. Zillow does not endorse any real estate professionals. We may share information about your recent and future site activity with your agent to help them understand what you're looking for in a home.
Price history
| Date | Event | Price |
|---|---|---|
| 6/30/2026 | Listed for sale | C$859,900C$750/sqft |
Source: ITSO #40843948 Report a problem | ||
Public tax history
Tax history is unavailable.
Climate risks
Neighborhood: Longmoor
Nearby schools
GreatSchools rating
No schools nearby
We couldn't find any schools near this home.
Schools provided by the listing agent
- High: Gary Allen Ss
Source: ITSO. This data may not be complete. We recommend contacting the local school district to confirm school assignments for this home.



- Ontario
- Halton Regional Municipality
- Burlington
- L7L 1X1
- Longmoor
- 4078 Stephanie St
Nearby cities
Nearby neighborhoods
Nearby zip codes
Other Burlington Topics
