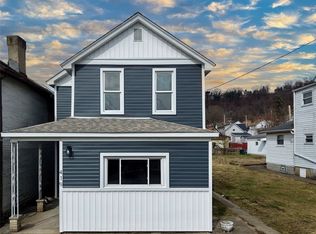
Welcome home to this thoughtfully updated residence featuring convenient one-level living and an open-concept layout designed for today's lifestyle. From the moment you enter, you'll appreciate the soaring ceilings, stylish lighting fixtures, and durable flooring that flow throughout the main level. The spacious living room and formal dining area create an inviting space for entertaining while maintaining a seamless connection to the beautifully updated kitchen. The fully equipped kitchen features solid wood cabinetry, solid-surface countertops, a stainless steel exhaust hood, and a backless gas range. A large peninsula provides additional seating, serving space, and extra storage, making it perfect for gatherings and everyday living. The main floor offers three generously sized bedrooms, each with ample closet space, along with a fully renovated bathroom featuring floor-to-ceiling tile accents, modern fixtures, a walk-in shower, and sliding glass doors. Step outside to the covered rear patio overlooking a usable backyard and off-street parking area—ideal for relaxing, entertaining, or outdoor activities. The heated finished room on the second level offers flexible living space and could serve as a playroom, home office, or fourth bedroom. The surprisingly spacious lower level expands the home's versatility with two finished rooms suitable for a family room, gym, hobby space, or home office. Two additional storage rooms and a second full bathroom complete the lower level. Combining modern updates, flexible living spaces, and functional design, this move-in-ready home offers comfort and convenience for a variety of lifestyles.
Contingent
$189,000
408 34th St, McKeesport, PA 15132
3beds
1,543sqft
:
Get pre-qualified$1,303/mo
Single Family Residence
Built in 1924
5,889 Square Feet Lot
$186,100 Zestimate®
$122/sqft
$-- HOA
What's special
- 51 days |
- 120 |
- 4 |
Zillow last checked:
Listing updated:
Listed by:
Andrew Dellavecchia 724-933-6300,
RE/MAX SELECT REALTY 724-933-6300
Source: WPMLS,MLS#: 1758294 Originating MLS: West Penn Multi-List
Originating MLS: West Penn Multi-ListFacts & features
Interior
Bedrooms & bathrooms
- Bedrooms: 3
- Bathrooms: 2
- Full bathrooms: 2
Primary bedroom
- Level: Main
- Dimensions: 15x12
Bedroom 2
- Level: Main
- Dimensions: 12x12
Bedroom 3
- Level: Main
- Dimensions: 10x9
Bonus room
- Level: Upper
- Dimensions: 14x10
Dining room
- Level: Main
- Dimensions: 15x10
Family room
- Level: Lower
- Dimensions: 14x12
Game room
- Level: Lower
- Dimensions: 14x13
Kitchen
- Level: Main
- Dimensions: 13x10
Laundry
- Level: Lower
Living room
- Level: Main
- Dimensions: 14x10
Heating
- Electric, Forced Air
Cooling
- Wall Unit(s)
Appliances
- Included: Dishwasher
Features
- Flooring: Vinyl
- Basement: Finished,Walk-Out Access
Interior area
- Total structure area: 1,543
- Total interior livable area: 1,543 sqft
Video & virtual tour
Property
Parking
- Total spaces: 2
- Parking features: Off Street
Features
- Levels: One and One Half
- Stories: 1.5
- Pool features: None
Lot
- Size: 5,889 Square Feet
- Dimensions: 0.1352
Details
- Parcel number: 0464L00122000000
Construction
Type & style
- Home type: SingleFamily
- Architectural style: Colonial
- Property subtype: Single Family Residence
Materials
- Roof: Asphalt
Condition
- Resale
- Year built: 1924
Utilities & green energy
- Sewer: Public Sewer
- Water: Public
Community & HOA
Community
- Features: Public Transportation
Location
- Region: Mckeesport
Financial & listing details
- Price per square foot: $122/sqft
- Tax assessed value: $41,300
- Annual tax amount: $1,978
- Date on market: 6/4/2026
Estimated market value
$186,100
$177,000 - $195,000
$1,410/mo
Price history
| Date | Event | Price |
|---|---|---|
| 6/27/2026 | Contingent | $189,000$122/sqft |
Source:  WPMLS #1758294 Report a problem WPMLS #1758294 Report a problem | ||
| 6/4/2026 | Listed for sale | $189,000+207.3%$122/sqft |
Source: WPMLS #1758294 Report a problem | ||
| 8/27/2025 | Sold | $61,500+2.7%$40/sqft |
Source: WPMLS #1713928 Report a problem | ||
| 8/2/2025 | Pending sale | $59,900$39/sqft |
Source: WPMLS #1713928 Report a problem | ||
| 7/29/2025 | Listed for sale | $59,900$39/sqft |
Source: WPMLS #1713928 Report a problem | ||
Public tax history
| Year | Property taxes | Tax assessment |
|---|---|---|
| 2025 | $1,113 +3.4% | $23,300 |
| 2024 | $1,076 +876.5% | $23,300 |
| 2023 | $110 | $23,300 |
| 2022 | $110 | $23,300 |
| 2021 | $110 +2% | $23,300 |
| 2020 | $108 -2% | $23,300 |
| 2019 | $110 -85.7% | $23,300 |
| 2018 | $772 +54.4% | $23,300 |
| 2017 | $500 +353.9% | $23,300 |
| 2016 | $110 -76.8% | $23,300 |
| 2015 | $476 | $23,300 |
| 2014 | -- | $23,300 -11.4% |
| 2013 | -- | $26,300 +163% |
| 2012 | -- | $10,000 |
| 2011 | -- | $10,000 |
| 2010 | -- | $10,000 |
| 2009 | -- | $10,000 |
| 2008 | -- | $10,000 |
| 2007 | -- | $10,000 |
| 2006 | -- | $10,000 |
| 2005 | -- | $10,000 |
| 2004 | -- | $10,000 -60% |
| 2003 | -- | $25,000 |
| 2002 | -- | $25,000 |
Find assessor info on the county website
Monthly payment
Est. payment
Payment breakdown
Explore the cost of this home by adjusting the details. Changes won't be saved.Climate risks
Neighborhood: 15132
Nearby schools
GreatSchools rating
- 3/10Twin Rivers Elementary SchoolGrades: K-5Distance: 1.4 mi
- 3/10Founders Hall SchoolGrades: 6-8Distance: 1.1 mi
- 3/10McKeesport Area Senior High SchoolGrades: 9-12Distance: 1.1 mi
Schools provided by the listing agent
- District: McKeesport Area
Source: WPMLS. This data may not be complete. We recommend contacting the local school district to confirm school assignments for this home.
- $87,0002 bd2 ba1.1k sqft406 34th St, McKeesport, PA 15132Sold

- $165,5003 bd2 ba1.6k sqft412 34th St, McKeesport, PA 15132Off Market
- $67,3001 bd1 ba666 sqft404 34th St, McKeesport, PA 15132Off Market
- $45,0002 bd1 ba1.5k sqft402 34th St, McKeesport, PA 15132Off Market
- $63,0001 bd1 ba1.1k sqft421 Euclid Ave, McKeesport, PA 15132Off Market
- $78,5002 bd1 ba831 sqft401 Euclid Ave, McKeesport, PA 15132Off Market
- $62,5002 bd1 ba924 sqft416 Euclid Ave, McKeesport, PA 15132Off Market
- $122,9003 bd2 ba1.2k sqft412 Euclid Ave, McKeesport, PA 15132Off Market
A local agent can set up tours, give advice and negotiate with sellers.
Similar homes
- $159,9993 bd2 ba1.6k sqft419 29th St, McKeesport, PA 15132For Sale
 MLS ID #1742445, William Holder. WPMLS
 - $208,0003 bd2 ba1.1k sqft523 Friendship Dr, McKeesport, PA 15135For Sale
 MLS ID #1763919, Vanessa Morrison. WPMLS
 - $169,9003 bd2 ba1k sqft700 Overhill Dr, North Versailles, PA 15137For Sale
 MLS ID #1758766, Melissa Kirk. WPMLS
 - $170,0003 bd2 ba1.3k sqft109 1st St, Dravosburg, PA 15034For Sale
 MLS ID #1758989, Lori Maffeo. WPMLS
 - $214,9003 bd2 ba1.2k sqft169 Carmella Dr, White Oak, PA 15131For SaleMLS ID #1759476, Vicky Chang. WPMLS
- $94,5002 bd2 ba1k sqft3448 Steele St, McKeesport, PA 15132For SaleMLS ID #1761846, Tara Zaluski. WPMLS
- $189,0003 bd2 ba1.1k sqft614 Edgemont St, Pittsburgh, PA 15210For SaleMLS ID #1759434, Georgie Smigel. WPMLS
- $204,2504 bd2 ba1.7k sqft425 W Elizabeth St, Pittsburgh, PA 15207For SaleMLS ID #1766147, Denise Serbin. WPMLS
- $169,9003 bd1 ba1.1k sqft205 Maryellen Dr, North Versailles, PA 15137For SaleMLS ID #1762883, Andrew Dellavecchia. WPMLS
- $189,0003 bd1 ba1.6k sqft2219 Manor Ave, Pittsburgh, PA 15218For SaleMLS ID #1757081, Ryan Shedlock. WPMLS
- $189,9003 bd3 ba1k sqft480 Songo St, Pittsburgh, PA 15227For SaleMLS ID #1758089, Nicole Blinov. WPMLS
- $177,5004 bd1 ba1.1k sqft263 Maryellen Dr, North Versailles, PA 15137For SaleMLS ID #1743781, Andrew Dellavecchia. WPMLS
- $129,9003 bd2 ba1k sqft905 Rebecca St, McKeesport, PA 15133For SaleMLS ID #1762074, Tara Zaluski. WPMLS
- $179,9004 bd2 ba1.8k sqft709 E 14th Ave, Homestead, PA 15120For SaleMLS ID #1758364, Jesse Wig. WPMLS
- $199,9993 bd2 ba1.1k sqft2535 Homehurst Ave, Pittsburgh, PA 15234For SaleMLS ID #1750192, Rocco Fazio. WPMLS
- $169,9003 bd1 ba1.2k sqft1222 Rodgers St, Pittsburgh, PA 15207For SaleMLS ID #1719373, Susan Gill. WPMLS
- $179,9003 bd3 ba1.1k sqft512 5th St, Webster, PA 15087For SaleMLS ID #1759436, Dean Korber. WPMLS
- $170,0003 bd2 ba1.9k sqft877 E 11th Ave, Homestead, PA 15120For SaleMLS ID #1760721, Adam Gleve. WPMLS
- $187,0002 bd2 ba1.5k sqft246 E 14th Ave, Homestead, PA 15120For SaleMLS ID #1747392, Jeffrey Johnson. WPMLS
- $169,9002 bd1 ba1.3k sqft114 Sumner Ave, Wilkinsburg, PA 15221For SaleMLS ID #1762907, Ceillum O'Hare. WPMLS
